

BEDS6
BATHS3 full 1 partial
SQUARE FEET3,603
MLS#26053509
STATUSActive
PROPERTY TYPEResidential - Single Family
SCHOOLLakewood
Property Description
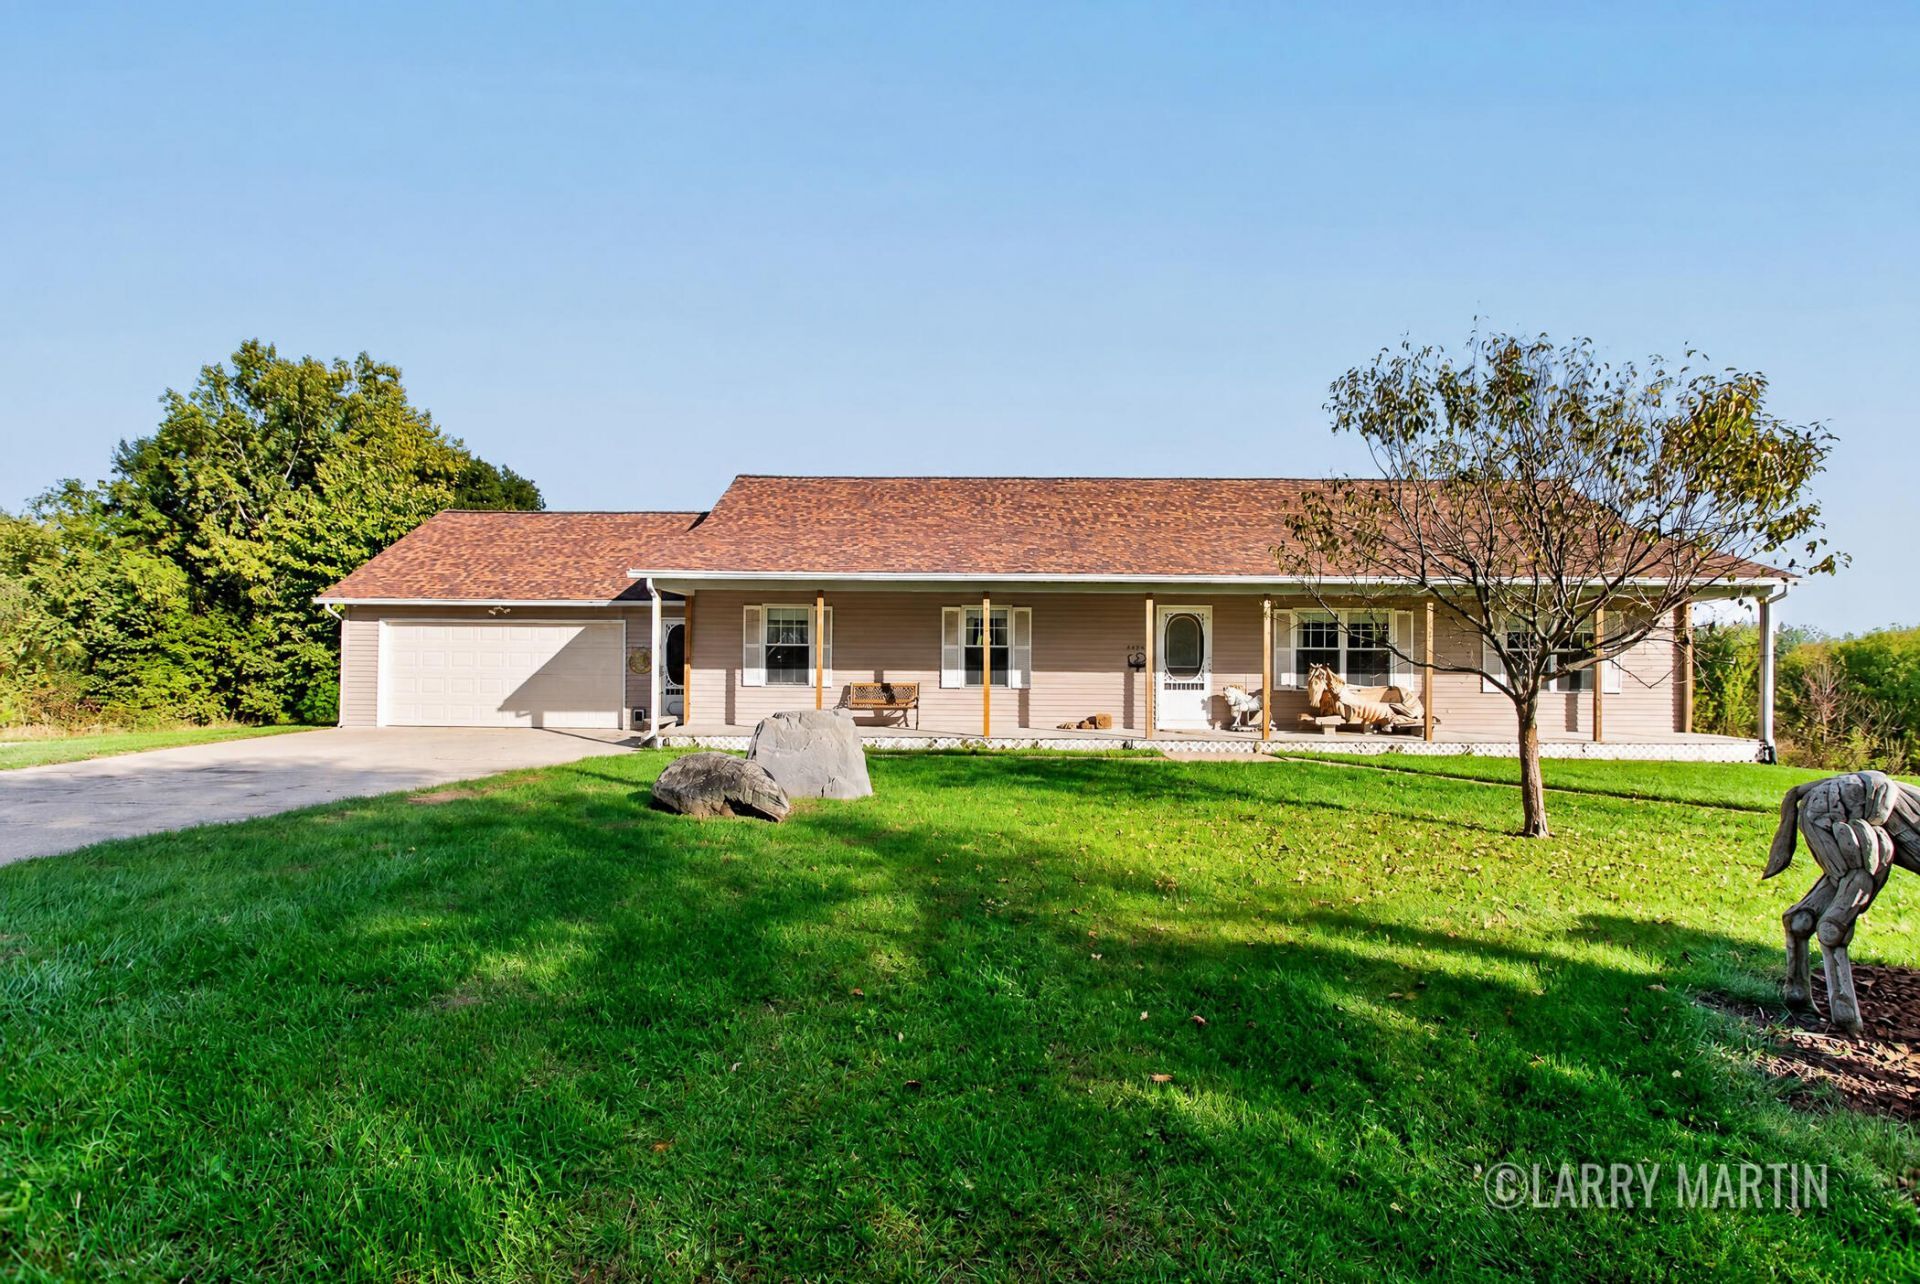
Picture greeting every morning with fresh coffee on your east-facing back deck as sunrise spills across wide acreage, then spending quiet evenings on the massive covered front porch watching the western sky glow at dusk. Inside, everyday living centers on an inviting open-concept great room and island kitchen designed for seamless gathering, complemented on the main floor by three restful bedrooms, including a private primary ensuite. Above, an expansive dormer bedroom offers an inspiring blank canvas for an executive office, creative studio, or secluded guest haven. Downstairs, an entirely independent residence featuring two bedrooms, a full kitchen, a full bathroom, and direct garage access via the wraparound driveway creates effortless multi-generational living or dedicated hosting space. Anchored by three versatile outbuildings ready for equipment, serious workshops, or animals, along with a fully operational whole-house generator guaranteeing uninterrupted comfort through any season, this self-sufficient homestead is a rare prize in todays market. Book your private tour today before this exceptional retreat slips away.
Property Features
Property Type: Residential - Single Family
Basement: Daylight, Full, Walk-Out Access
Cooling: Central Air
Fireplaces: 1
Garage: 4 car attached
Heating: Forced Air
Home Style: Ranch
Lot Size: 10.20 Acres
Roof Type: Composition, Shingle
Taxes: $3,024
Year Built: 2001
Feature Descriptions
Appliances: Dishwasher, Dryer, Range, Refrigerator, Washer
Days on Site: 12
Electric: Generator
Exterior: Vinyl Siding
Fireplace: Family Room, Gas Log
Fireplace Y/N: Yes
Interior: Central Vacuum
Laundry: Main Level
Lot Dimensions: 500 x 880
Parcel Number: 04-021-425-00
Parking: Garage Door Opener, Detached, Attached
Patio/Porch: Covered, Deck, Porch(es)
Rooms Total: 11
Sewer: Septic Tank
Structures: Second Garage, Pole Barn, Stable(s)
Sub Type: Single Family Residence
Water: Well
Window: Insulated Windows
Local Schools
School District: Lakewood
Listed By / Shown By
Listed By
Agency Name: Keller Williams Realty Rivertown
Agent Name: Larry E Martin
Agency Phone: 616-288-3244

Shown By
Agent Name: Julie Childers
Agent Phone: Cell: (517) 673-1829
Agency Title: Key Realty
 | The property comes from the Member MLS's of the Michigan Regional Information Center, LLC (MichRIC). Copyright 2026 Michigan Regional Information Center, LLC (MichRIC). All rights reserved. Information deemed reliable, but not guaranteed. Data Last Updated 10/20/2026. |
Estimate Your Payment
Estimated Payment
$ 5,254.58 per month $4,754.66 Principal & Interest $252.00 Property Tax $247.92 Homeowner's Insurance
4494 Barber Road | MLS# 26053509
This single family home located at 4494 Barber Road, Hastings, MI 49058 is currently listed for sale with an asking price of $850,000. This property was built in 2001 and has 6 bedrooms and 3 full and 1 partial baths with 3603 sq. ft. Barber Road is located within the Lakewood school district. Search Hastings real estate on www.teamchildersrealty.com today.