

BEDS5
BATHS2 full 1 partial
SQUARE FEET2,901
MLS#26052007
STATUSActive
PROPERTY TYPEResidential - Single Family
SCHOOLVan Buren
Property Description
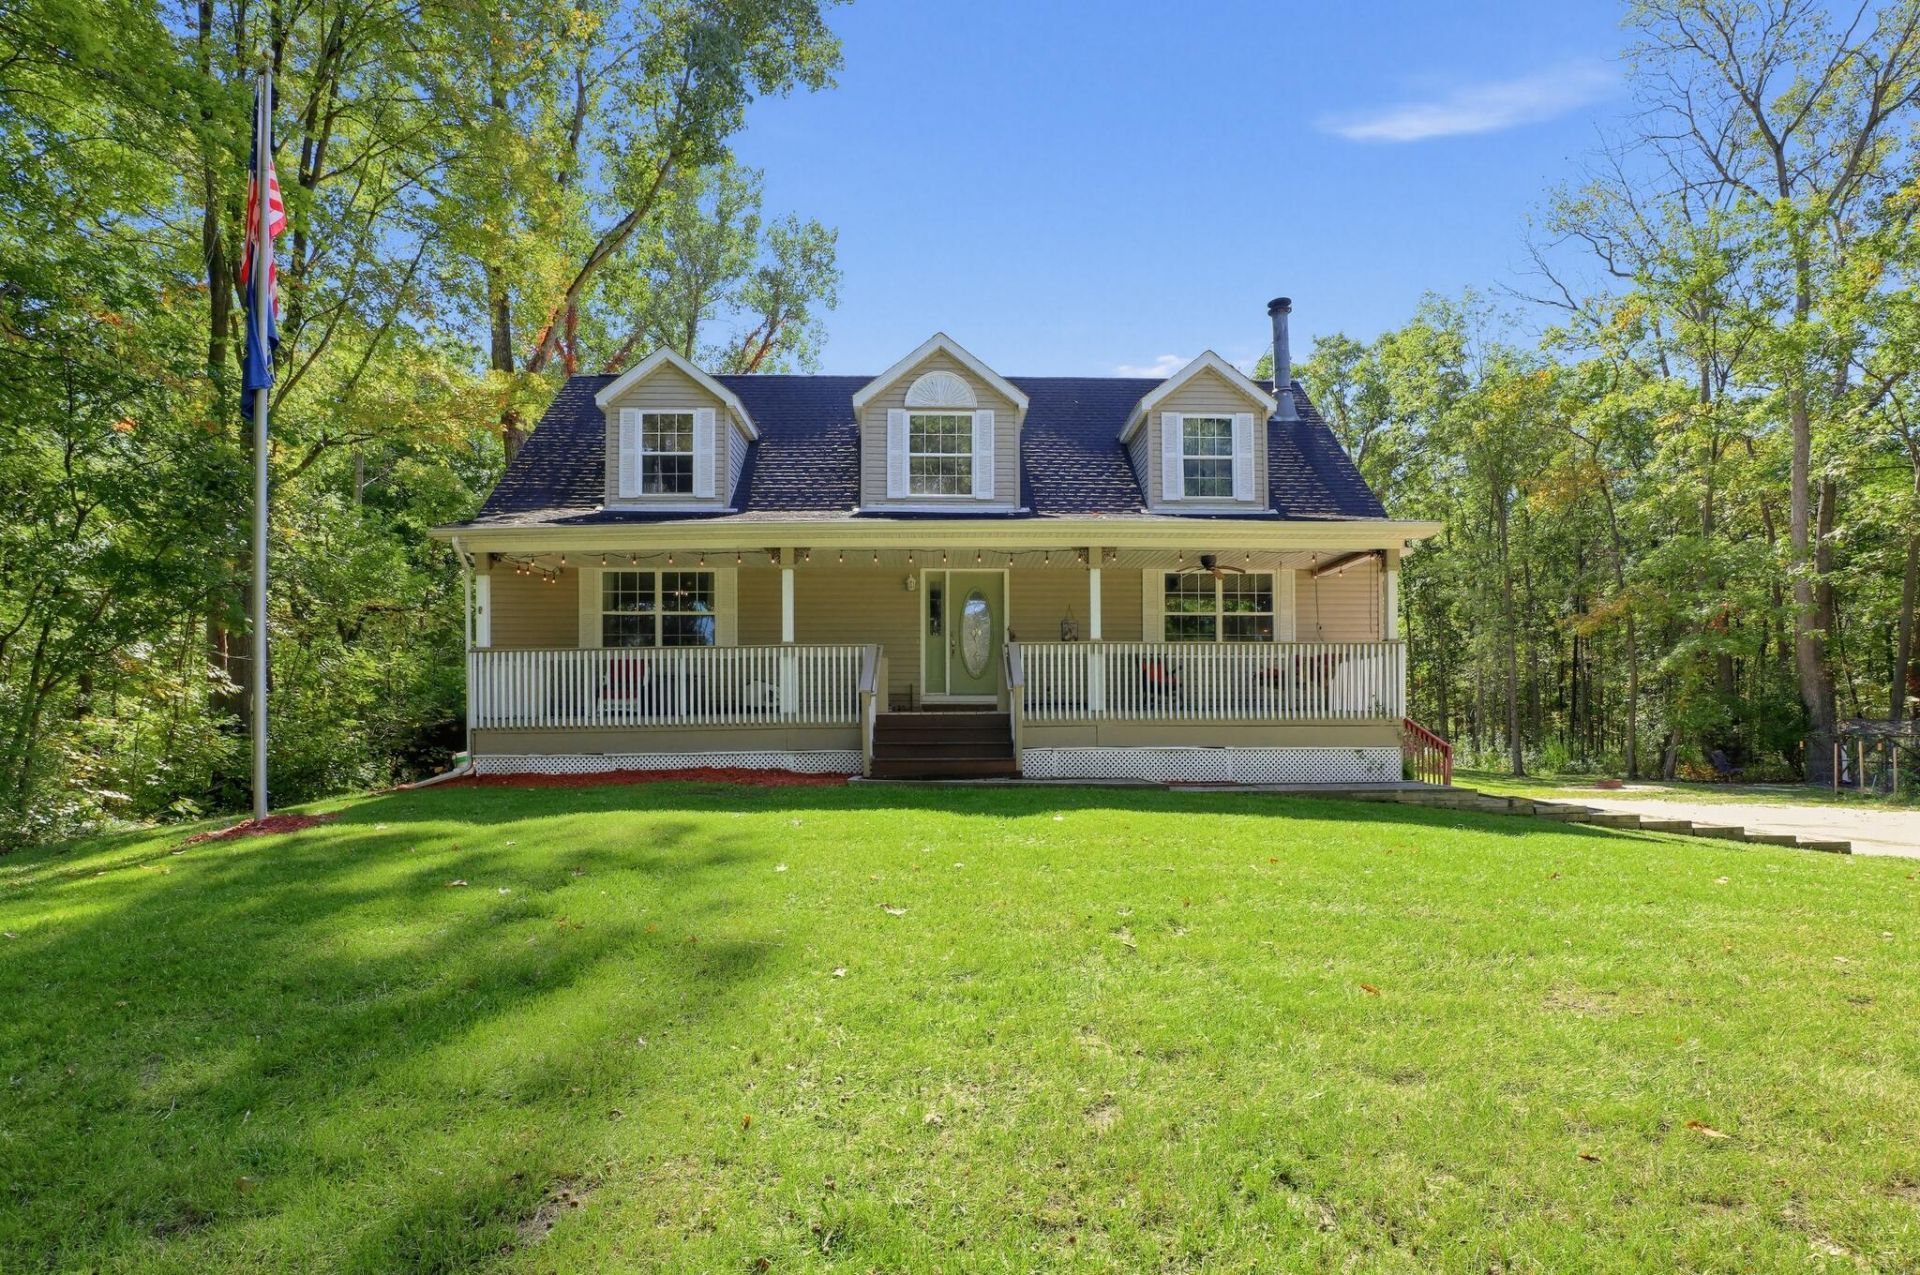
We would like to welcome you to view a private country haven. Situated on just under 3 serene acres, this home boasts 2400 sq. ft., 5 bedroom, 2.5 baths and a bonus room in the basement. Main level primary suite with a jacuzzi tub and separate shower. An inviting cozy Living room with a fireplace and a large window to view nature from the front, or step outside on the large front covered front porch that spans the full length of the home that is breathtaking. Take a trip to the back of the home and enjoy the sitting area off the kitchen. The large kitchen area leads to the back deck that really speaks nature. The 2-tiered deck has a storage shed underneath thats perfect for protecting equipment and other items from the weather. Enjoy fresh eggs right from your backyard. The Chicken and duck coop come with home. The walkout basement has a dedicated workshop and a versatile bonus room that was used as a bedroom or have your own workout room. We welcome you to view this home.
Property Features
Property Type: Residential - Single Family
Basement: Daylight, Full
Cooling: Central Air
Fireplaces: 1
Heating: Forced Air
Home Style: Cape Cod
Lot Size: 2.83 Acres
Roof Type: Shingle
Taxes: $5,846
Year Built: 1999
Feature Descriptions
Appliances: Dishwasher, Dryer, Microwave, Range, Refrigerator, Washer
Days on Site: 19
Exterior: Vinyl Siding
Fireplace: Living Room
Fireplace Y/N: Yes
Flooring: Carpet, Laminate, Vinyl, Wood
Interior: Ceiling Fan(s), Central Vacuum, Eat-in Kitchen
Laundry: In Hall, Main Level
Lot: Wooded
Lot Dimensions: 185x673x185x673
Parcel Number: 81-086-99-0008-707
Patio/Porch: Covered, Deck, Patio, Porch(es)
Rooms Total: 9
Sewer: Septic Tank
Sub Type: Single Family Residence
Water: Public
Wooded: Yes
Local Schools
School District: Van Buren
Listed By / Shown By
Listed By
Agency Name: Blue Water Realty Group, LLC
Agent Name: Diane Wheeler-Schmidt
Agency Phone: 734-776-5003

Shown By
Agent Name: Julie Childers
Agent Phone: Cell: (517) 673-1829
Agency Title: Key Realty
 | The property comes from the Member MLS's of the Michigan Regional Information Center, LLC (MichRIC). Copyright 2026 Michigan Regional Information Center, LLC (MichRIC). All rights reserved. Information deemed reliable, but not guaranteed. Data Last Updated 10/20/2026. |
Estimate Your Payment
Estimated Payment
$ 2,958.44 per month $2,348.80 Principal & Interest $487.17 Property Tax $122.47 Homeowner's Insurance
45101 Dunn Road | MLS# 26052007
This single family home located at 45101 Dunn Road, Belleville, MI 48111 is currently listed for sale with an asking price of $419,900. This property was built in 1999 and has 5 bedrooms and 2 full and 1 partial baths with 2901 sq. ft. Dunn Road is located within the Van Buren school district. Search Belleville real estate on www.teamchildersrealty.com today.