

BEDS4
BATHS2 full 1 partial
SQUARE FEET3,041
MLS#26048205
STATUSActive Contingent
PROPERTY TYPEResidential - Single Family
SCHOOLPlymouth-Canton
Property Description
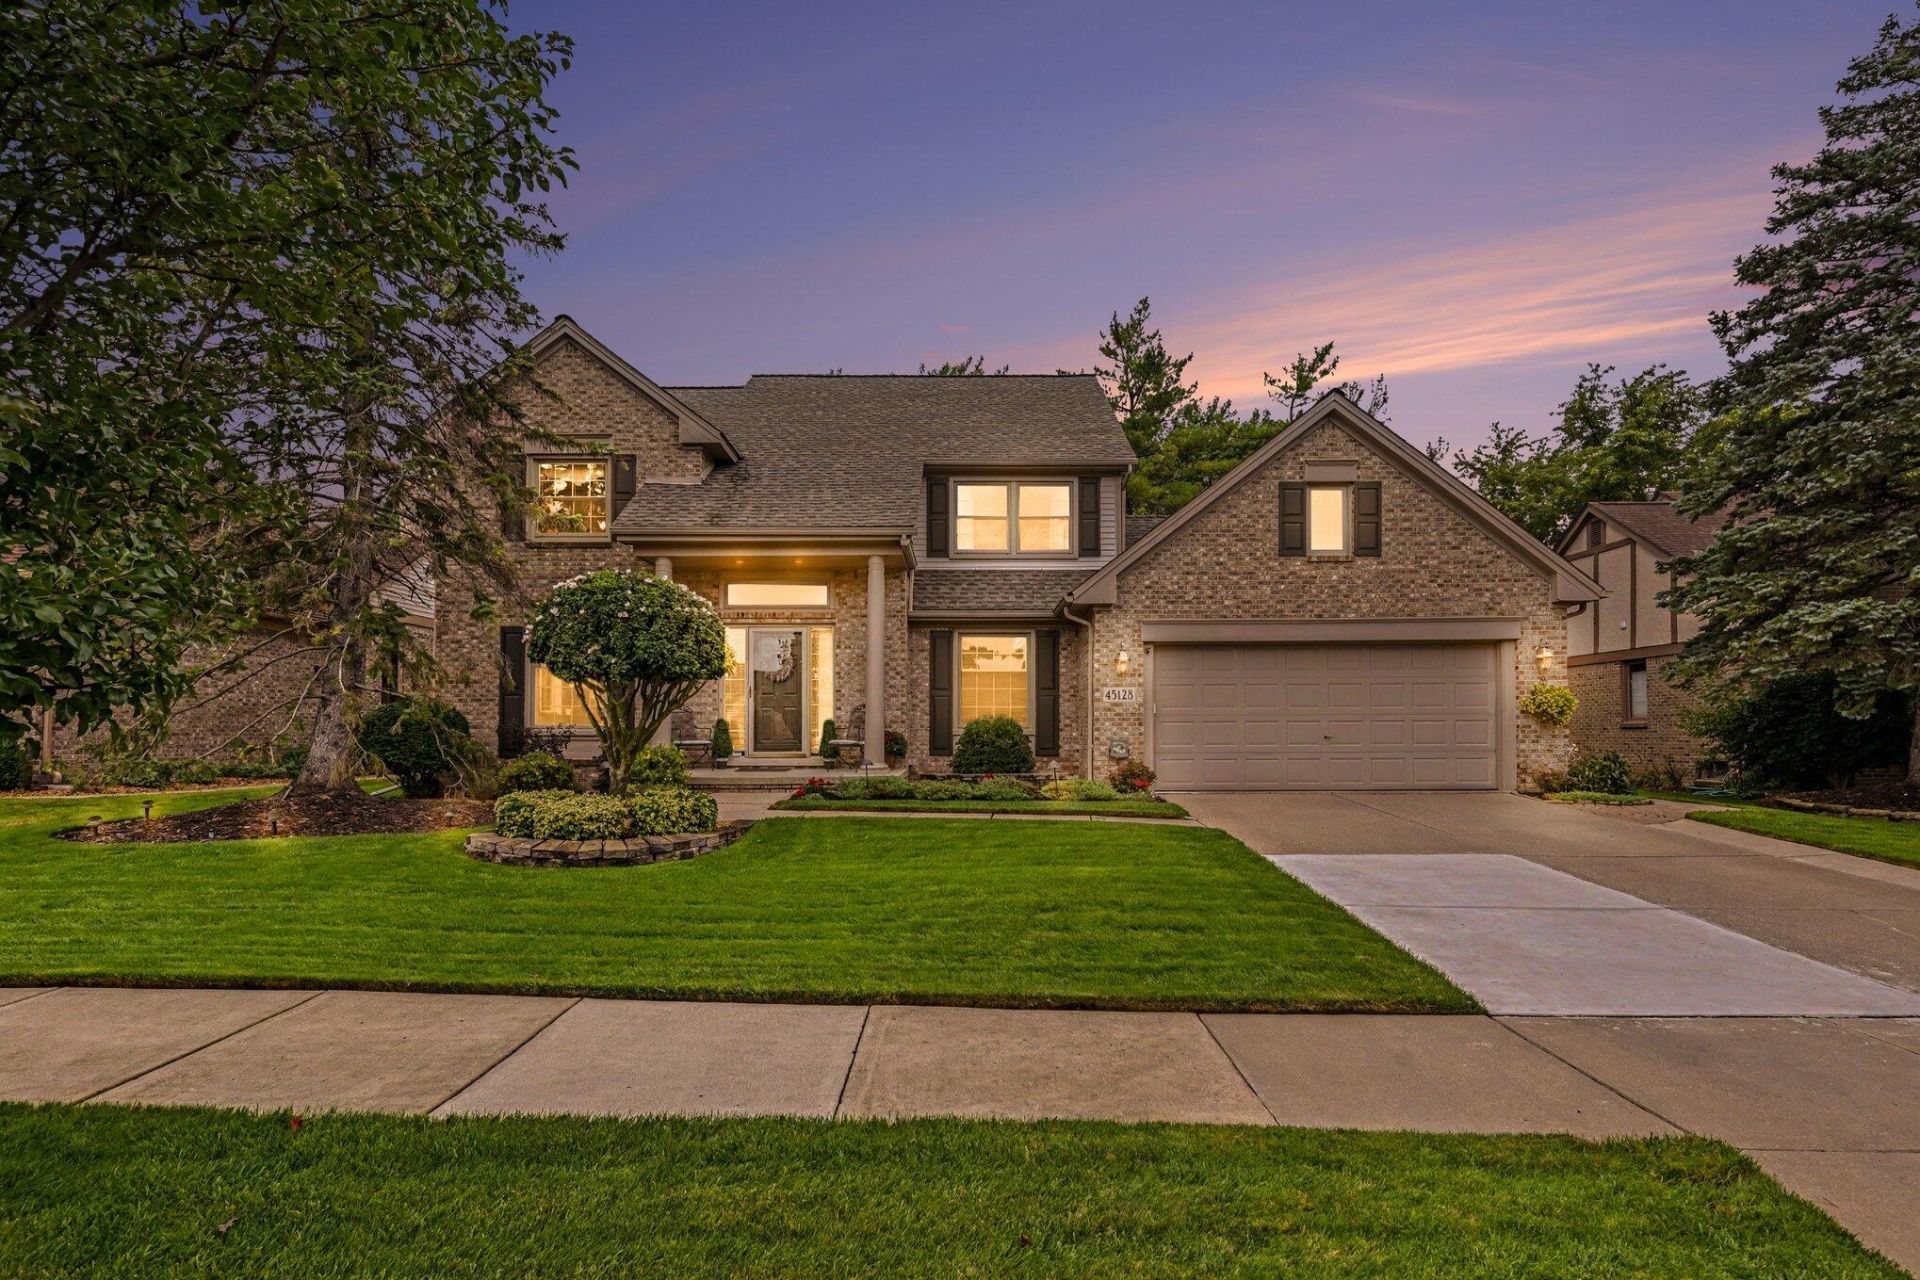
Welcome to this beautifully maintained, move-in-ready home in the desirable Glengarry Village subdivision! A two-story foyer and elegant wood staircase set the tone for all this spacious home has to offer. With four bedrooms, two-and-a-half baths, and a versatile den, there is plenty of room for family, guests, and everyday living. The kitchen features, attractive granite countertops, while the inviting family room offers a warm and cozy gas fireplace. The partially finished basement provides additional space for recreation room, home office or hobby area. Recent updates include a new furnace and air conditioner, both installed in 2024. The location is another highlight, with the Summit on the Park recreation center, Pheasant Run Golf Course, and nearby walking and biking trails all close at hand. Dont miss this wonderful opportunity to enjoy spacious living in a welcoming community with convenient access to recreation and amenities! Please submit all offers by 2:00 pm on Tuesday 9/15/2026
Property Features
Property Type: Residential - Single Family
Basement: Full
Cooling: Attic Fan, Central Air
Fireplaces: 1
Garage: 2
Heating: Forced Air
Home Style: Colonial
Lot Size: 0.22 Acres
Roof Type: Asphalt
Taxes: $7,336
Year Built: 1991
Feature Descriptions
Appliances: Bar Fridge, Dishwasher, Disposal, Dryer, Microwave, Oven, Range, Refrigerator, Washer
Association Fee Includes: Snow Removal
Days on Site: 41
Exterior: Aluminum Siding, Brick
Fireplace: Family Room, Gas Log
Fireplace Y/N: Yes
Flooring: Carpet, Tile, Wood
HOA: Yes
HOA Fee: 330/Annually
Interior: Eat-in Kitchen
Laundry: Gas Dryer Hookup, Main Level
Lot: Sidewalk
Lot Dimensions: 72x136x69x133
Parcel Number: 71-086-02-0113-000
Parking: Garage Faces Front, Garage Door Opener
Patio/Porch: Patio
Road Surface: Paved
Rooms Total: 13
Sewer: Public
Sub Type: Single Family Residence
Utilities: Natural Gas Connected
Water: Public
Window: Screens
Local Schools
Middle School: Liberty Middle School
Elementary School: Bentley Elementary School
School District: Plymouth-Canton
Listed By / Shown By
Listed By
Agency Name: The Charles Reinhart Company
Agent Name: James Cade
Agency Phone: 734-475-9600

Shown By
Agent Name: Julie Childers
Agent Phone: Cell: (517) 673-1829
Agency Title: Key Realty
 | The property comes from the Member MLS's of the Michigan Regional Information Center, LLC (MichRIC). Copyright 2026 Michigan Regional Information Center, LLC (MichRIC). All rights reserved. Information deemed reliable, but not guaranteed. Data Last Updated 10/21/2026. |
Estimate Your Payment
Estimated Payment
$ 3,847.71 per month $3,075.98 Principal & Interest $611.33 Property Tax $160.39 Homeowner's Insurance
45128 Glengarry Road | MLS# 26048205
This single family home located at 45128 Glengarry Road, Canton, MI 48188 is currently listed for sale with an asking price of $549,900. This property was built in 1991 and has 4 bedrooms and 2 full and 1 partial baths with 3041 sq. ft. Glengarry Road is located within the Plymouth-Canton school district. Search Canton real estate on www.teamchildersrealty.com today.