

BEDS1
BATHS1
SQUARE FEET815
MLS#1947703
STATUSActive
PROPERTY TYPEResidential - Single Family
SUBDIVISIONMI
SCHOOLMancelona Public Schools
Property Description
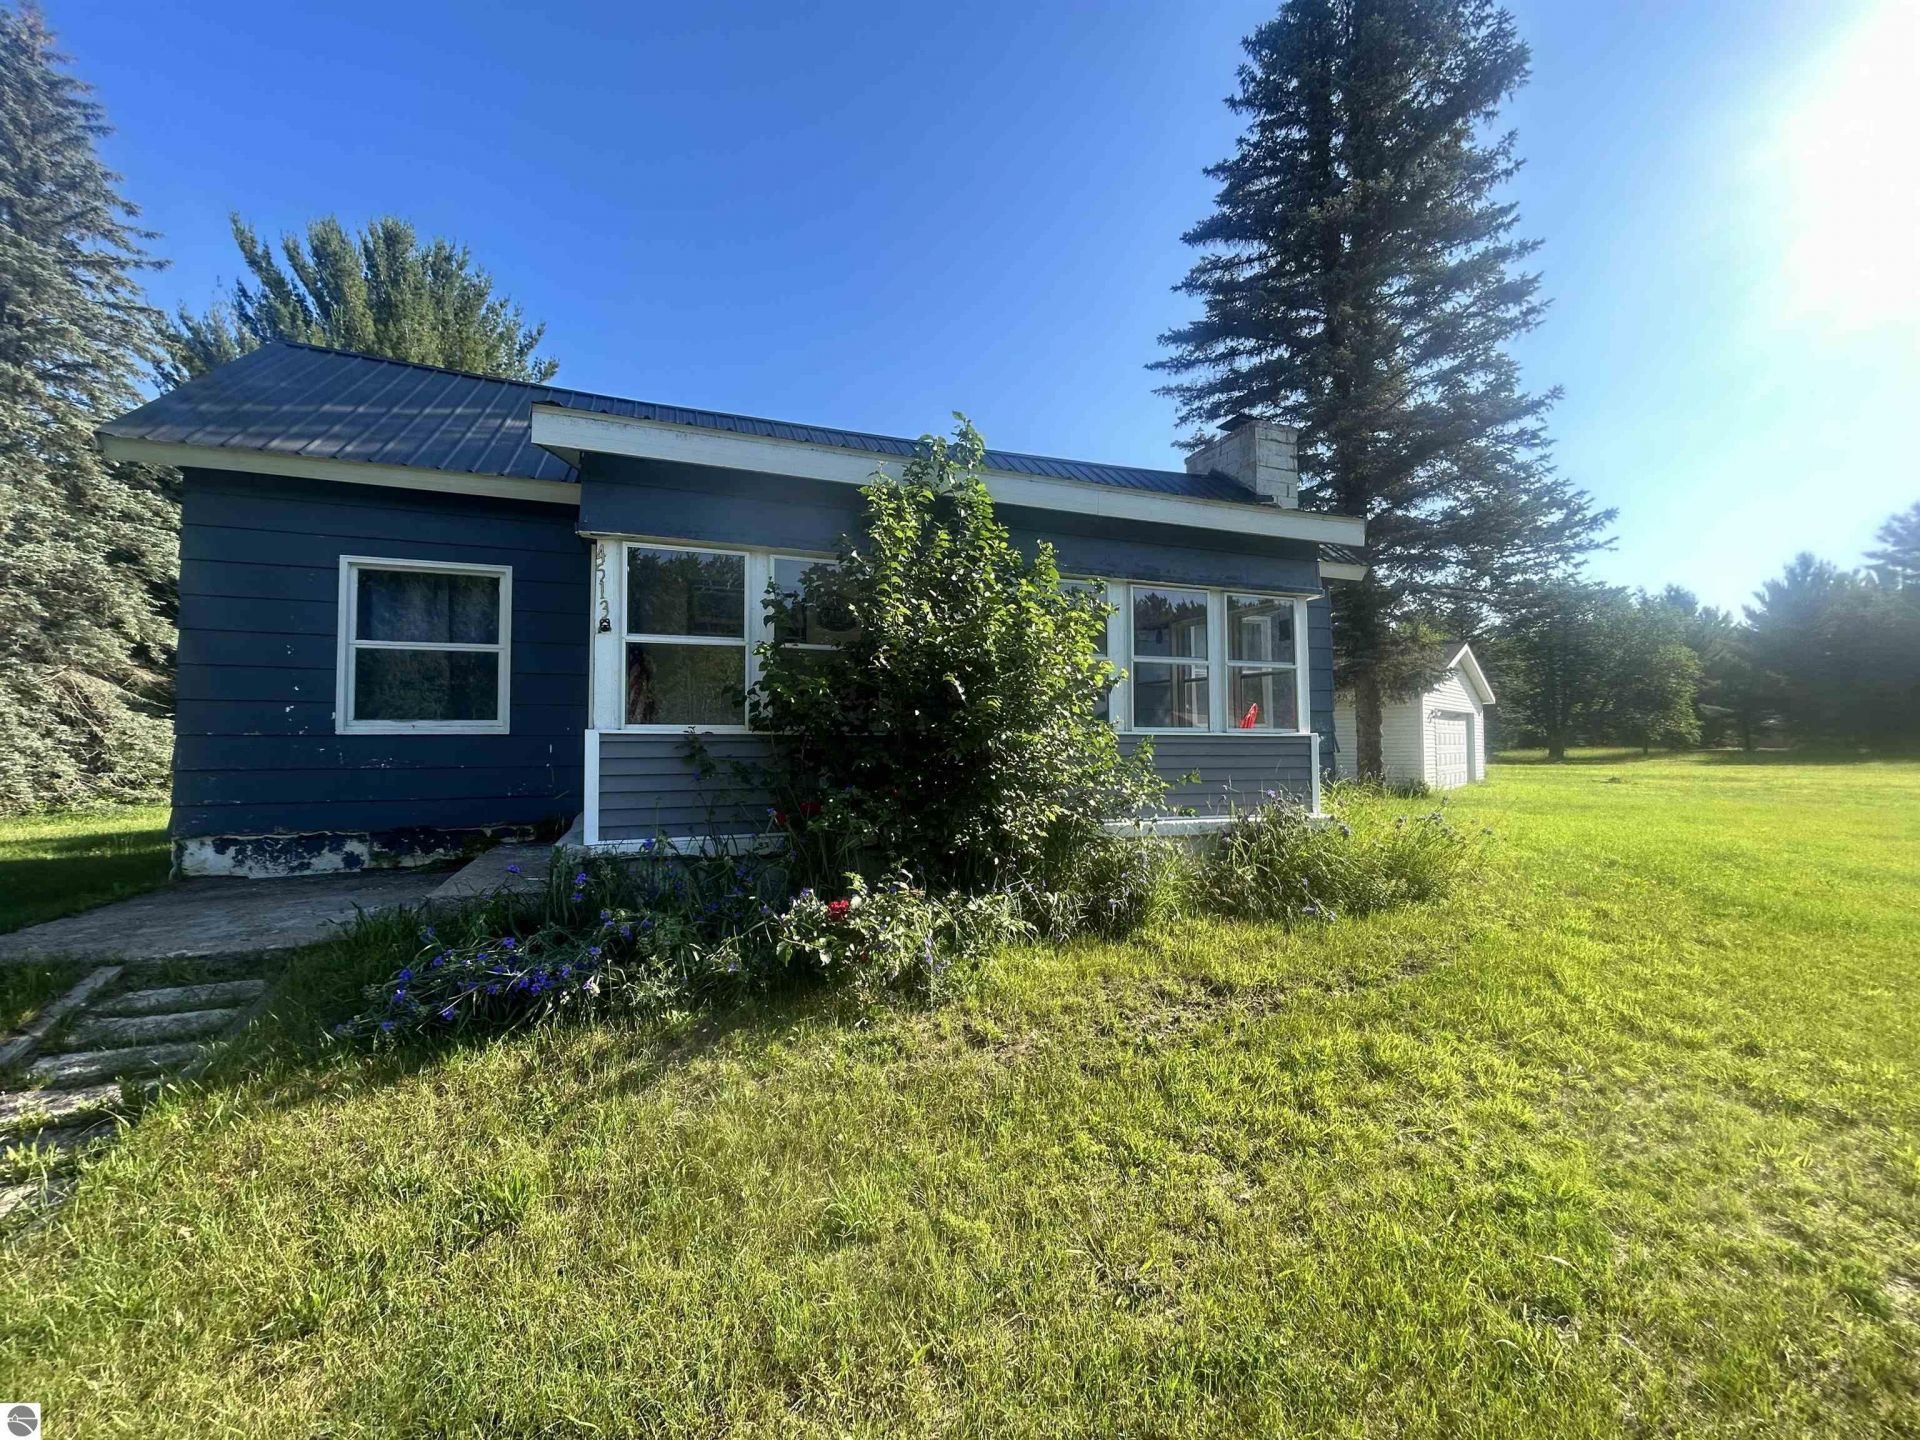
Five acres on the North Country Scenic Trail with a historic cottage that the neighborhood refers to as ???The Lodge. The original single bunkroom has been divided into two spaces, one as a full bedroom with built-in closet and both with windows. This cabin is built to be enjoyed as a retreat in all four seasons. The nearby ATV trails and plentiful lakes make this the perfect launch pad for summer fun, then relax on the screened porch at the end of the day. In the winter, enjoy warming up next to the fireplace after a fun day on the many snowmobile trails. Discover local hidden gems to visit, such as A Yak or 2 Ranch (a few yaks live just across the road!), the Southwell Sugar Shack, Devor's Dairy farm, Manistee Lake Pizzeria & Bakery, many gift shops, beaches and trails. The unattached garage is a perfect place for all your recreation vehicles. The cabin can be purchased fully furnished if desired.
Property Features
Property Type: Residential - Single Family
Basement: Michigan Basement, Block, Entrance Outside, Entrance Inside
Home Style: Cottage, Lodge, 1 Story, Cottage, Lodge, 1 Story
Lot Size: 4.94 Acres
Roof Type: Metal
Year Built: 1950
Feature Descriptions
Above Ground Finished SQFT: 815
Appliance(s)/Equipment: Refrigerator, Oven/Range, Microwave, Drapes, Curtain Rods, Smoke Alarms(s)
Construction: Frame
Days on Site: 9
Exterior: Countryside View, Covered Porch, Screened Porch
Garage/Parking: Detached
Heating/Cooling: Forced Air
Heating/Cooling Source: Propane, Wood
Interior: Foyer Entrance, Mud Room, Drywall, Paneling
Lot: Metes and Bounds
Lot Dimensions: 363x591x354x583
Outbuilding(s): Yes
Road: Public Maintained, Gravel
Sewer: Private Septic
Special View Info: Countryside
Water: Private Well
Waterfront Type: No
Year Remodeled: 2018
Room Sizes
Primary Bedroom: 9x7.10 Level - Main Floor
Bedroom 2: 11x9 Level - Main Floor
Kitchen: 23.4x10.4 Level - Main Floor
Living Room: 27x13.1 Level - Main Floor
Local Schools
School District: Mancelona Public Schools
Listed By / Shown By
Listed By
Agency Name: REO-TCRandolph-233022
Agency Phone: 231-946-4040
Shown By
Agent Name: Julie Childers
Agent Phone: Cell: (517) 673-1829
Agency Title: Key Realty

Estimate Your Payment
Estimated Payment
$ 823.37 per month $782.56 Principal & Interest $0.00 Property Tax (data not provided by mls) $40.80 Homeowner's Insurance
4513 Croy Lake Road, Ne | MLS# 1947703
This single family home located at 4513 Croy Lake Road, Ne, Mancelona, MI 49659 is currently listed for sale with an asking price of $139,900. This property was built in 1950 and has 1 bedrooms with 815 sq. ft. Croy Lake Road, Ne is located in the MI subdivision within the Mancelona Public Schools school district. Search MI real estate on www.teamchildersrealty.com today.