

BEDS3
BATHS3 full 1 partial
SQUARE FEET3,300
MLS#26052488
STATUSActive
PROPERTY TYPEResidential - Single Family
SUBDIVISIONRolling Prairie
SCHOOLSt Joseph
Property Description
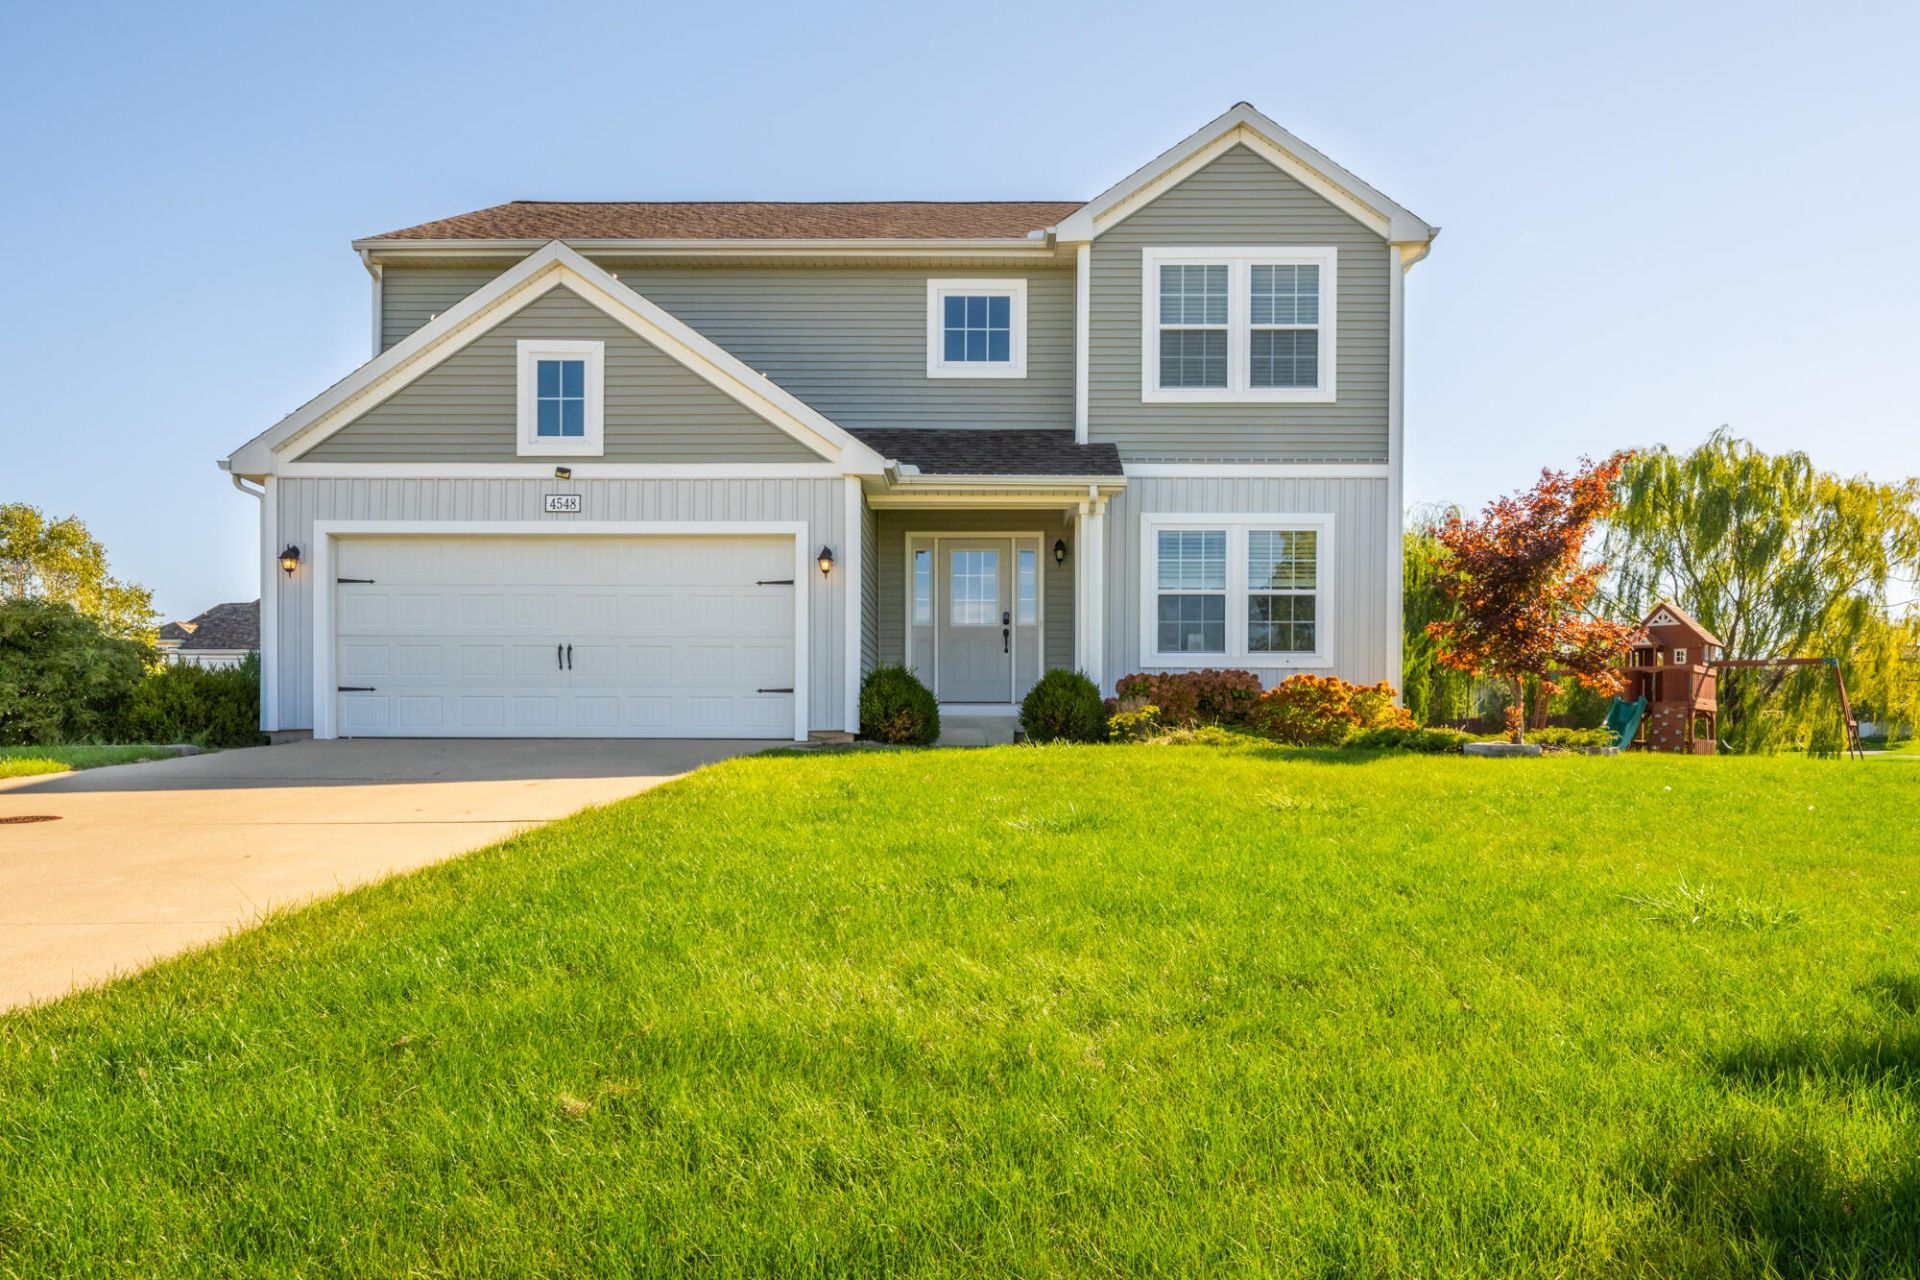
Located in the desirable Rolling Prairie neighborhood, this terrific 3-4 bedroom, 3.5 bath two-story home offers versatile living space across three levels. Enjoy the large, landscaped yard complete with an irrigation system and a private tree-lined fence. The main floor features an open-concept layout filled with natural light from an abundance of windows. The Great room highlights a beautiful stone gas fireplace with a craftsman floating mantel, and the dining area opens directly to the spacious backyard. The kitchen boasts granite countertops, a tile backsplash, a center island, stainless steel appliances and a walk-in pantry. A convenient mudroom with built-ins is located right off the attached two-car garage. The sharp fully finished basement includes a full bath, a large recreational room, an extra multi-use room, and a closed-off mechanical area. Come check out this beautiful home and be settled in time for the holidays!
Property Features
Property Type: Residential - Single Family
Basement: Full
Cooling: Central Air
Fireplaces: 1
Garage: 2 car attached
Heating: Forced Air
Home Style: Traditional
Lot Size: 0.37 Acres
Roof Type: Composition, Shingle
Taxes: $3,834
Year Built: 2019
Feature Descriptions
Appliances: Dishwasher, Disposal, Dryer, Microwave, Range, Refrigerator, Washer
Days on Site: 18
Exterior: Vinyl Siding
Exterior: Play Equipment
Fireplace: Gas Log, Living Room
Fireplace Y/N: Yes
Flooring: Carpet, Wood
Interior: Garage Door Opener, Eat-in Kitchen, Pantry
Laundry: Laundry Room, Upper Level
Lot: Corner Lot, Level
Lot Dimensions: 205 x 141 x150
Parcel Number: 11-17-6761-0074-00-4
Parking: Garage Door Opener, Attached
Patio/Porch: Deck, Porch(es)
Road Surface: Paved
Rooms Total: 9
Sewer: Public
Sub Type: Single Family Residence
Utilities: Cable Connected, High-Speed Internet
Water: Public
Waterfront: River
Window: Screens, Window Treatments
Local Schools
School District: St Joseph
Listed By / Shown By
Listed By
Agency Name: Realty Executives Instant Equity
Agent Name: Sibyl Kish
Agency Phone: 269-983-7721

Shown By
Agent Name: Julie Childers
Agent Phone: Cell: (517) 673-1829
Agency Title: Key Realty
 | The property comes from the Member MLS's of the Michigan Regional Information Center, LLC (MichRIC). Copyright 2026 Michigan Regional Information Center, LLC (MichRIC). All rights reserved. Information deemed reliable, but not guaranteed. Data Last Updated 10/20/2026. |
Estimate Your Payment
Estimated Payment
$ 3,468.18 per month $2,992.64 Principal & Interest $319.50 Property Tax $156.04 Homeowner's Insurance
4548 Lauren Lane | MLS# 26052488
This single family home located at 4548 Lauren Lane, Saint Joseph, MI 49085 is currently listed for sale with an asking price of $535,000. This property was built in 2019 and has 3 bedrooms and 3 full and 1 partial baths with 3300 sq. ft. Lauren Lane is located in the Rolling Prairie subdivision within the St Joseph school district. Search Rolling Prairie real estate on www.teamchildersrealty.com today.