

BEDS4
BATHS3 full 1 partial
SQUARE FEET3,534
MLS#26053830
STATUSActive
PROPERTY TYPEResidential - Single Family
SCHOOLForest Hills
Property Description
OPEN HOUSE Sat (10/17) & Sun (10/18) from 2-4pm.
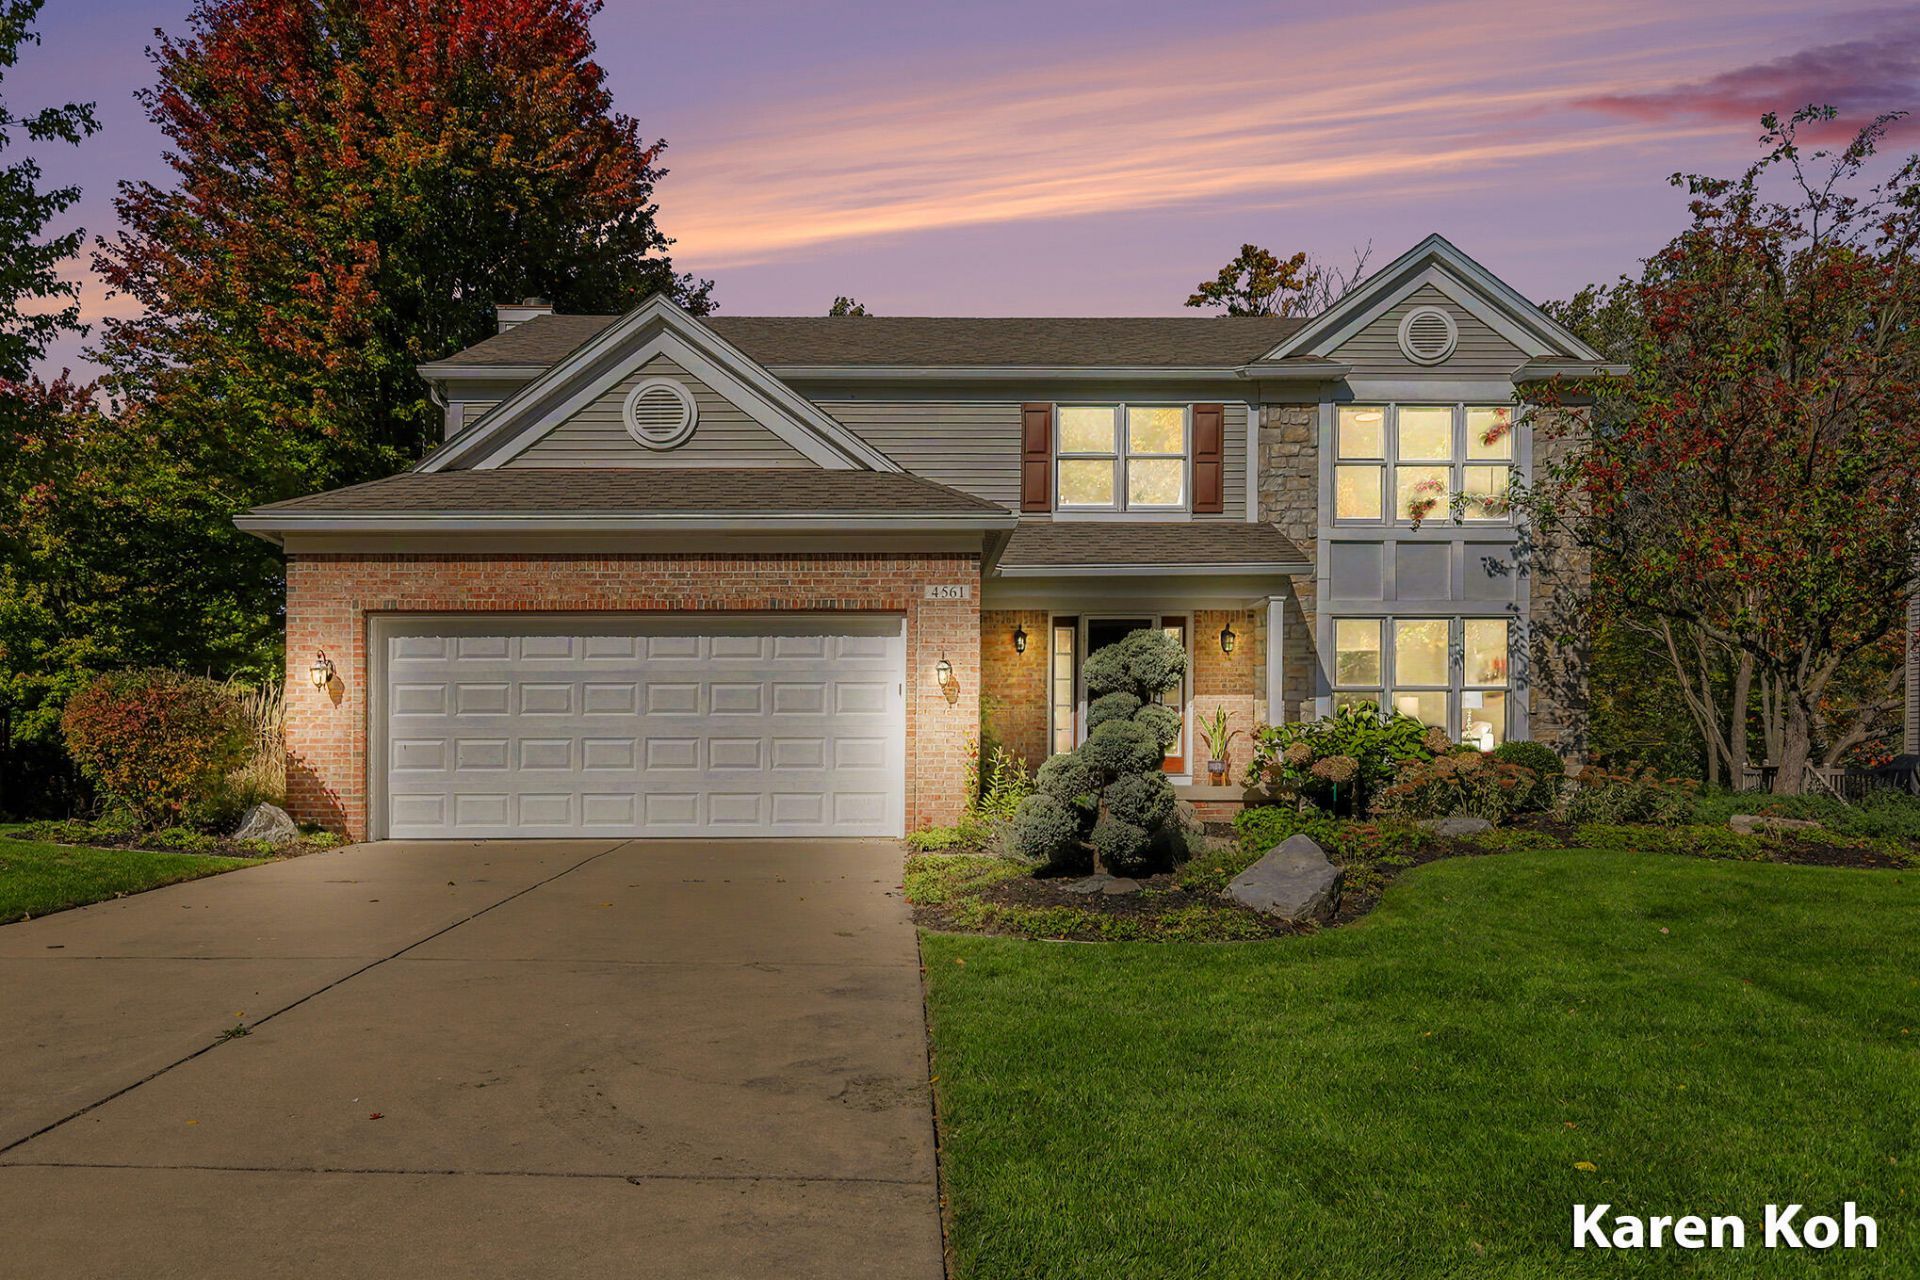
WOW! $300,000 IN UPGRADES AND IMPROVEMENTS! This stunning, meticulously maintained 4-bedroom, 3.5-bath home in the highly desirable Forest Hills Northern (FHN) school district has been extensively updated inside and out! Nestled in the beautiful Forest Meadows neighborhood with gorgeous backyard pond views on half an acre, this move-in-ready home offers an exceptional combination of modern updates, peaceful surroundings, and a fantastic location!
Almost everything has been updated within the last 6 years! Major updates include the furnace, AC, water heater, whole-house water treatment and air purification systems, quartz countertops in the kitchen and bathrooms, beautifully renovated bathrooms, newer kitchen and laundry appliances, a whole-house generator, and a finished basement featuring a dedicated home theater room. The roof is only approx 9 years old. Just before listing, the sellers completed additional improvements, including fresh paint and brand new carpet throughout, refinished hardwood floors, and updated lighting and ceiling fans, giving the home the fresh, modern feel! See attached document for a comprehensive list of updates.
The bright, spacious living room flows seamlessly into the dining room and kitchen, creating an inviting layout for everyday living and entertaining. The kitchen is truly the heart of the home, featuring quartz countertops, a large center island, newer refrigerator and dishwasher, a brand-new overhead range vent, and recently refinished hardwood floors. The adjoining eating area features an expansive, updated picture window framing beautiful views of the backyard pond, with access to a spacious deck thats perfect for outdoor dining, entertaining, or simply relaxing while enjoying the peaceful surroundings! The family room offers a cozy fireplace and backyard views, while a convenient half bath completes the main level.
Upstairs, the spacious primary suite features a vaulted ceiling, beautifully renovated bathroom, and custom cedar walk-in closet, creating a comfortable private retreat. Three additional spacious bedrooms and another updated full bathroom complete the upper level.
The finished lower level features a dedicated home theater room, a versatile recreation area ideal for a gym or home office, a cedar closet, laundry room, and full bathroom. For added convenience, laundry hookups are also available in the upper-level bathroom. Whether enjoying movie nights, entertaining guests, or working from home, this flexible space offers endless possibilities!
Approximately $40,000 was invested in professionally designed landscaping, creating a beautiful outdoor setting overlooking the picturesque pond. Enjoy peaceful water views and natural surroundings right from your backyard!
Home is located in the highly sought-after FHN school district that houses unique programs such as STEM, Project Next, Gone Boarding, Mandarin Chinese, and Spanish Immersion programs! Home is only approx 2-7 miles from schools, Costco, Meijer, Target, Aldi, and numerous shopping and dining options along 28th Street, with convenient access to major expressways, downtown and airport.
Beautifully updated inside and out, with gorgeous pond views, a versatile finished lower level, and an excellent location, this move-in-ready home is a must-see!
Property Features
Property Type: Residential - Single Family
Basement: Daylight
Cooling: Central Air
Fireplaces: 1
Garage: 2 car attached
Heating: Forced Air
Home Style: Traditional
Lot Size: 0.55 Acres
Roof Type: Composition, Shingle
Taxes: $6,792
Year Built: 1996
Feature Descriptions
Appliances: Humidifier, Dishwasher, Disposal, Dryer, Oven, Range, Refrigerator, Washer, Water Softener Owned
Association Fee Includes: None
Days on Site: 11
Electric: Generator
Exterior: Brick, Vinyl Siding
Fireplace: Family Room, Living Room
Fireplace Y/N: Yes
Flooring: Carpet, Engineered Hardwood, Wood
HOA Fee: 132/Annually
Interior: Ceiling Fan(s), Garage Door Opener, Center Island, Eat-in Kitchen, Pantry
Lake Name: Pond
Laundry: Laundry Room, Lower Level, Sink, Washer Hookup
Lot: Sidewalk, Wooded
Lot Dimensions: 80x300
Parcel Number: 41-18-12-403-027
Parking: Attached
Patio/Porch: Covered, Deck, Porch(es)
Road Surface: Paved
Rooms Total: 12
Sewer: Public
Sub Type: Single Family Residence
Utilities: Natural Gas Connected
Water: Public
Waterfront: Pond
Window: Replacement, Window Treatments
Wooded: Yes
Local Schools
High School: Forest Hills Northern High School
Middle School: Northern Hills Middle School
Elementary School: Meadowbrook Elementary School
School District: Forest Hills
Listed By / Shown By
Listed By
Agency Name: Five Star Real Estate (Ada)
Agent Name: Hwee-Ping Koh (Karen)
Agency Phone: 616-425-7600

Shown By
Agent Name: Julie Childers
Agent Phone: Cell: (517) 673-1829
Agency Title: Key Realty
 | The property comes from the Member MLS's of the Michigan Regional Information Center, LLC (MichRIC). Copyright 2026 Michigan Regional Information Center, LLC (MichRIC). All rights reserved. Information deemed reliable, but not guaranteed. Data Last Updated 10/20/2026. |
Estimate Your Payment
Estimated Payment
$ 4,450.35 per month $3,691.85 Principal & Interest $566.00 Property Tax $192.50 Homeowner's Insurance
4561 Woodcreek Drive Se | MLS# 26053830
This single family home located at 4561 Woodcreek Drive Se, Grand Rapids, MI 49546 is currently listed for sale with an asking price of $660,000. This property was built in 1996 and has 4 bedrooms and 3 full and 1 partial baths with 3534 sq. ft. Woodcreek Drive Se is located within the Forest Hills school district. Search Grand Rapids real estate on www.teamchildersrealty.com today.