

BEDS4
BATHS3 full 1 partial
SQUARE FEET3,656
MLS#26034479
STATUSActive
PROPERTY TYPEResidential - Single Family
SUBDIVISIONNorth Beacon Woods Sub
SCHOOLNorthville
Property Description
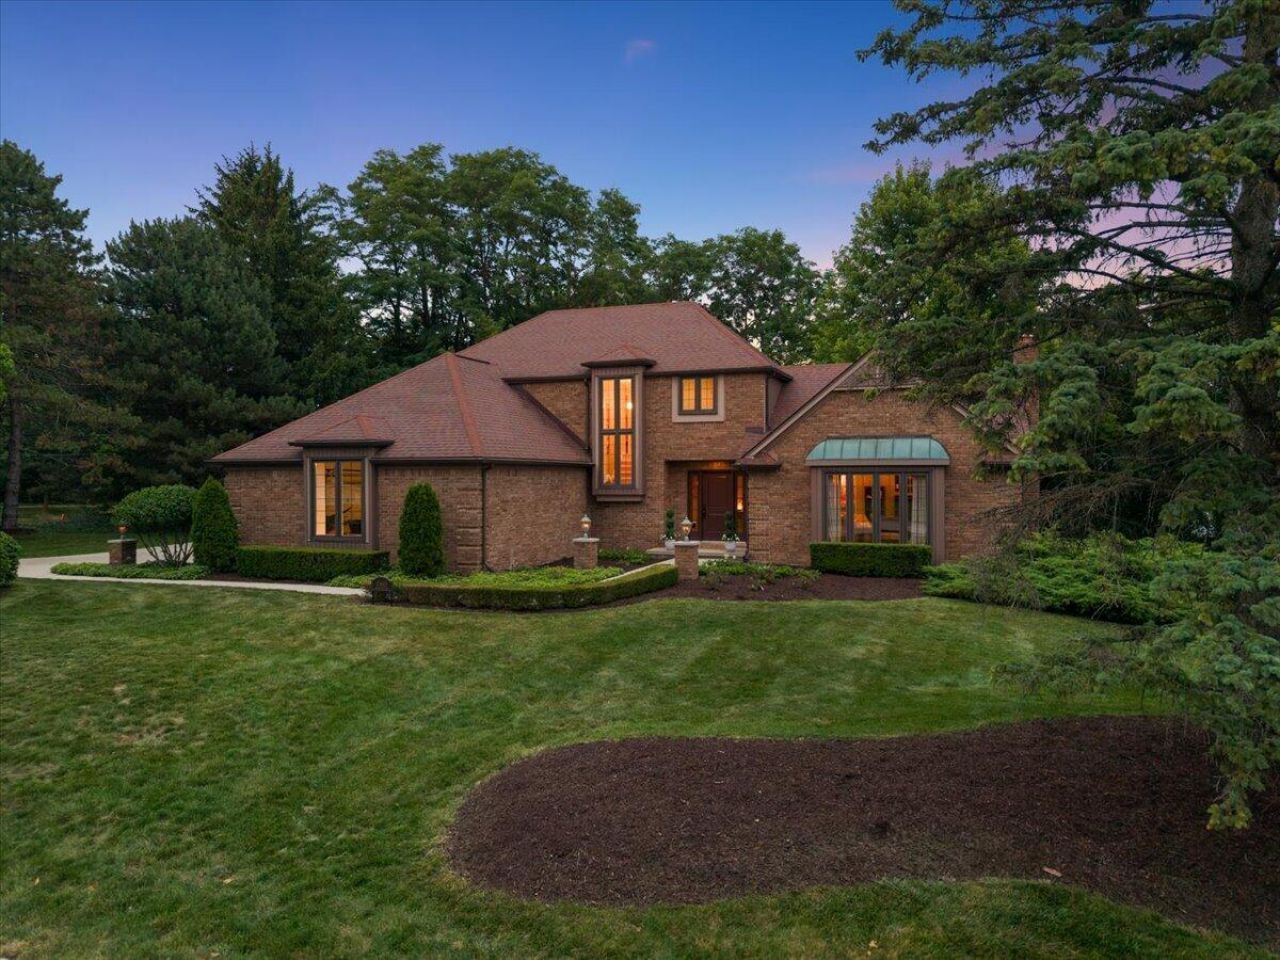
Imagine a home where a quick bike ride or walk can put you in Downtown Northville or at the front door of the local elementary school. Comfortable living awaits you in this North Beacon Woods colonial. The first floor centers around the kitchen, with easy access to a back patio made for entertainment. The cathedral-ceilinged family room is flooded with natural light. The den/office with built-in bookshelves just off the garage entrance offers a relaxing space to read, meditate, or take in your morning coffee. Upstairs has three generous bedrooms, including the primary suite and a junior suite. The primary bedroom with tray ceiling has an ensuite bath that feels like a resort spa. Natural light floods this space with a soaking tub and separate shower with riverstone floor. Continuously updated and maintained, this home features central air replaced in 26, furnace in 22, water heater in 23, garage floor professionally replaced in 26, garage door in 26, roof in 10.
Property Features
Property Type: Residential - Single Family
Basement: Full
Cooling: Central Air
Fireplaces: 1
Garage: 2 car attached
Heating: Forced Air
Home Style: Colonial
Lot Size: 0.42 Acres
Roof Type: Asphalt, Shingle
Taxes: $7,982
Year Built: 1985
Feature Descriptions
Appliances: Dishwasher, Disposal, Dryer, Range, Refrigerator, Washer
Association Fee Includes: None
Days on Site: 8
Exterior: Brick
Fireplace: Family Room
Fireplace Y/N: Yes
Flooring: Carpet, Ceramic Tile, Wood
HOA Fee: 500/Annually
Interior: Garage Door Opener, Eat-in Kitchen
Laundry: Main Level
Lot: Corner Lot
Lot Dimensions: 169x128
Parcel Number: 77-013-04-0001-000
Parking: Garage Faces Side, Garage Door Opener, Attached
Patio/Porch: Patio, Porch(es)
Road Surface: Paved
Rooms Total: 10
Sewer: Public
Sub Type: Single Family Residence
Water: Public
Local Schools
School District: Northville
Listed By / Shown By
Listed By
Agency Name: @properties Christie's Int'lAA
Agent Name: Todd Waller
Agency Phone: 734-237-6901

Shown By
Agent Name: Julie Childers
Agent Phone: Cell: (517) 673-1829
Agency Title: Key Realty
 | The property comes from the Member MLS's of the Michigan Regional Information Center, LLC (MichRIC). Copyright 2026 Michigan Regional Information Center, LLC (MichRIC). All rights reserved. Information deemed reliable, but not guaranteed. Data Last Updated 07/17/2026. |
Estimate Your Payment
Estimated Payment
$ 5,226.34 per month $4,335.13 Principal & Interest $665.17 Property Tax $226.04 Homeowner's Insurance
45685 Greenridge Drive | MLS# 26034479
This single family home located at 45685 Greenridge Drive, Northville, MI 48167 is currently listed for sale with an asking price of $775,000. This property was built in 1985 and has 4 bedrooms and 3 full and 1 partial baths with 3656 sq. ft. Greenridge Drive is located in the North Beacon Woods Sub subdivision within the Northville school district. Search North Beacon Woods Sub real estate on www.teamchildersrealty.com today.