

BEDS3
BATHS2 full 1 partial
SQUARE FEET3,203
MLS#26053272
STATUSActive Contingent
PROPERTY TYPEResidential - Single Family
SUBDIVISIONFleming Meadows
SCHOOLAnn Arbor
Property Description
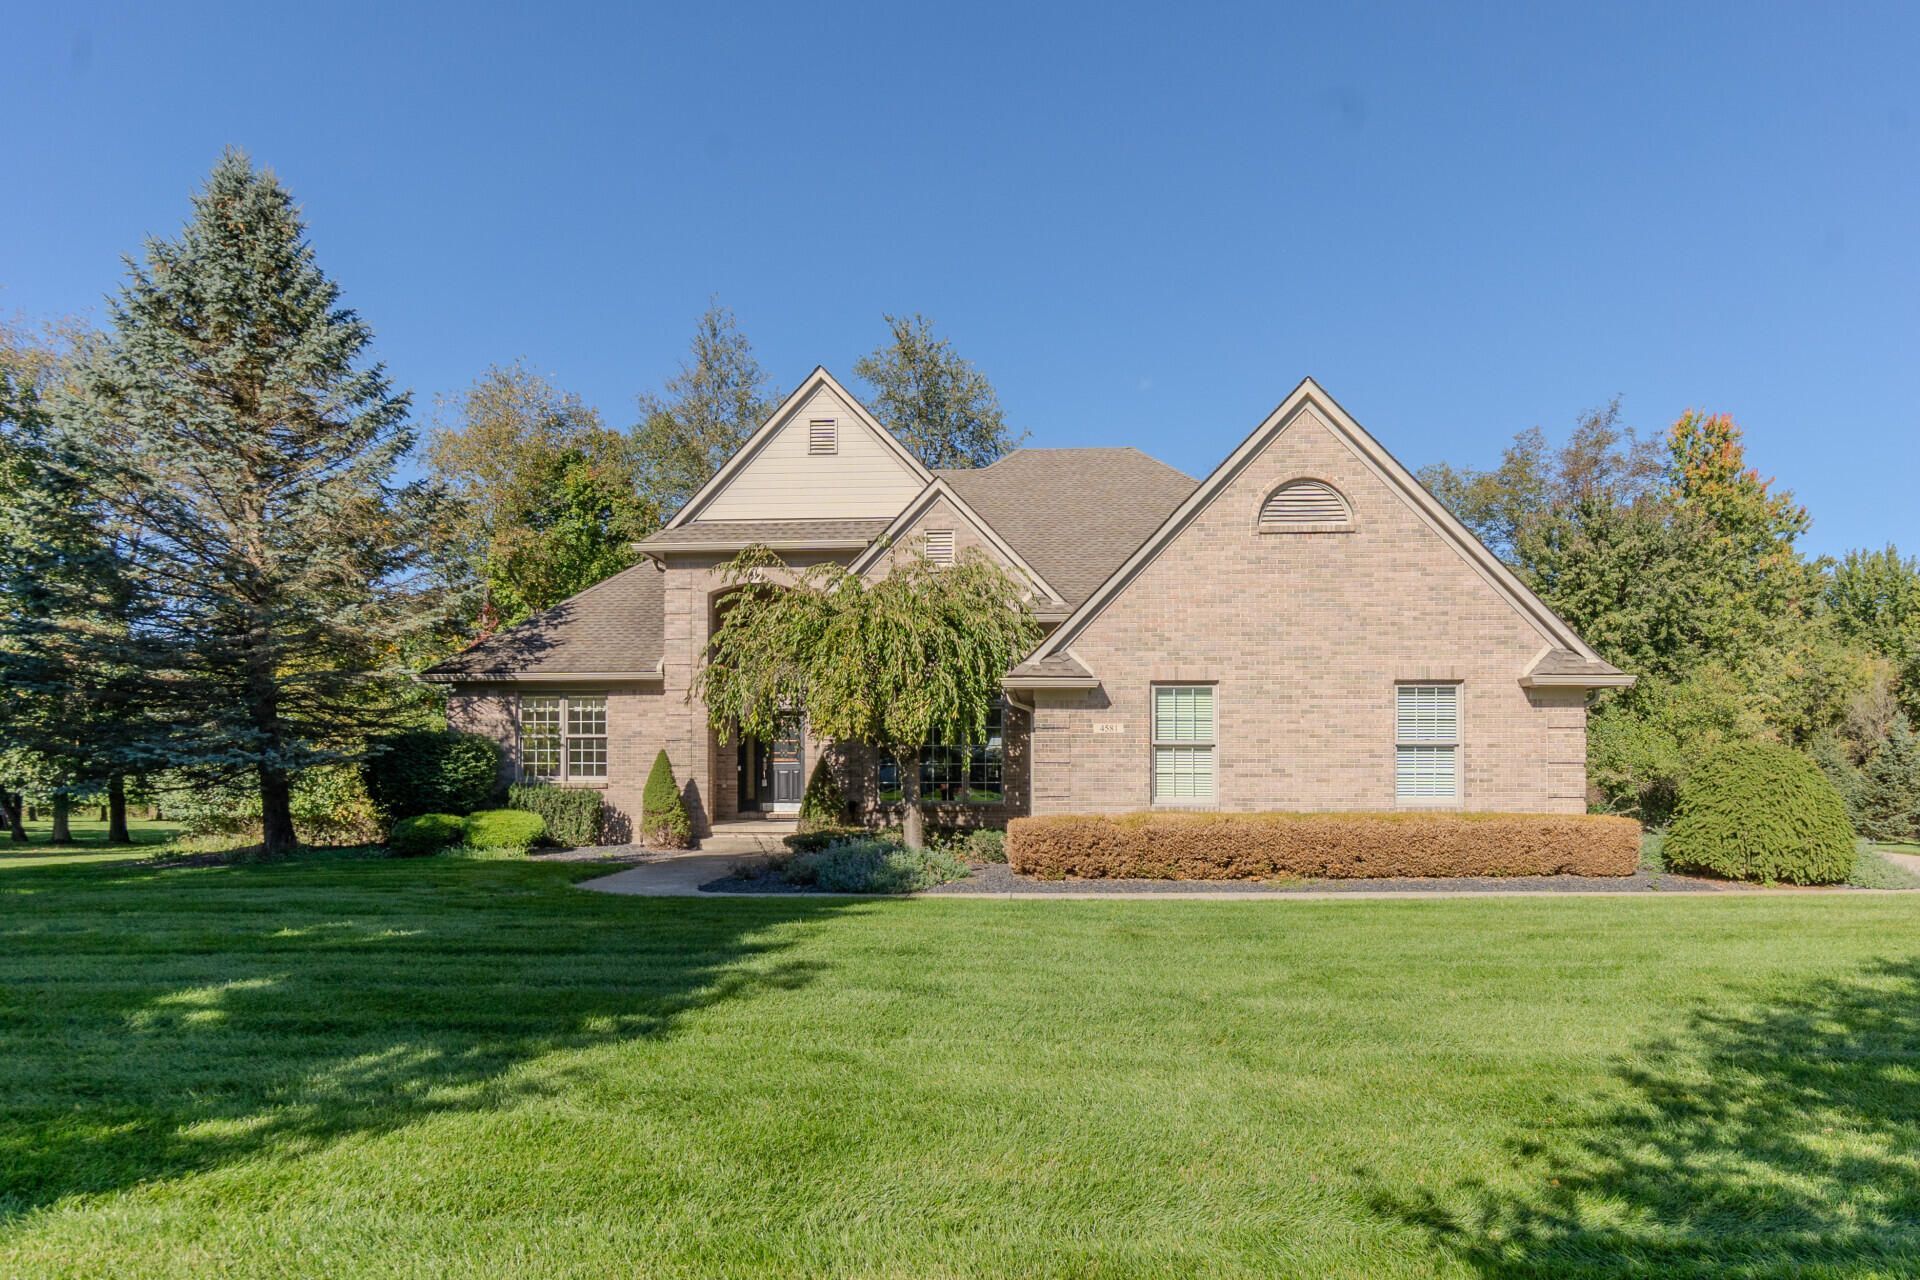
This beautifully maintained home offers main floor living at its finest along with a quiet cul-de-sac location. Cherry kitchen includes granite counters, hardwood floors, and a large eating area. Enjoy stunning backyard views from the spacious great room with vaulted ceilings and formal dining space. The luxurious main floor primary bedroom has a big walk-in closet and en suite bathroom with dual vanities, shower with glass door, and Jacuzzi jet tub. A fantastic office, powder room, and convenient laundry room complete the main floor. Upstairs youll find two bedrooms sharing a jack and jill bathroom and a good size loft. Huge basement has high ceilings, daylight windows, and is awaiting your finishing touches. Other features include a whole house generator, 3 car garage, wooded 2 acre lot, large 2-story deck, low township taxes, and more!
Property Features
Property Type: Residential - Single Family
Basement: Full
Cooling: Central Air
Fireplaces: 1
Garage: 3 car attached
Heating: Forced Air
Home Style: Colonial, Traditional
Lot Size: 2.02 Acres
Roof Type: Asphalt, Shingle
Taxes: $11,960
Year Built: 1999
Feature Descriptions
Appliances: Humidifier, Dishwasher, Disposal, Dryer, Microwave, Oven, Range, Refrigerator, Washer, Water Softener Owned
Association Fee Includes: None
Days on Site: 14
Electric: Generator
Exterior: Brick, Wood Siding
Fireplace: Living Room
Fireplace Y/N: Yes
Flooring: Carpet, Tile, Wood
HOA Fee: 800/Annually
Interior: Garage Door Opener, Eat-in Kitchen
Laundry: Laundry Room, Main Level, Sink
Lot: Cul-De-Sac
Lot Dimensions: unknown
Parcel Number: J-10-03-110-014
Parking: Garage Faces Side, Garage Door Opener, Attached
Patio/Porch: Deck
Road Surface: Paved
Rooms Total: 8
Sewer: Septic Tank
Sub Type: Single Family Residence
Utilities: Natural Gas Connected, Cable Connected
Water: Well
Window: Screens, Window Treatments
Local Schools
High School: Huron High School
Middle School: Clague Middle School
Elementary School: Thurston Elementary School
School District: Ann Arbor
Listed By / Shown By
Listed By
Agency Name: The Charles Reinhart Company
Agent Name: Matthew Miller
Agency Phone: 734-665-0300

Shown By
Agent Name: Julie Childers
Agent Phone: Cell: (517) 673-1829
Agency Title: Key Realty
 | The property comes from the Member MLS's of the Michigan Regional Information Center, LLC (MichRIC). Copyright 2026 Michigan Regional Information Center, LLC (MichRIC). All rights reserved. Information deemed reliable, but not guaranteed. Data Last Updated 10/20/2026. |
Estimate Your Payment
Estimated Payment
$ 5,463.67 per month $4,245.63 Principal & Interest $996.67 Property Tax $221.38 Homeowner's Insurance
4581 Old Oak Court | MLS# 26053272
This single family home located at 4581 Old Oak Court, Plymouth, MI 48170 is currently listed for sale with an asking price of $759,000. This property was built in 1999 and has 3 bedrooms and 2 full and 1 partial baths with 3203 sq. ft. Old Oak Court is located in the Fleming Meadows subdivision within the Ann Arbor school district. Search Fleming Meadows real estate on www.teamchildersrealty.com today.