

BEDS5
BATHS3.1
SQUARE FEET3,422
MLS#1948115
STATUSNew
PROPERTY TYPEResidential - Condominium
SUBDIVISIONMI
SCHOOLTraverse City Area Public School
Property Description
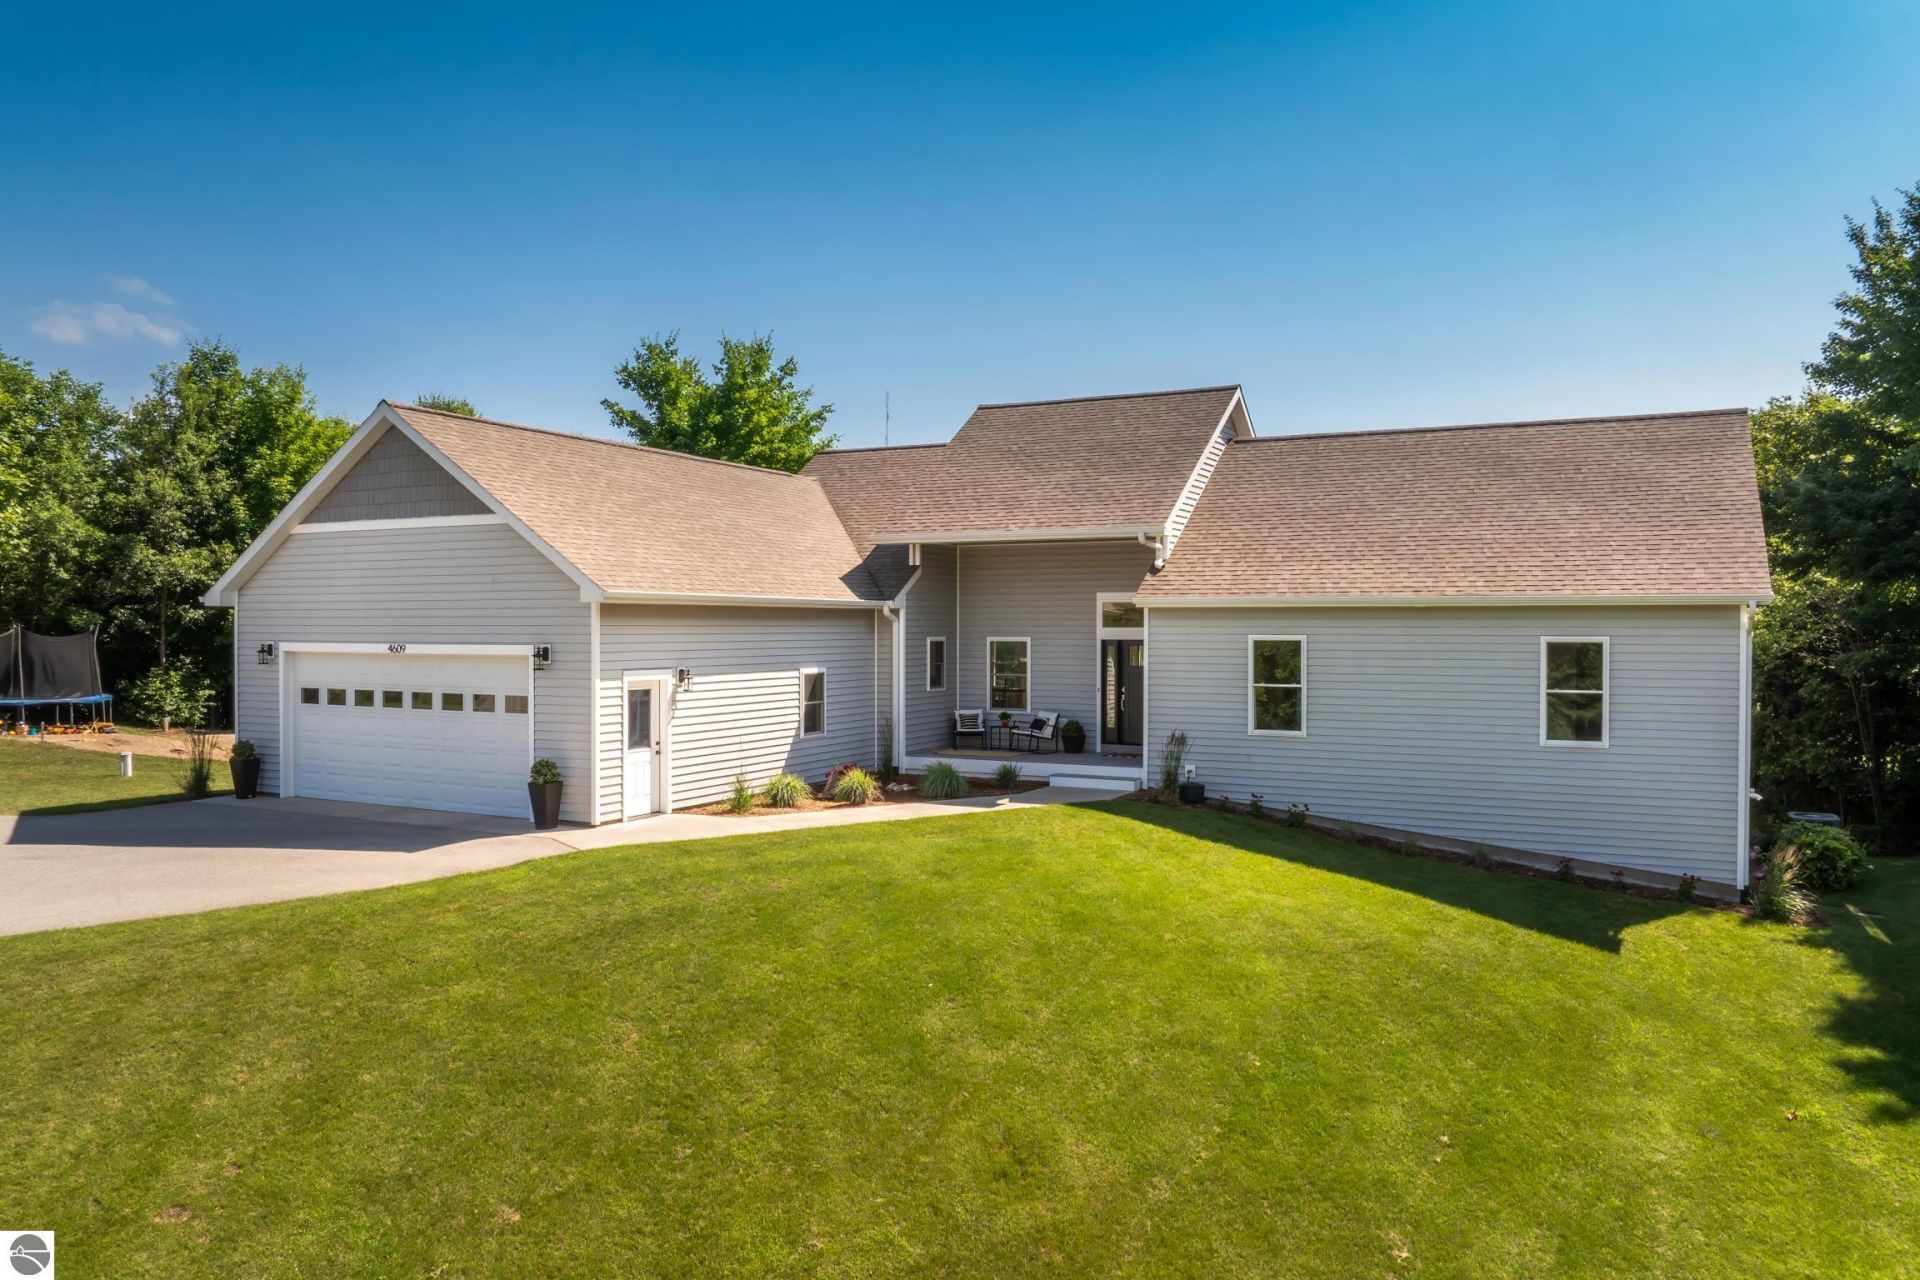
"Welcome Homeâ?? to 4609 Westbrook Dr. This classically beautiful 5-bedroom 3-1/2-bath (+fitness room) 3,422 sq. ft. home on 1 full acre is a rare offering in the highly sought-after Hills of Westbrook Neighborhood! Ideally located on the West side of Traverse City, a quick 3 miles to Munson Medical Center and Downtown, just minutes to top-rated schools, award-winning restaurants, shopping, wineries, golf courses and the breathtaking area beaches. This hilltop property has wonderful scenic views, a huge yard for kids, sports or pets, a large play structure and is full of natural light from sunrise to sunset. The open concept, main floor plan with high ceilings, is great for everyday family living and regular entertainment. The stunning kitchen features abundant icing white cabinetry, timeless quartz countertops and a spacious walk-in pantry. The main level also offers a private primary suite boasting cathedral ceilings, beautiful primary bath and generous walk-in closet (such a bright-relaxing retreat) along with two additional bedrooms, another full and half bath, and a main floor laundry. The finished lower level, complete with a large recreation room, a stylish bar area, fitness room, two more spacious bedrooms and a full bathroom perfect for kids, guests or multi-generational living. Storage is endless with the finished and heated 2-1/2 car garage (26â??x26â??) designed for vehicles, tools, and all your other Northern Michigan gear, plus a large garage attic storage space. This house has been meticulously maintained and appears more like a brand-new construction. With its exceptionally spacious living, flexible work-from-home space, quality finishes, and unbeatable location, this house offers everything your family needs. This is your opportunity to enjoy the very best of Traverse City Living here at 4609 Westbrook Dr.
Property Features
Property Type: Residential - Condominium
Basement: Walkout, Poured Concrete, Egress Windows, Full Finished, Entrance Inside
Home Style: Ranch, 1 Story, Ranch, 1 Story
Lot Size: 1.00 Acres
Roof Type: Asphalt
Year Built: 2019
Feature Descriptions
Above Ground Finished SQFT: 1830
Annual Association Fee: 550.00
Appliance(s)/Equipment: Refrigerator, Oven/Range, Disposal, Dishwasher, Microwave, Washer, Dryer, Drapes, Ceiling Fan, Natural Gas Water Heater
Construction: 2x6 Framing, Frame
Exterior: Sprinkler System, Deck, Sidewalk, Countryside View, Covered Porch, Landscaped, Garden Area, Gutters
Garage/Parking: Attached, Door Opener, Paved Driveway, Heated, Finished Rooms, Concrete Floors
Heating/Cooling: Forced Air, Central Air
Heating/Cooling Source: Natural Gas
Interior: Cathedral Ceilings, Walk-In Closet(s), Wet Bar, Pantry, Granite Bath Tops, Granite Kitchen Tops, Island Kitchen, Mud Room, Great Room, Den/Study, Exercise Room
Lot: Site Condo
Lot Dimensions: 185x237
Outbuilding(s): Yes
Road: Association, Blacktop, Privately Maintained
Sewer: Private Septic
Special View Info: Countryside
Water: Private Well
Waterfront Type: No
Room Sizes
Primary Bedroom: 15.5x13.0 Level - Main Floor
Bedroom 2: 16.0x10.2 Level - Main Floor
Bedroom 3: 12.0x10.5 Level - Main Floor
Bedroom 4: 16.8x13.0 Level - Lower Floor
Dining Room: 12.0x9.0 Level - Main Floor
Family Room: 21.0x30.0 Level - Lower Floor
Kitchen: 12.0x16.5 Level - Main Floor
Living Room: 19.5x25.5 Level - Main Floor
Local Schools
School District: Traverse City Area Public School
Listed By / Shown By
Listed By
Agency Name: Coldwell Banker Schmidt-S.Bay
Agency Phone: 231-271-6161
Shown By
Agent Name: Julie Childers
Agent Phone: Cell: (517) 673-1829
Agency Title: Key Realty

Estimate Your Payment
Estimated Payment
$ 5,855.96 per month $5,565.75 Principal & Interest $0.00 Property Tax (data not provided by mls) $290.21 Homeowner's Insurance
4609 Westbrook Drive | MLS# 1948115
This condo located at 4609 Westbrook Drive, Traverse City, MI 49685 is currently listed for sale with an asking price of $995,000. This property was built in 2019 and has 5 bedrooms with 3422 sq. ft. Westbrook Drive is located in the MI subdivision within the Traverse City Area Public School school district. Search MI real estate on www.teamchildersrealty.com today.