

BEDS3
BATHS1
SQUARE FEET960
MLS#1951399
STATUSActive U/C Taking Backups
PROPERTY TYPEResidential - Single Family
SUBDIVISIONMI
SCHOOLTraverse City Area Public Schools
Property Description
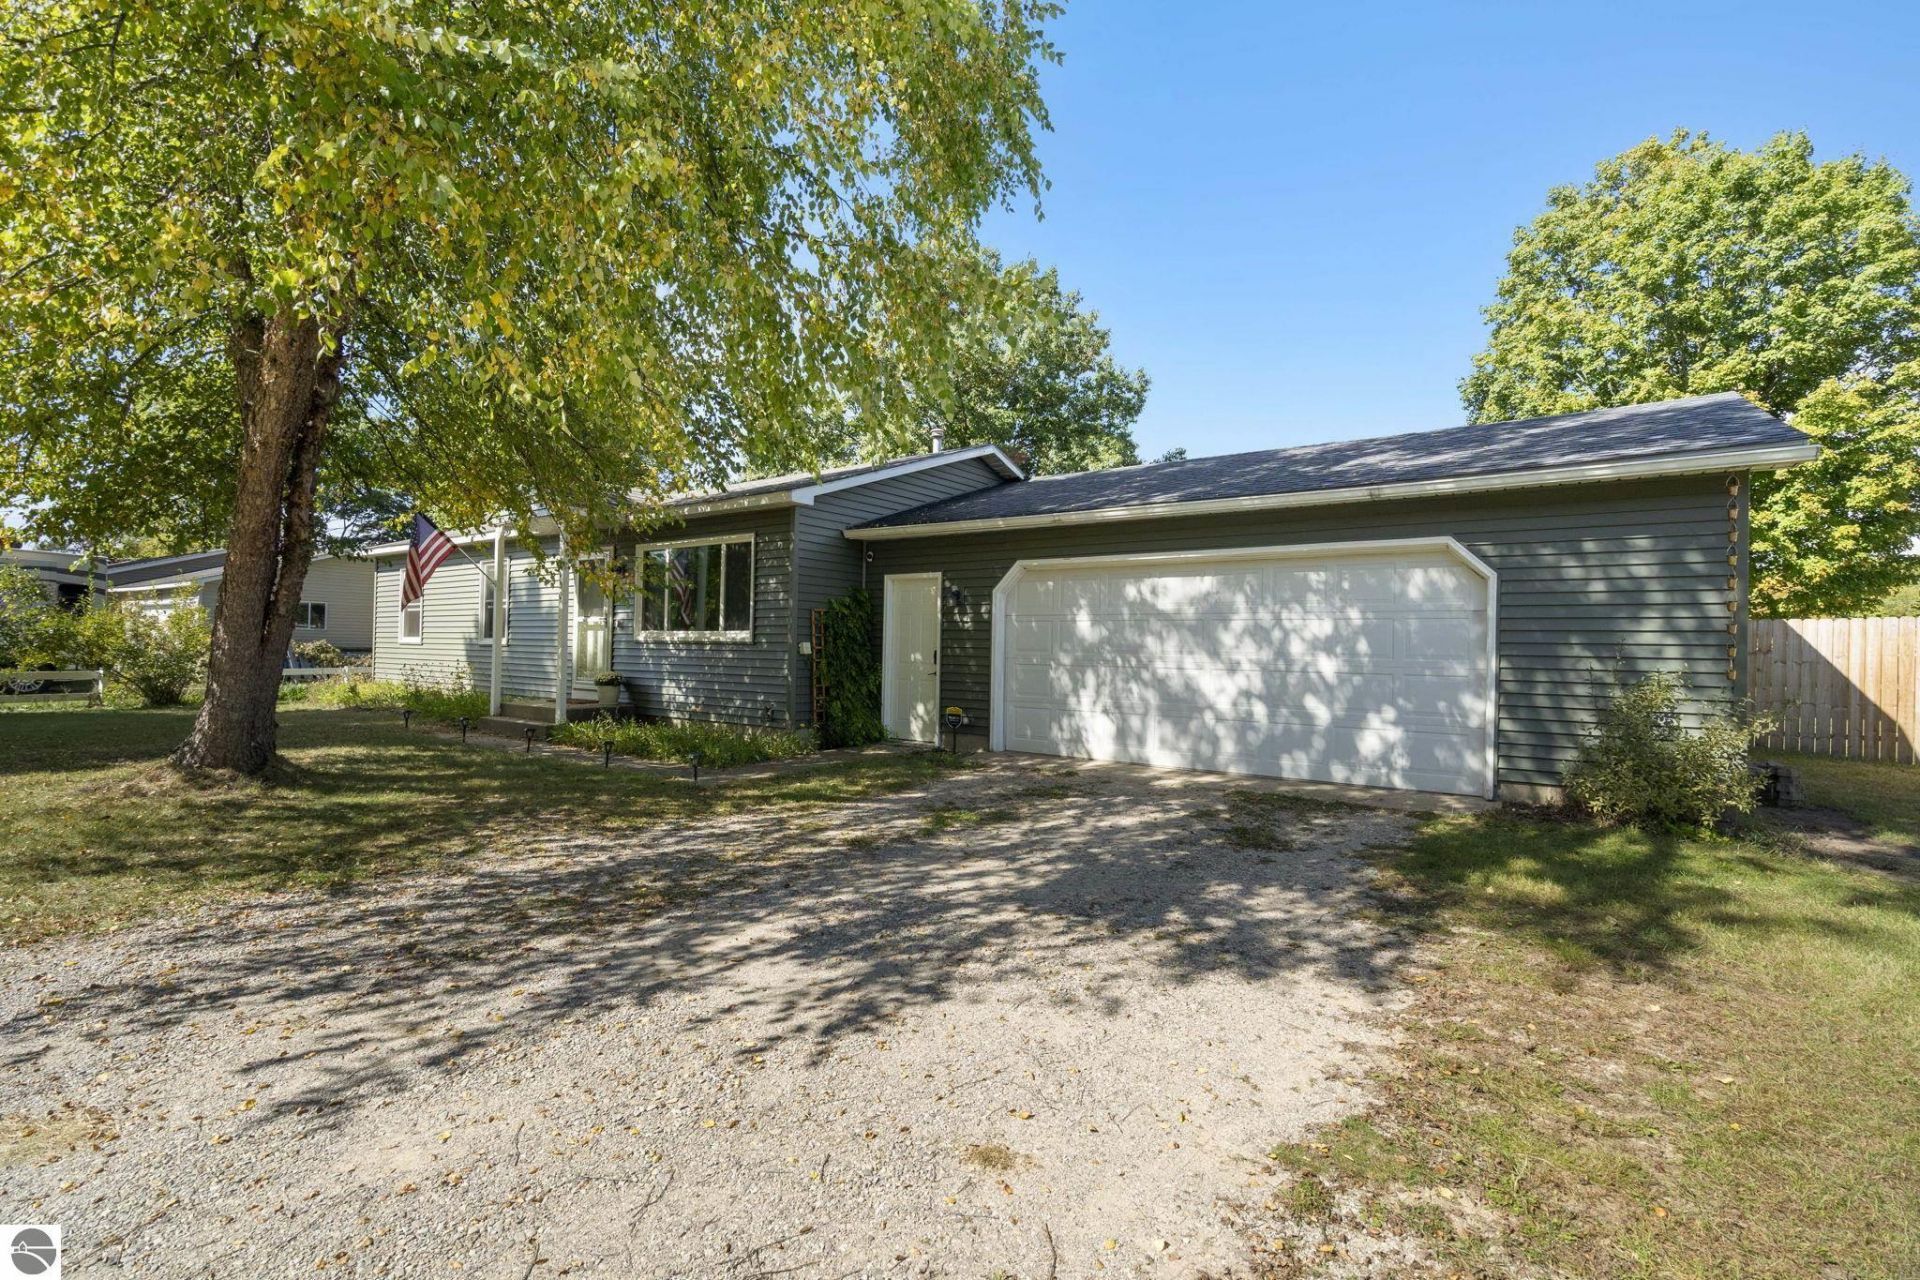
Welcome home to a move-in ready ranch with a backyard that steals the show. This 3 bedroom, 1 bath home is filled with natural light, and the big updates are already done: all new windows, new central air, and new siding. Just bring your furniture. Then step outside. The fully fenced backyard is huge, the kind of space that has you picturing it all at once: morning coffee on the patio, a game of catch that stretches on until dusk, a garden taking shape along the fence line, dogs running free without a second thought. Whether youâ??re hosting a summer cookout or simply savoring a quiet evening, thereâ??s room for every bit of it. This is the one-level, low-maintenance home youâ??ve been waiting for, with a backyard that makes it feel like so much more.
Property Features
Property Type: Residential - Single Family
Basement: Crawl Space
Home Style: Ranch, 1 Story, Ranch, 1 Story
Lot Size: 0.50 Acres
Roof Type: Asphalt
Year Built: 1977
Feature Descriptions
Above Ground Finished SQFT: 960
Appliance(s)/Equipment: Refrigerator, Oven/Range, Microwave, Washer, Dryer, Natural Gas Water Heater
Construction: Frame
Days on Site: 12
Exterior: Deck
Garage/Parking: Attached, Concrete Floors
Heating/Cooling: Forced Air, Central Air
Heating/Cooling Source: Natural Gas
Lot: Subdivision
Lot Dimensions: 122X82X144X86X131
Outbuilding(s): Yes
Outbuilding(s): Garden/Storage Shed, Greenhouse
Road: Public Maintained, Blacktop
Sewer: Private Septic
Water: Municipal
Waterfront Type: No
Room Sizes
Primary Bedroom: 10'5x10 Level - Main Floor
Bedroom 2: 10'0x10'0 Level - Main Floor
Bedroom 3: 12'0x7'2 Level - Main Floor
Kitchen: combox9'0 Level - Main Floor
Living Room: 12'5x14 Level - Main Floor
Local Schools
School District: Traverse City Area Public Schools
Listed By / Shown By
Listed By
Agency Name: The Mitten Real Estate Group
Agency Phone: 231-421-1970
Shown By
Agent Name: Julie Childers
Agent Phone: Cell: (517) 673-1829
Agency Title: Key Realty

Estimate Your Payment
Estimated Payment
$ 1,647.32 per month $1,565.68 Principal & Interest $0.00 Property Tax (data not provided by mls) $81.64 Homeowner's Insurance
4650 Manor Wood Drive N | MLS# 1951399
This single family home located at 4650 Manor Wood Drive N, Traverse City, MI 49685 is currently listed for sale with an asking price of $279,900. This property was built in 1977 and has 3 bedrooms with 960 sq. ft. Manor Wood Drive N is located in the MI subdivision within the Traverse City Area Public Schools school district. Search MI real estate on www.teamchildersrealty.com today.