

BEDS4
BATHS3 full 1 partial
SQUARE FEET3,126
MLS#26030288
STATUSActive Contingent
PROPERTY TYPEResidential - Single Family
SUBDIVISIONWestland Lake Ravines
SCHOOLWalled Lake
Property Description
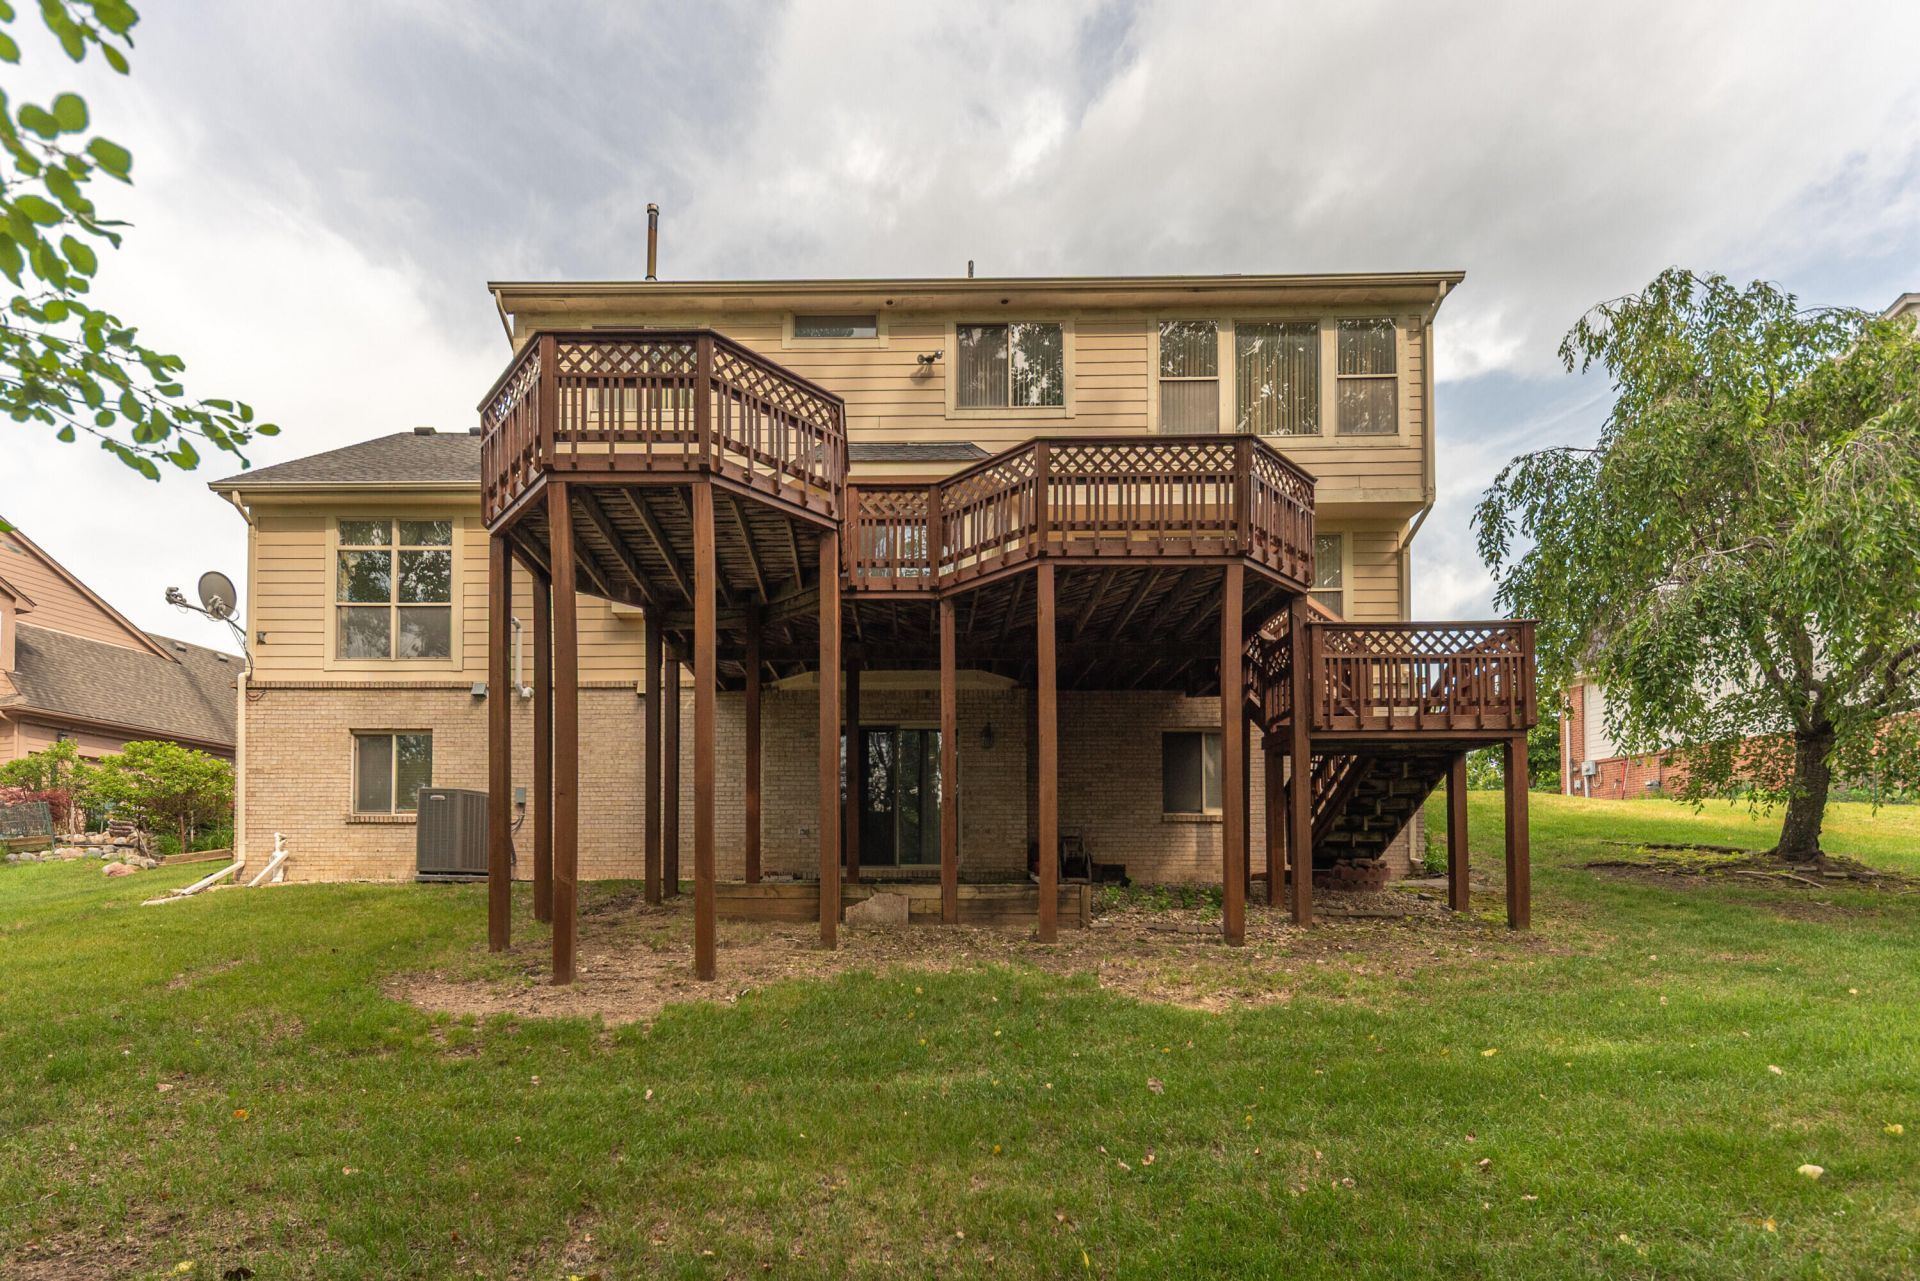
***Multiple offers received. Please submit by Wednesday, June 24 at 9am*** Welcome to this spacious 4-bedroom, 3-bath home in one of West Bloomfields most desirable neighborhoods. Backing to mature trees and a tranquil pond, this property offers a rare combination of privacy, natural beauty, and community living.Inside, youll find a bright, open floor plan with soaring ceilings, expansive living and dining spaces, and abundant natural light. The kitchen features ample cabinetry, generous counter space, a center island, and opens seamlessly to the breakfast area and family room. The spacious primary suite includes a large ensuite bath with dual vanities, soaking tub, separate shower, and walk-in closet. A main floor den, and three additional bedrooms provide plenty of room for family, guests and office space. Enjoy the unfinished walkout basement ready for your vision, and relax on the expansive multi-level deck overlooking the pond and wooded backdrop.
Property Features
Property Type: Residential - Single Family
Basement: Full, Walk-Out Access
Cooling: Central Air
Garage: 2 car attached
Heating: Forced Air
Home Style: Colonial
Lot Size: 0.29 Acres
Roof Type: Shingle
Taxes: $6,193
Year Built: 1999
Feature Descriptions
Appliances: Dishwasher, Disposal, Double Oven, Dryer, Freezer, Microwave, Oven, Range, Refrigerator, Washer
Association Amenities: Playground
Association Fee Includes: Other
Days on Site: 28
Exterior: Brick, Wood Siding
Fireplace: Gas Log
Flooring: Carpet, Tile
HOA: Yes
HOA Fee: 787/Annually
Interior: Garage Door Opener, Center Island, Eat-in Kitchen
Laundry: Main Level
Lot: Sidewalk
Lot Dimensions: 77X134X116X134
Parcel Number: 18-19-101-053
Parking: Attached
Patio/Porch: Deck
Road Surface: Paved
Rooms Total: 12
Sewer: Public
Spa Features: Whirlpool Tub
Sub Type: Single Family Residence
Utilities: Natural Gas Connected, Cable Connected, High-Speed Internet
Water: Public
Waterfront: Pond
Local Schools
School District: Walled Lake
Listed By / Shown By
Listed By
Agency Name: Block Real Estate
Agent Name: Gerrit Stukkie
Agency Phone: 734-274-9521

Shown By
Agent Name: Julie Childers
Agent Phone: Cell: (517) 673-1829
Agency Title: Key Realty
 | The property comes from the Member MLS's of the Michigan Regional Information Center, LLC (MichRIC). Copyright 2026 Michigan Regional Information Center, LLC (MichRIC). All rights reserved. Information deemed reliable, but not guaranteed. Data Last Updated 07/17/2026. |
Estimate Your Payment
Estimated Payment
$ 4,046.72 per month $3,355.67 Principal & Interest $516.08 Property Tax $174.97 Homeowner's Insurance
4663 Rosewood Lane | MLS# 26030288
This single family home located at 4663 Rosewood Lane, West Bloomfield, MI 48323 is currently listed for sale with an asking price of $599,900. This property was built in 1999 and has 4 bedrooms and 3 full and 1 partial baths with 3126 sq. ft. Rosewood Lane is located in the Westland Lake Ravines subdivision within the Walled Lake school district. Search Westland Lake Ravines real estate on www.teamchildersrealty.com today.