

BEDS5
BATHS3 full 1 partial
SQUARE FEET4,463
MLS#299906
STATUSActive
PROPERTY TYPEResidential - Single Family
SUBDIVISIONWellington
Property Description
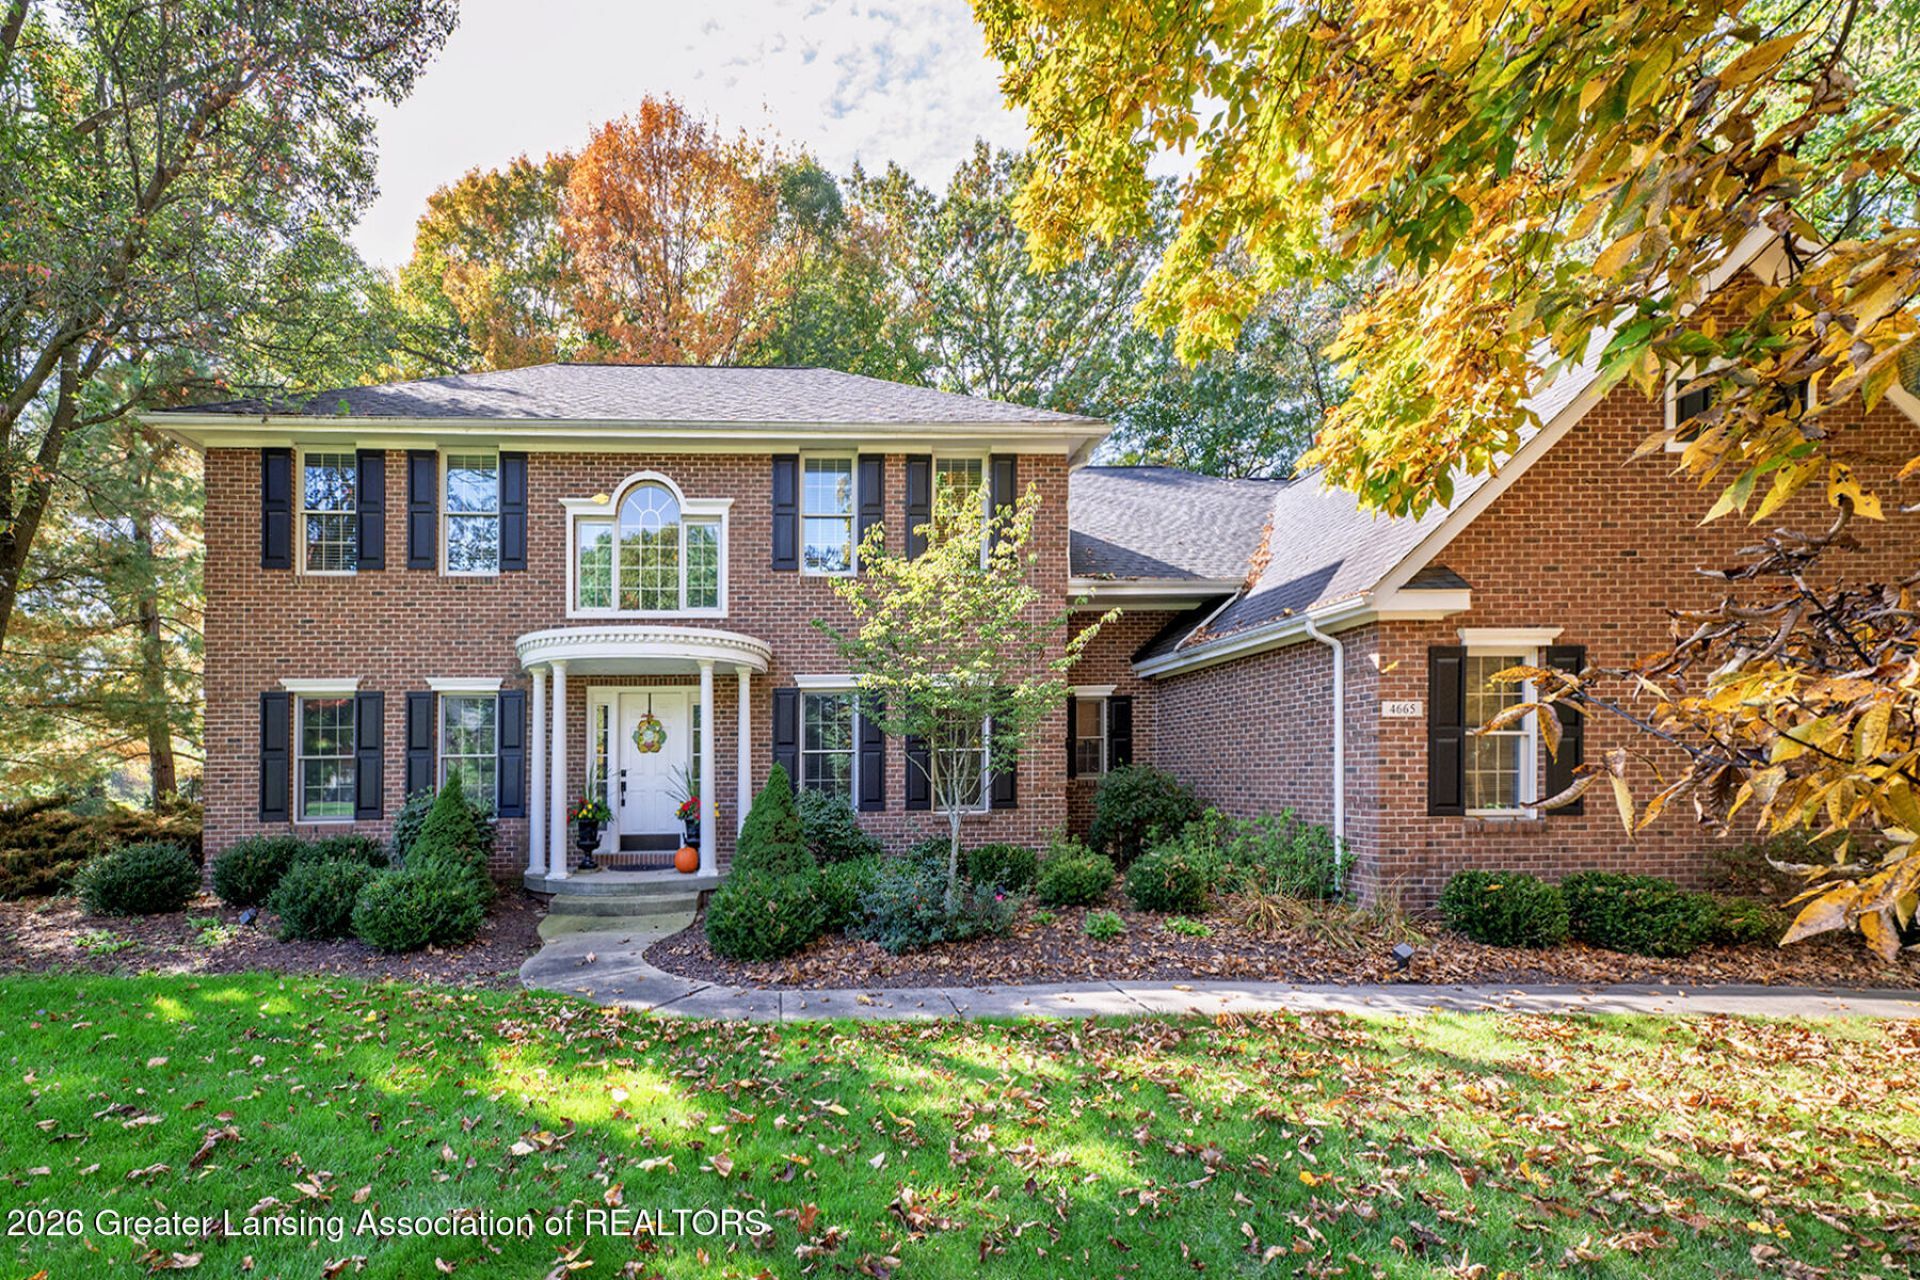
Beautifully updated, Giguere built, stately brick two story on over an acre lot of privacy in Wellington Estates. Large welcoming entry way leads into open foyer with study to the right and formal living on the left. Kitchen has all new stainless appliances and granite countertops, bar top seating and informal eating area with gleaming wood floors. Main level also includes formal dining room, large cozy family room with gas fireplace, powder room and three seasons room plus first floor laundry and mud room area. Crown molding has been added through this fabulous home along with all new light fixtures, faucets, fans and all new hardware and trim. Huge second level master suite has large walk in closet, elegant master bath with tub and separate shower along with double vanities and separate
Property Features
Property Type: Residential - Single Family
Cooling: Central Air, Exhaust Fan
Fireplaces: 1
Fuel Type: Gas
Garage: 3 car attached
Heating: Forced Air, Natural Gas
Home Style: Traditional
Lot Size: 1.18 Acres
Stories: 2.0
Taxes: $14,601
Year Built: 1994
Feature Descriptions
Appliances: Dishwasher, Disposal, Dryer, Gas Water Heater, Humidifier, Microwave, Oven, Range, Refrigerator, Washer
Days on Site: 5
Exterior: Brick, Wood Siding
Fireplace: Gas
Interior Amenities: Ceiling Fan(s), Entrance Foyer, Pantry
Laundry: Main Level
Lot Dimensions: 236.8x217.53
Parcel #: 33-02-02-24-304-001
Parking: Attached, Finished, Floor Drain, Garage Door Opener
Patio/Porch: Covered, Deck, Porch, Screened
Security: yes
Security Features: Security System, Smoke Detector(s)
Sewer: Septic Tank
SQFT Total: 4982
Utilities: Cable Available
Water: Public
Room Sizes
Primary Bedroom: Level - Second
Bedroom 2: Level - Second
Bedroom 3: Level - Second
Kitchen: Level - First
Dining Room: Level - First
Living Room: Level - First
Other: Level - First
Listed By / Shown By
Listed By
Agency Name: White Pine Sotheby's International Realty
Shown By
Agent Name: Julie Childers
Agent Phone: Cell: (517) 673-1829
Agency Title: Key Realty

Estimate Your Payment
Estimated Payment
$ 6,072.19 per month $4,614.82 Principal & Interest $1,216.75 Property Tax $240.63 Homeowner's Insurance
4665 Wellington Drive | MLS# 299906
This single family home located at 4665 Wellington Drive, Okemos, MI 48864 is currently listed for sale with an asking price of $825,000. This property was built in 1994 and has 5 bedrooms and 3 full and 1 partial baths with 4463 sq. ft. Wellington Drive is located in the Wellington subdivision. Search Wellington real estate on www.teamchildersrealty.com today.