

BEDS5
BATHS3 full
SQUARE FEET2,312
MLS#297626
STATUSActive
PROPERTY TYPEResidential - Single Family
Property Description
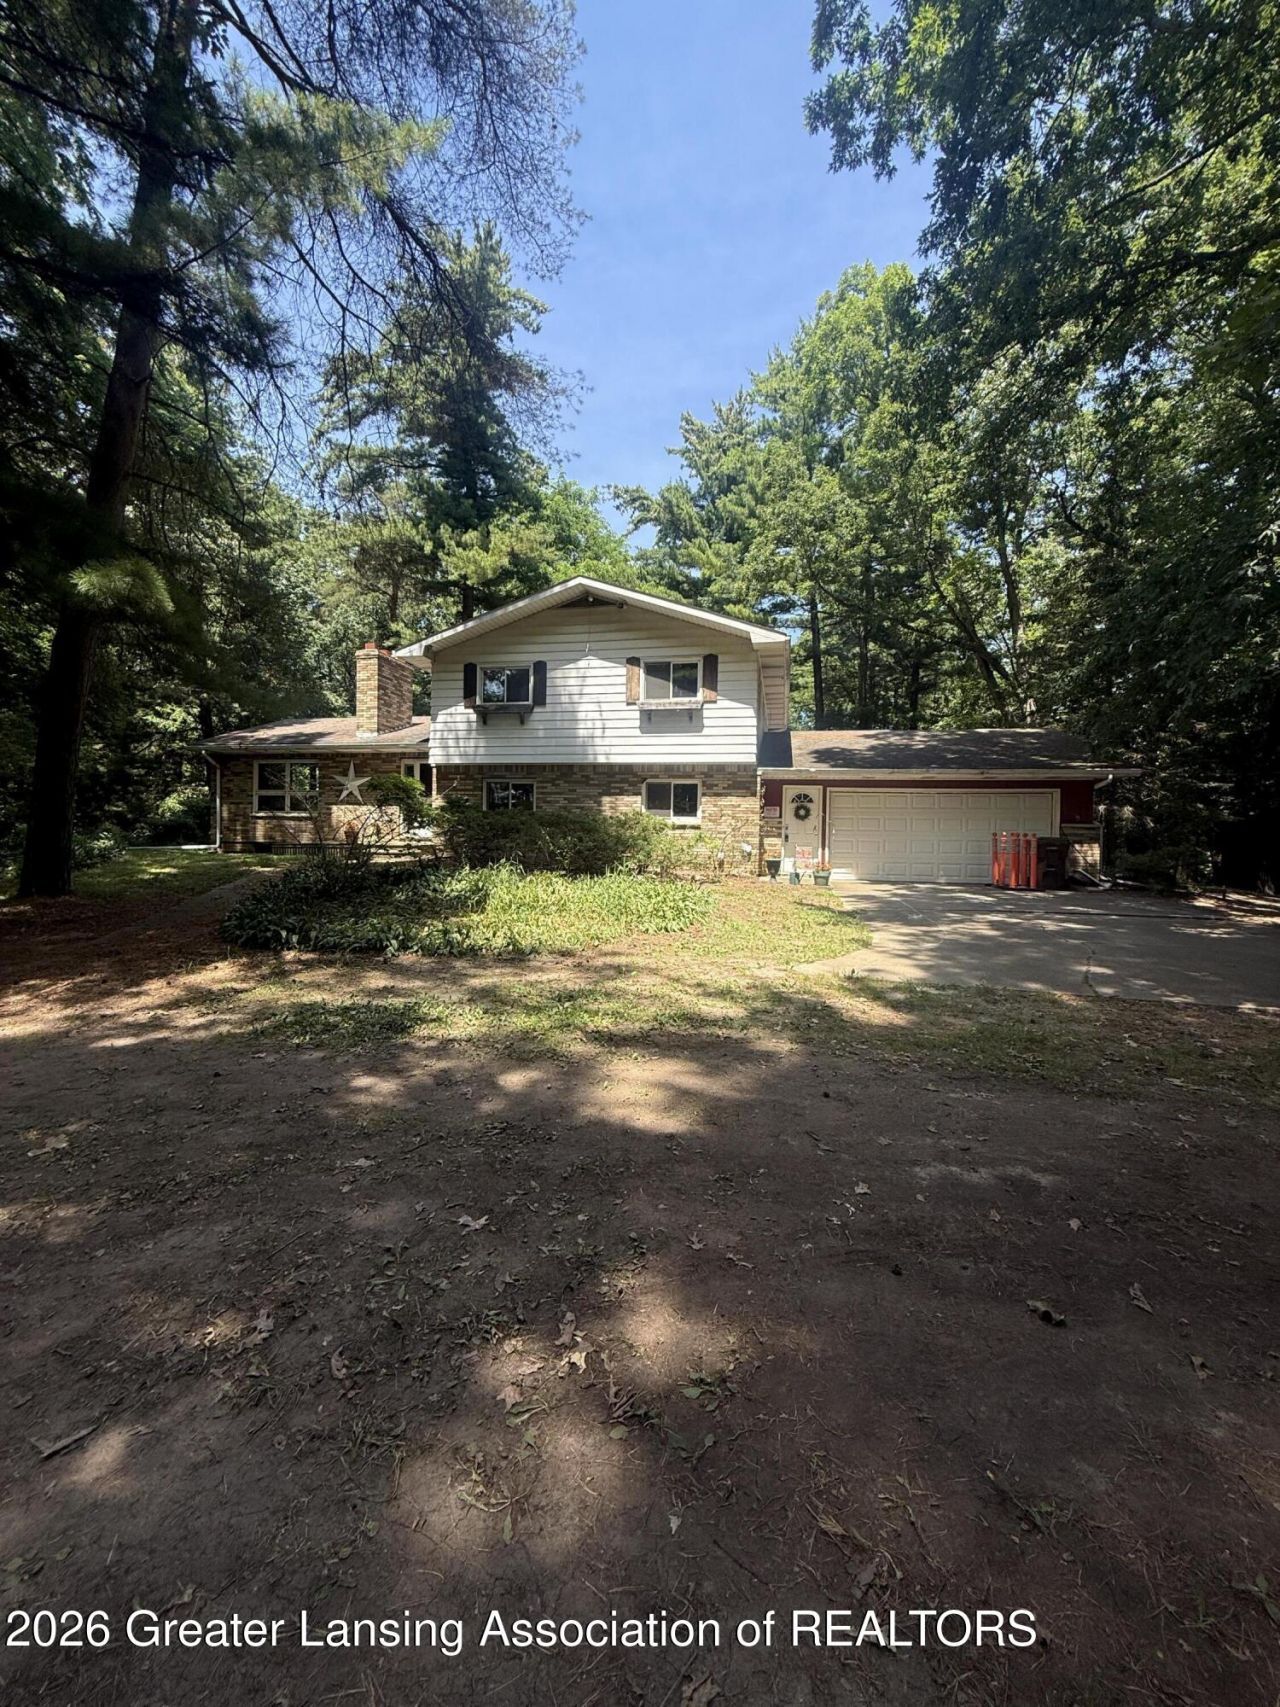
Imagine the possibilities owning 34.5 breathtaking acres of rolling countryside, where wide-open spaces, forest, abundant wildlife and rural tranquility create the perfect backdrop for your next chapter. This spacious 5-bedroom, 3 bath home offers the opportunity to build the lifestyle youve always envisioned. Ideally located near Michigan State University, General Motors assembly plants and State of Michigan government offices. Within the highly sought after St. Johns School District. This property combines the serenity of Country living with convenient access to education, employment, freeways and everyday amenities This home is rich in character and potential. The home features a solid foundation and strong bones providing an excellent starting point for renovation and customization and strong bones providing an excellent starting point for renovation and customization. While the house does need work and updating. It offers a tremendous opportunity for a new owner to add value and make it entirely their own. Whether youre dreaming of a family homestead, a hobby farm, a rural getaway, or an investment opportunity, the possibilities are as expansive as the land itself. Step outside and discover a substantial 42x56 pole barn ready to support a variety of pursuits- from livestock and horses to workshops, equipment storage or creative projects. The acreage provides endless opportunities for gardening, recreation, farming, and outdoor adventures. Wildlife abounds throughout the property with excellent hunting or birdwatching or enjoying the native wildlife living here. If youve been searching for a property that offers space, privacy, opportunity and the freedom to create something truly special, this country gem deserves your attention. Bring your vision, embrace the possibilities and transform this remarkable property into the lifestyle youve been dreaming of. Property Highlights: *Spacious 5 bedroom, 3- bath Country Home *2312 Sq ft of Living Space *34.5 picturesque acres *LG 32x56 pole barn with endless opportunities *Convenient access to Michigan State University *Convenient access to State of Michigan offices * Easy access to General Motors Assembly Plants *Located in the desirable St. Johns School District *Abundant wildlife and outstanding hunting opportunities *Room for animals, gardens, trails, and outdoor family opportunities *Peaceful country setting with stunning natural surroundings *Incredible opportunity to add value and make it entirely your own
Property Features
Property Type: Residential - Single Family
Cooling: None
Heating: Hot Water
Lot Size: 34.50 Acres
Roof Type: Shingle
Taxes: $3,738
Year Built: 1966
Feature Descriptions
Appliances: Electric Range, Free-Standing Refrigerator
Days on Site: 95
Exterior: Brick, Aluminum Siding
Exterior Amenities: Balcony
Flooring: Hardwood, None
Laundry: Main Level
Lot: Many Trees, Private, Rolling Slope, Wooded
Lot Dimensions: 899.28x1671.14
Parcel #: 19-140-019-100-020-00
Parking: Garage, Garage Door Opener, Garage Faces Front, Gravel, Kitchen Level
Patio/Porch: Patio, Porch
Road Frontage: County Road
Road Surface: Asphalt
Sewer: Septic Tank
SQFT Total: 3792
Utilities: Electricity Connected, Propane
Water: Well
Wooded: Yes
Room Sizes
Living Room: Level - Second
Dining Room: Level - Second
Kitchen: Level - First
Primary Bedroom: Level - Third
Bedroom 2: Level - Second
Bedroom 3: Level - Third
Bedroom 4: Level - Third
Bedroom 5: Level - First
Family Room: Level - First
Laundry: Level - First
Listed By / Shown By
Listed By
Agency Name: Coldwell Banker Professionals-Delta
Shown By
Agent Name: Julie Childers
Agent Phone: Cell: (517) 673-1829
Agency Title: Key Realty

Estimate Your Payment
Estimated Payment
$ 3,695.60 per month $3,216.39 Principal & Interest $311.50 Property Tax $167.71 Homeowner's Insurance
4675 E Alward Road | MLS# 297626
This single family home located at 4675 E Alward Road, Laingsburg, MI 48848 is currently listed for sale with an asking price of $575,000. This property was built in 1966 and has 5 bedrooms and 3 full baths with 2312 sq. ft. Search Laingsburg real estate on www.teamchildersrealty.com today.