

BEDS8
BATHS5 full 1 partial
SQUARE FEET4,953
MLS#26053433
STATUSActive
PROPERTY TYPEResidential - Single Family
SCHOOLByron Center
Property Description
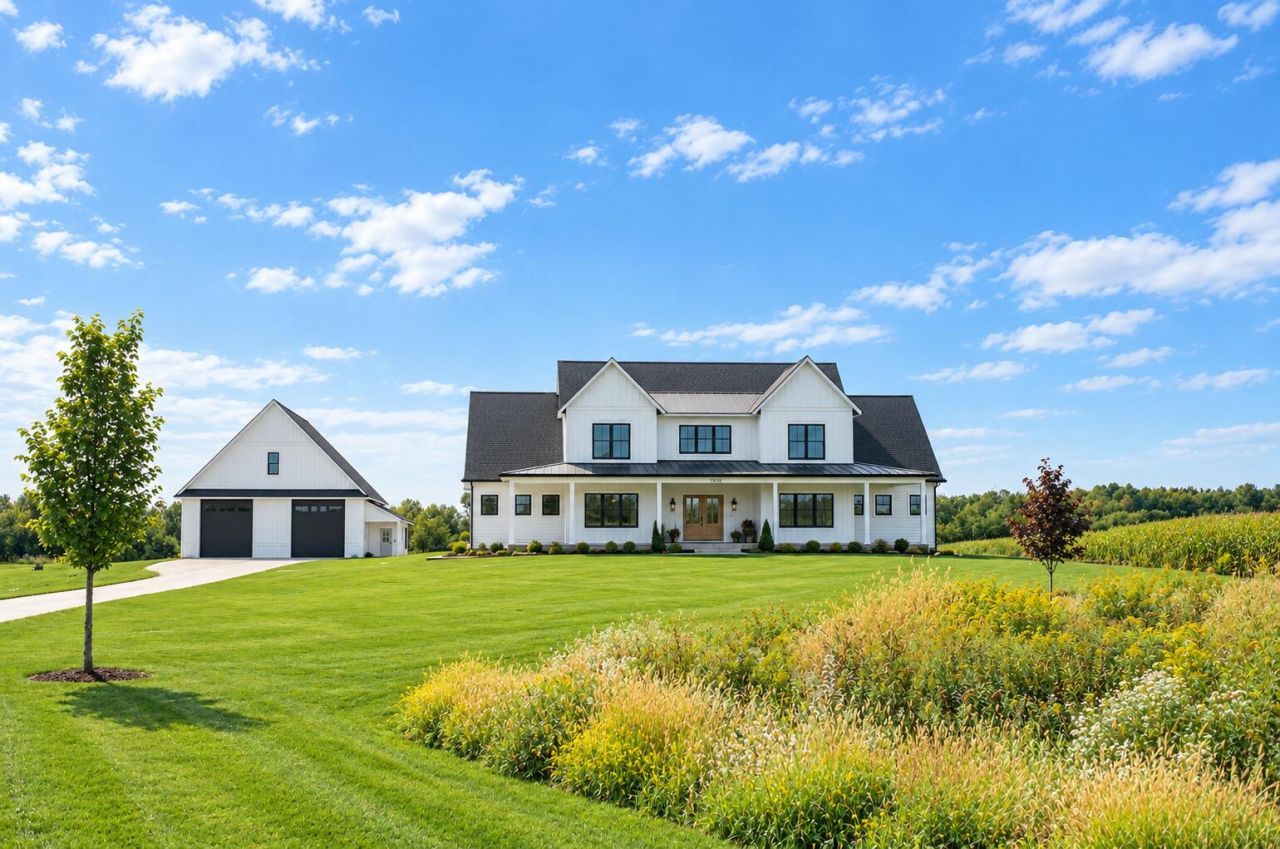
Situated on nearly 3.7 acres in Byron Center, this modern farmhouse offers 8 bedrooms, 5.5 baths and 4,953 sq ft of finished living space with farmland views. The open main level features wide-plank floors, a two-story great room with gas fireplace and sliding glass wall to the covered porch and inground pool, and a chefs kitchen with oversized island, quartz counters, herringbone backsplash and walk-in pantry. The main-level primary suite has a spa bath with soaking tub and walk-in closet; also on the main: a second ensuite bedroom, office and laundry. Upstairs offers four bedrooms and a loft. The lower level adds two bedrooms, wet bar, game room, home theater and workout room. The oversized 3-car garage (about 1,000 sqft) and pole barn (about 2,100 sqft) easily fits an RV and toys. Pool with slide and diving board completes the backyard. Seller is a licensed real estate broker in the State of Michigan. All sqft is blueprint and should be verified by buyer.
Property Features
Property Type: Residential - Single Family
Basement: Daylight, Full
Cooling: Central Air
Fireplaces: 1
Garage: 3 car attached
Heating: Forced Air
Home Style: Farmhouse
Lot Size: 3.67 Acres
Roof Type: Asphalt, Metal, Shingle
Taxes: $13,279
Year Built: 2023
Feature Descriptions
Appliances: Humidifier, Bar Fridge, Dishwasher, Disposal, Dryer, Microwave, Oven, Range, Refrigerator, Washer, Water Softener Owned
Association Amenities: Playground, Pool
Days on Site: 12
Exterior: Vinyl Siding
Fireplace: Gas Log, Living Room
Fireplace Y/N: Yes
Flooring: Carpet, Tile, Vinyl
HOA: Yes
Interior: Garage Door Opener, Center Island, Pantry
Laundry: Gas Dryer Hookup, Laundry Room, Main Level, Sink, Upper Level
Lot: Tillable
Lot Dimensions: 200x800
Parcel Number: 41-21-19-100-051
Parking: Garage Faces Side, Garage Door Opener, Attached
Patio/Porch: Covered, Patio, Porch(es)
Pool Features: In Ground, Outdoor/Above
Road Surface: Paved
Rooms Total: 16
Sewer: Septic Tank
Structures: Second Garage, Barn(s)
Sub Type: Single Family Residence
Utilities: Natural Gas Available, Electricity Available, Natural Gas Connected
Water: Well
Window: Insulated Windows, Window Treatments
Local Schools
School District: Byron Center
Listed By / Shown By
Listed By
Agency Name: Richter Company
Agent Name: Joseph S Long
Agency Phone: 616-551-4886

Shown By
Agent Name: Julie Childers
Agent Phone: Cell: (517) 673-1829
Agency Title: Key Realty
 | The property comes from the Member MLS's of the Michigan Regional Information Center, LLC (MichRIC). Copyright 2026 Michigan Regional Information Center, LLC (MichRIC). All rights reserved. Information deemed reliable, but not guaranteed. Data Last Updated 10/20/2026. |
Estimate Your Payment
Estimated Payment
$ 13,465.89 per month $11,746.80 Principal & Interest $1,106.58 Property Tax $612.50 Homeowner's Insurance
4680 84th Street Sw | MLS# 26053433
This single family home located at 4680 84th Street Sw, Byron Center, MI 49315 is currently listed for sale with an asking price of $2,100,000. This property was built in 2023 and has 8 bedrooms and 5 full and 1 partial baths with 4953 sq. ft. 84th Street Sw is located within the Byron Center school district. Search Byron Center real estate on www.teamchildersrealty.com today.