

BEDS3
BATHS2 full 1 partial
SQUARE FEET1,877
MLS#299789
STATUSActive
PROPERTY TYPEResidential - Single Family
SUBDIVISIONBerry Farms
Property Description
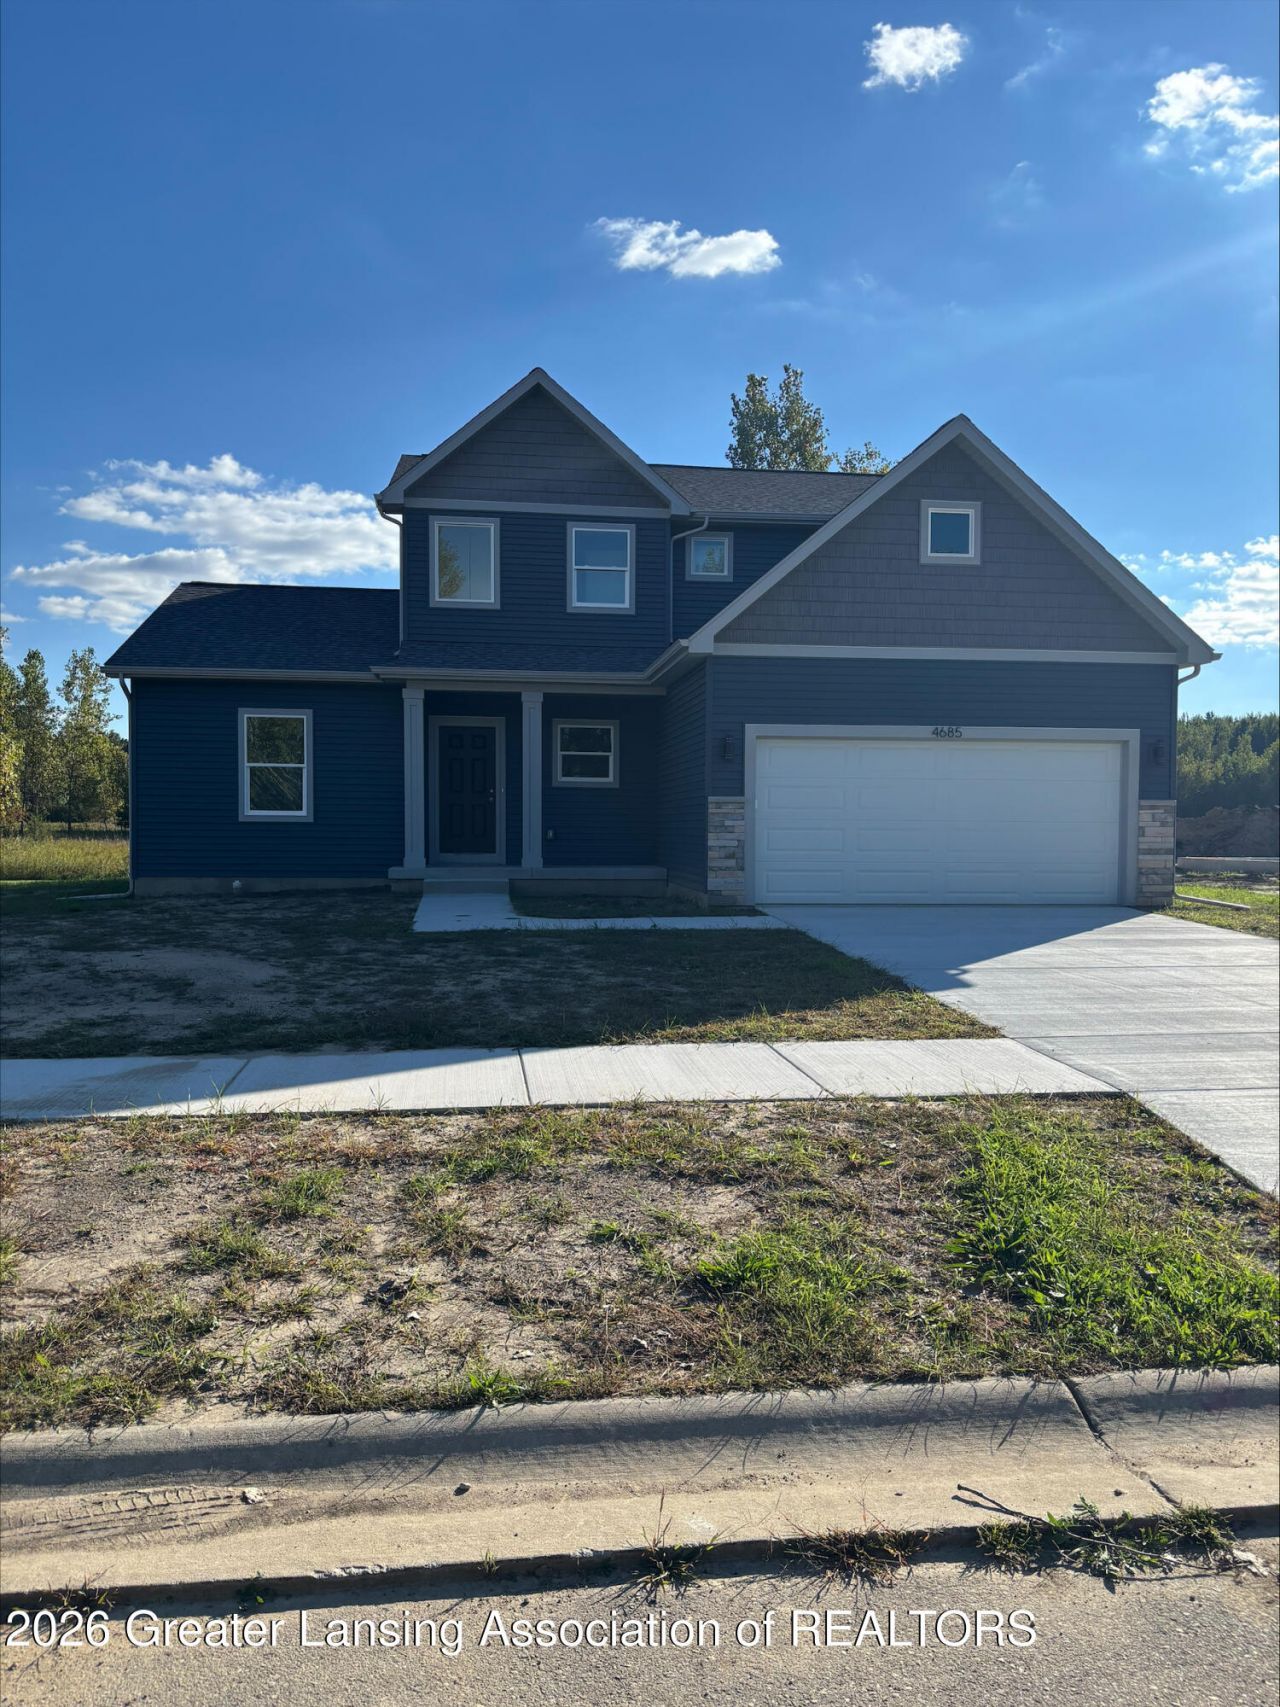
Welcome to 4685 Eastlund, Holt, MI. This home was proudly built by Tamarack Homes. LLC. Ready for the first owners. Featuring 3 bedrooms and 3 baths, plumbed for an additional full bath in the basement. Insulated basement with egress windows. Main-level laundry and primary bedroom. Stone counters throughout the entire Home. Island kitchen with dovetail soft-close drawers. Tons of natural light and scenic views. $3700 appliance allowance allows the buyers to choose their refrigerator and range. Buyer may opt for a $ 3,700 credit at closing in lieu of appliances. One-year builder warranty included. Move into a brand-new home and take advantage of valuable financing incentives provided by Northpointe Bank today.
Property Features
Property Type: Residential - Single Family
Cooling: Central Air
Fuel Type: Gas
Heating: Forced Air, Natural Gas
Home Style: Contemporary
Lot Size: 0.26 Acres
Roof Type: Shingle
Stories: 2.0
Taxes: $2,151
Feature Descriptions
Appliances: Dishwasher, Disposal, Microwave
Days on Site: 12
Exterior: Stone, Vinyl Siding
Flooring: Carpet, Laminate, Tile
Interior Amenities: Eat-in Kitchen, Stone Counters
Laundry: Main Level
Lot Dimensions: 80x143
Parcel #: 33-25-05-22-452-016
Parking: Garage
Road Frontage: City Street
Road Surface: Asphalt
Sewer: Public Sewer
SQFT Total: 3217
Water: Public
Room Sizes
Living Room: Level - First
Dining Room: Level - First
Kitchen: Level - First
Primary Bedroom: Level - First
Laundry: Level - First
Bedroom 2: Level - Second
Bedroom 3: Level - Second
Listed By / Shown By
Listed By
Agency Name: Century 21 Affiliated
Shown By
Agent Name: Julie Childers
Agent Phone: Cell: (517) 673-1829
Agency Title: Key Realty

Estimate Your Payment
Estimated Payment
$ 2,503.98 per month $2,209.52 Principal & Interest $179.25 Property Tax $115.21 Homeowner's Insurance
4685 Eastlund Circle | MLS# 299789
This single family home located at 4685 Eastlund Circle, Holt, MI 48842 is currently listed for sale with an asking price of $395,000. This property has 3 bedrooms and 2 full and 1 partial baths with 1877 sq. ft. Eastlund Circle is located in the Berry Farms subdivision. Search Berry Farms real estate on www.teamchildersrealty.com today.