

BEDS3
BATHS2 full 1 partial
SQUARE FEET3,108
MLS#297620
STATUSActive
PROPERTY TYPEResidential - Single Family
SUBDIVISIONColumbia Lake
Property Description
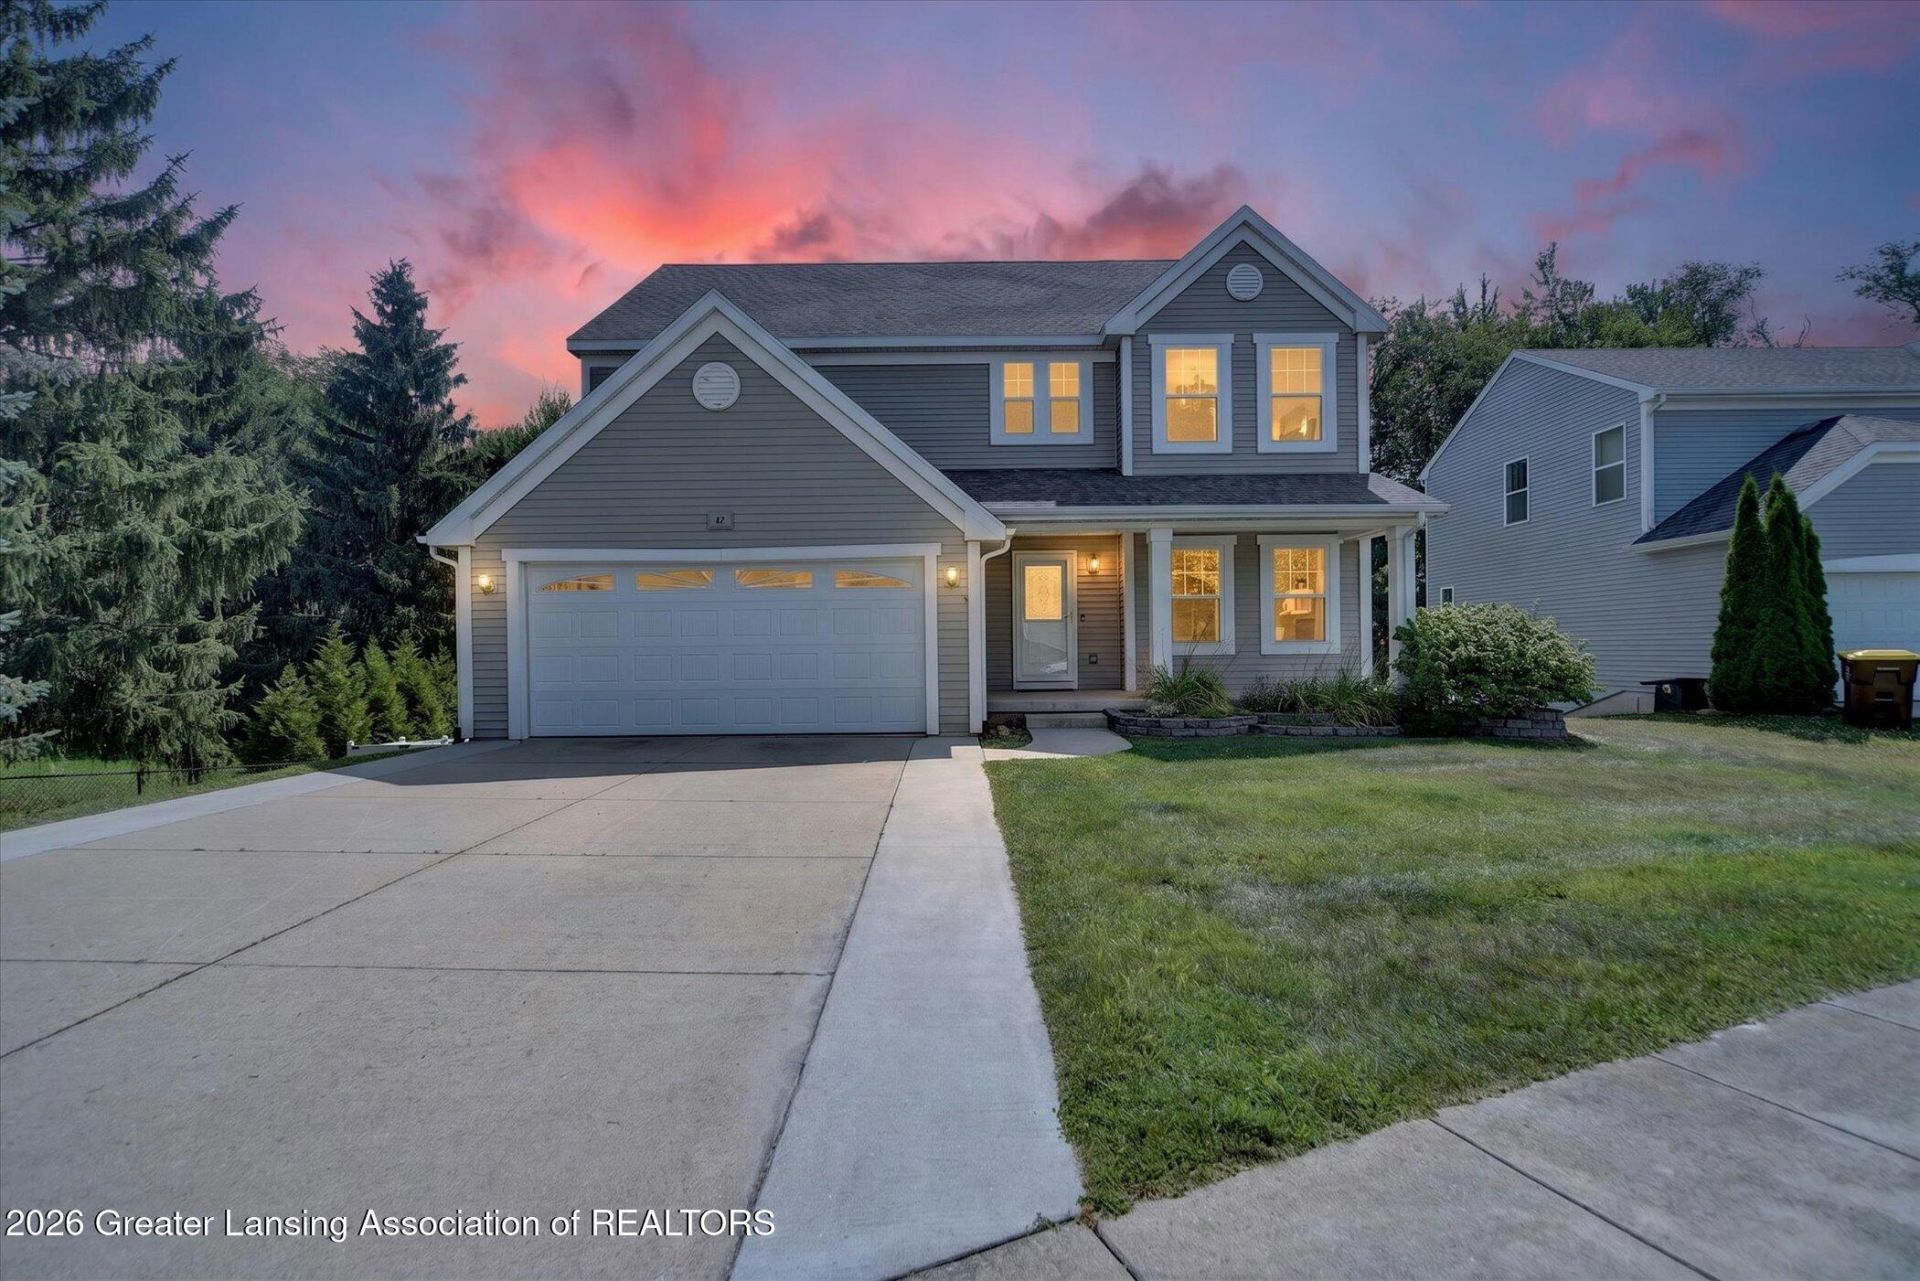
OPEN HOUSE SATURDAY JULY 18TH 11-12:30. Welcome to this spacious, well-maintained home in the lovely Columbia Lakes subdivision! Offering 3 bedrooms, 2.5 baths, a main-floor office, and a finished walkout basement with a non-conforming 4th bedroom. The open-concept layout features a beautiful kitchen with granite countertops, stainless steel appliances, a center island, and pantry. Upstairs youll find convenient second-floor laundry, and a spacious primary suite with a walk-in closet and private bath. Enjoy the private, tree-lined and fully fenced backyard. The two car attached garage features an RV hookup that can be adapted for EV charging. Association dues include water and sewer, plus access to the neighborhood lake and playground. Schedule a showing today!
Property Features
Property Type: Residential - Single Family
Cooling: Central Air
Fuel Type: Gas
Garage: 2 car attached
Heating: Forced Air, Natural Gas
Home Style: Traditional
Lot Size: 0.20 Acres
Roof Type: Shingle
Stories: 2.0
Taxes: $6,784
Feature Descriptions
Appliances: Dishwasher, Disposal, Dryer, Gas Oven, Gas Range, Gas Water Heater, Ice Maker, Microwave, Refrigerator, Stainless Steel Appliance(s), Vented Exhaust Fan, Washer, Water Softener, Water Softener Owned
Association/Condo Fee: 188/Monthly
Association Amenities: Landscaping, Picnic Area, Playground, Water
Exterior: Vinyl Siding
Flooring: Carpet, Laminate, Tile
HOA Y/N: Yes
Interior Amenities: Eat-in Kitchen, Granite Counters, Kitchen Island, Pantry, Walk-In Closet(s)
Laundry: Upper Level
Lot: Landscaped
Lot Dimensions: 82x84
Parcel #: 33-09-09-11-401-211
Parking: Attached, Driveway, Garage, Garage Door Opener, Garage Faces Front
Patio/Porch: Deck, Porch
Road Surface: Concrete
Sewer: Shared Septic
SQFT Total: 3192
Utilities: Natural Gas Connected, High Speed Internet Available
Water: Shared Well
Listed By / Shown By
Listed By
Agency Name: Five Star Real Estate - Lansing
Shown By
Agent Name: Julie Childers
Agent Phone: Cell: (517) 673-1829
Agency Title: Key Realty

Estimate Your Payment
Estimated Payment
$ 2,625.22 per month $1,957.80 Principal & Interest $565.33 Property Tax $102.08 Homeowner's Insurance
47 Lake Ridge Drive | MLS# 297620
This single family home located at 47 Lake Ridge Drive, Mason, MI 48854 is currently listed for sale with an asking price of $350,000. This property has 3 bedrooms and 2 full and 1 partial baths with 3108 sq. ft. Lake Ridge Drive is located in the Columbia Lake subdivision. Search Columbia Lake real estate on www.teamchildersrealty.com today.