

BEDS3
BATHS2 full
SQUARE FEET1,456
MLS#26055213
STATUSActive
PROPERTY TYPEResidential -
SUBDIVISIONSouthwood Village
SCHOOLKentwood
Property Description
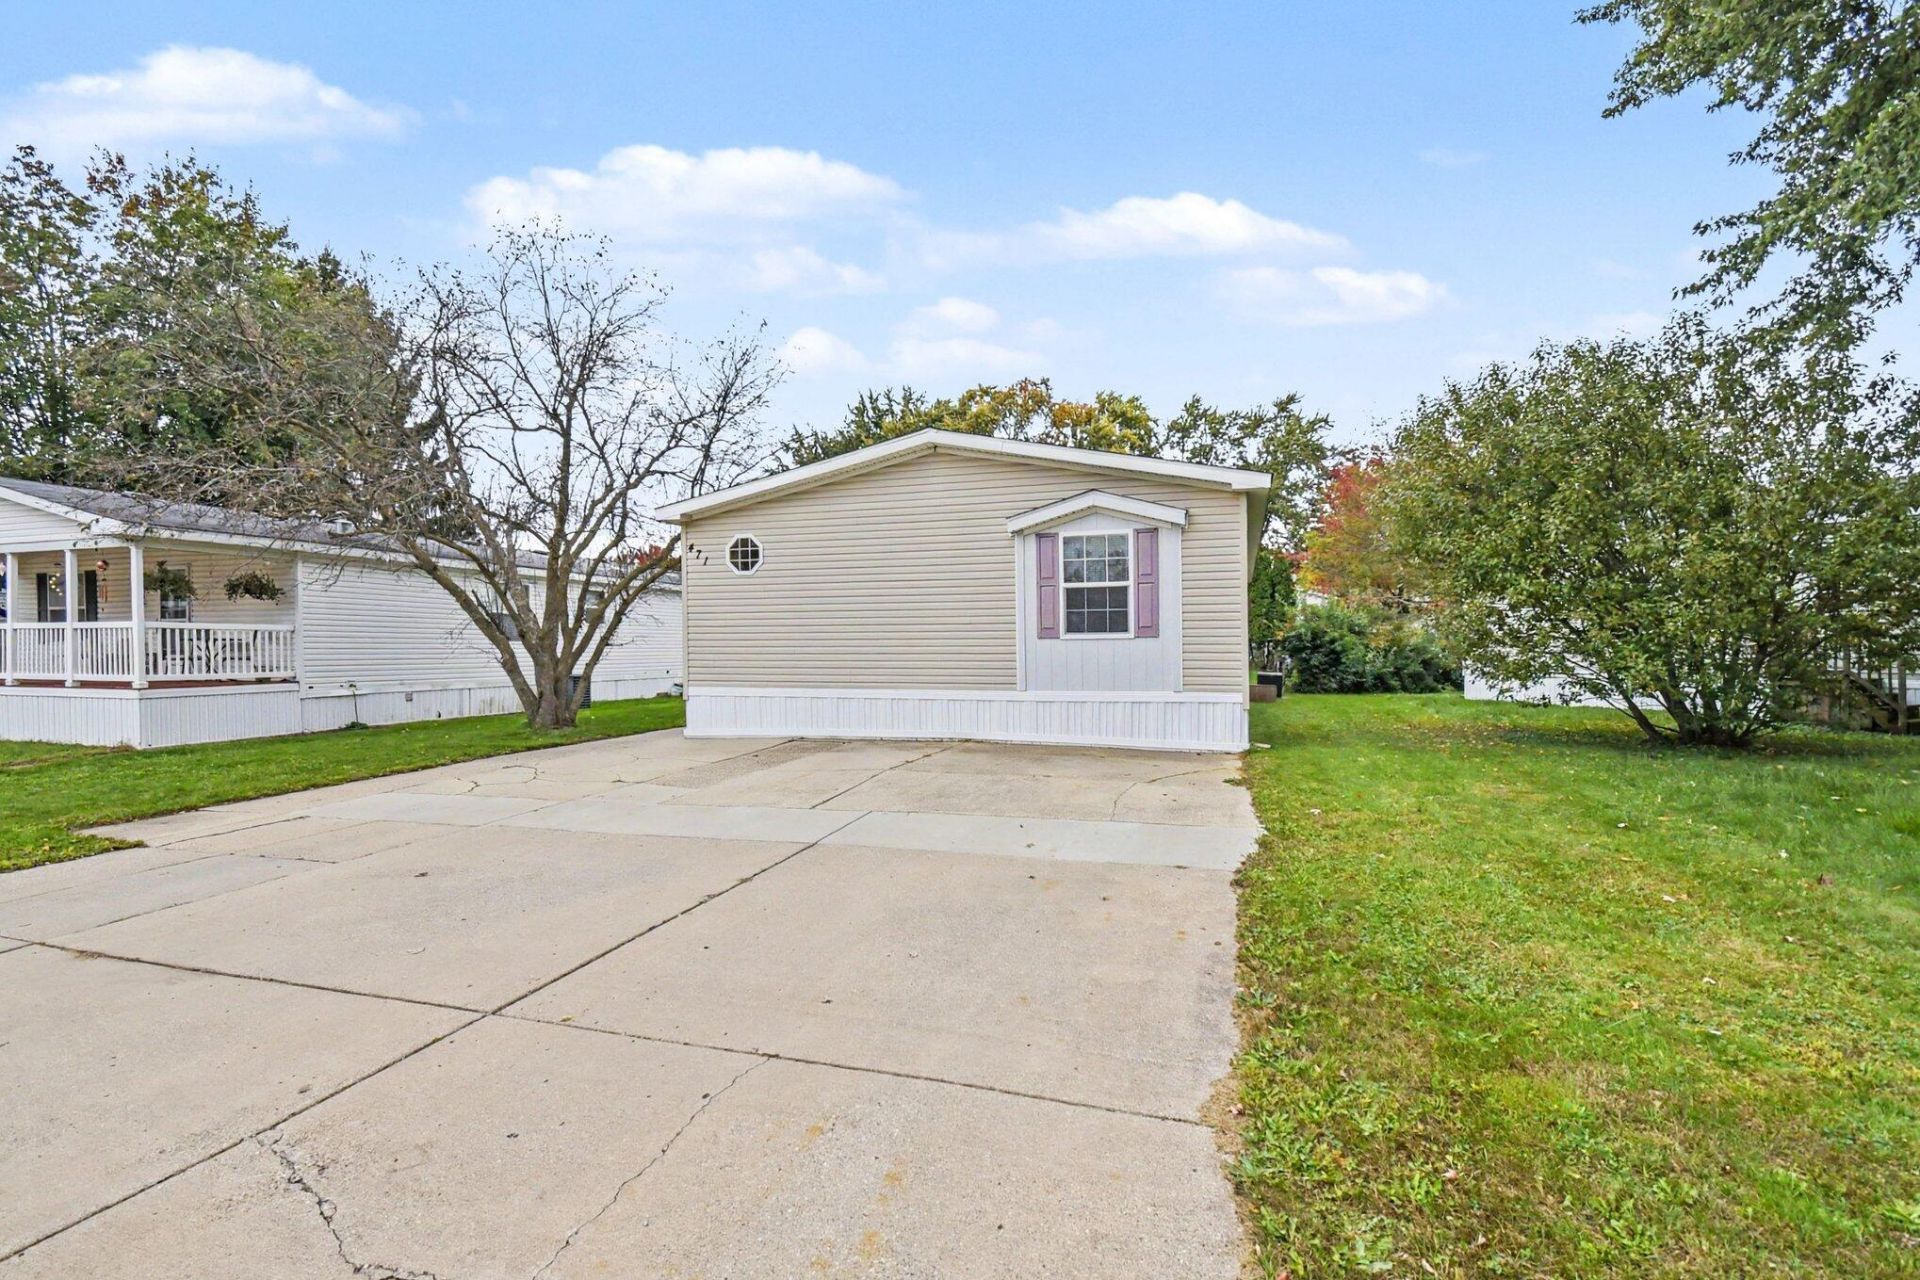
Turnkey and in immaculate condition, this 2014-built double-wide in Southwood Village delivers the space, quality, and location youve been searching for. You will be hard-pressed to find another home in this community offering this level of finish and layout. Step inside to an expansive, sunlit open floor plan anchored by a spacious kitchen featuring rich cabinetry and abundant counter space. The split layout provides maximum privacy, highlighted by a generous primary suite with its own full bathroom, designer touches, and a large walk-in closet. Uniquely, all three bedrooms have dedicated walk-in closets?a rare luxury at this price point. A dedicated laundry/utility mudroom leads directly outside to a back concrete patio and open green space, complete with your own private storage shed. Out front, enjoy an extra-wide concrete driveway with ample off-street parking. The location is what makes this home stand out. Just a short, easy stroll down the street to the Street Southwood Village clubhouse and sparkling pool (with a lifeguard on duty), youll have summer afternoons covered. Beyond the community gates, you are perfectly positioned for convenience: minutes from US-131 and M-6, 15 minutes to downtown Grand Rapids, and surrounded by shopping and dining along 54th and 68th Street. Newer homes in this condition stay on the market a long time. Schedule your private showing today before its gone!
Property Features
Property Type: Residential -
Basement: Slab
Cooling: Central Air
Heating: Forced Air
Home Style: Ranch
Lot Size: 0.00 Acres
Roof Type: Asphalt
Taxes: $0
Year Built: 2014
Feature Descriptions
Appliances: Dishwasher, Dryer, Microwave, Oven, Range, Refrigerator, Washer
Association Amenities: Clubhouse, Pets Allowed, Playground, Pool
Association Fee Includes: Other, Snow Removal
Days on Site: 3
Exterior: Vinyl Siding
Flooring: Carpet, Laminate, Vinyl
HOA: Yes
HOA Fee: 772/Monthly
Interior: Ceiling Fan(s)
Laundry: In Hall, Main Level
Lot: Level
Lot Dimensions: 0x0
Parcel Number: 2G390535GBA
Patio/Porch: Patio
Road Surface: Paved
Rooms Total: 5
Sewer: Public
Structures: Shed(s)
Sub Type: Manufactured Home
Water: Public
Window: Screens, Insulated Windows, Window Treatments
Local Schools
School District: Kentwood
Listed By / Shown By
Listed By
Agency Name: Coldwell Banker Schmidt Realtors
Agent Name: Kevin R Southwick
Agency Phone: 616-459-0400

Shown By
Agent Name: Julie Childers
Agent Phone: Cell: (517) 673-1829
Agency Title: Key Realty
 | The property comes from the Member MLS's of the Michigan Regional Information Center, LLC (MichRIC). Copyright 2026 Michigan Regional Information Center, LLC (MichRIC). All rights reserved. Information deemed reliable, but not guaranteed. Data Last Updated 10/19/2026. |
Estimate Your Payment
Estimated Payment
$ 470.24 per month $446.94 Principal & Interest $0.00 Property Tax (data not provided by mls) $23.30 Homeowner's Insurance
471 N Kippen Drive Se | MLS# 26055213
This home located at 471 N Kippen Drive Se, Grand Rapids, MI 49548 is currently listed for sale with an asking price of $79,900. This property was built in 2014 and has 3 bedrooms and 2 full baths with 1456 sq. ft. N Kippen Drive Se is located in the Southwood Village subdivision within the Kentwood school district. Search Southwood Village real estate on www.teamchildersrealty.com today.