

BEDS3
BATHS1 full 1 partial
SQUARE FEET1,551
MLS#299781
STATUSPending
PROPERTY TYPEResidential - Single Family
SUBDIVISIONKirkwood
Property Description
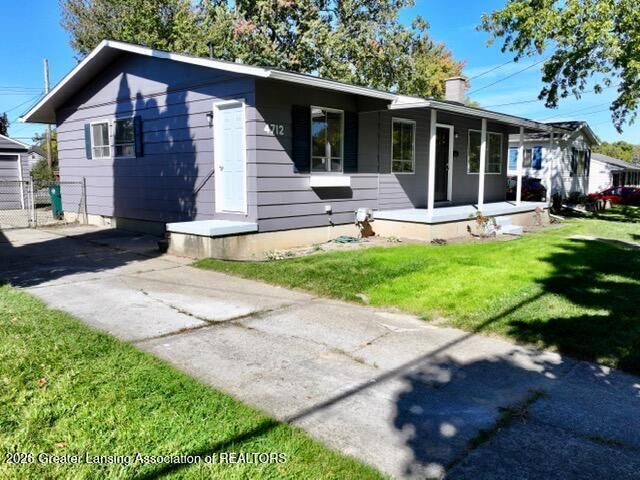
Welcome to this beautifully maintained 3-bedroom, 1.5-bathroom ranch home that perfectly balances classic charm with modern peace of mind. Step up to the inviting front porch and enter a bright, welcoming main level highlighted by gorgeous hardwood floors and a thoughtfully updated kitchen designed for both everyday living and seamless entertaining with new appliances. Downstairs, the spacious finished basement serves as the cozy retreat. Complete with a built-in bar and a cozy fireplace, this versatile lower-level living area is perfectly set up for hosting game nights, or relaxing by the fire through the winter months. Outside, the property continues to deliver with a private back deck overlooking a fully fenced-in yard. A detached garage provides convenient parking and additional storage.The homes major exterior and mechanical components are highly reliable, with both the roof and the furnace replaced within the last two years. Property Highlights: Bed & Bath: 3 comfortable bedrooms and 1.5 baths. Interior Finishes: Stunning hardwood floors across the main living spaces and a modernized, updated kitchen. Lower Level Retreat: Expansive basement living area featuring a custom bar and a wood-burning stove. Outdoor Living: Classic front porch, rear deck for entertaining, and a private, fully fenced-in backyard. Parking & Storage: Secure detached garage. Major Updates: Turn-key readiness with a newer roof and furnace (both under 2 years old).
Property Features
Property Type: Residential - Single Family
Cooling: Central Air, Electric
Heating: Exhaust Fan, Fireplace Insert, Fireplace(s), Forced A
Home Style: Ranch
Lot Size: 0.17 Acres
Roof Type: Shingle
Stories: 1.0
Taxes: $2,732
Year Built: 1957
Feature Descriptions
Accessibility: Accessible Approach with Ramp, Accessible Bedroom, Accessible Central Living Area, Accessible Hallway(s)
Appliances: Dryer, Gas Oven, Oven, Range, Range Hood, Refrigerator, Washer, Water Heater
Association Amenities: None
Days on Site: 10
Exterior: Wood Siding
Exterior Amenities: Private Entrance, Rain Gutters
Fireplace: Gas, Basement, Decorative, Family Room, Wood Burning
Flooring: Hardwood, Tile
Interior Amenities: Bar, Ceiling Fan(s), Double Closet, Laminate Counters, Open Floorplan, Storage
Laundry: In Basement
Lot: Agricultural, Back Yard, City Lot, Few Trees, Front Yard, Gentle Sloping, Landscaped, Native Plants, Near Public Transit
Lot Dimensions: 60x120
Parcel #: 33-01-01-33-354-511
Parking: Attached, Basement, Deck, Detached, Driveway, Garage, Garage Faces Front, Private, Secured
Patio/Porch: Deck, Front Porch
Road Frontage: City Street
Road Surface: Asphalt, Concrete, Paved
Sewer: Public Sewer
SQFT Total: 2243
Utilities: Water Connected, Sewer Connected, Natural Gas Connected, Electricity Connected
Water: Public
Room Sizes
Living Room: Level - First
Dining Room: Level - First
Kitchen: Level - First
Primary Bedroom: Level - First
Bedroom 2: Level - First
Bedroom 3: Level - First
Other: Level - Basement
Other: Level - Basement
Listed By / Shown By
Listed By
Agency Name: DeLong and Co.
Shown By
Agent Name: Julie Childers
Agent Phone: Cell: (517) 673-1829
Agency Title: Key Realty

Estimate Your Payment
Estimated Payment
$ 1,168.74 per month $894.44 Principal & Interest $227.67 Property Tax $46.64 Homeowner's Insurance
4712 Laurie Lane | MLS# 299781
This single family home located at 4712 Laurie Lane, Lansing, MI 48910 is currently listed for sale with an asking price of $159,900. This property was built in 1957 and has 3 bedrooms and 1 full and 1 partial baths with 1551 sq. ft. Laurie Lane is located in the Kirkwood subdivision. Search Kirkwood real estate on www.teamchildersrealty.com today.