

BEDS2
BATHS1
SQUARE FEET720
MLS#1951429
STATUSActive
PROPERTY TYPEResidential - Mobile Home
SUBDIVISIONMI
SCHOOLBenzie County Central Schools
Property Description
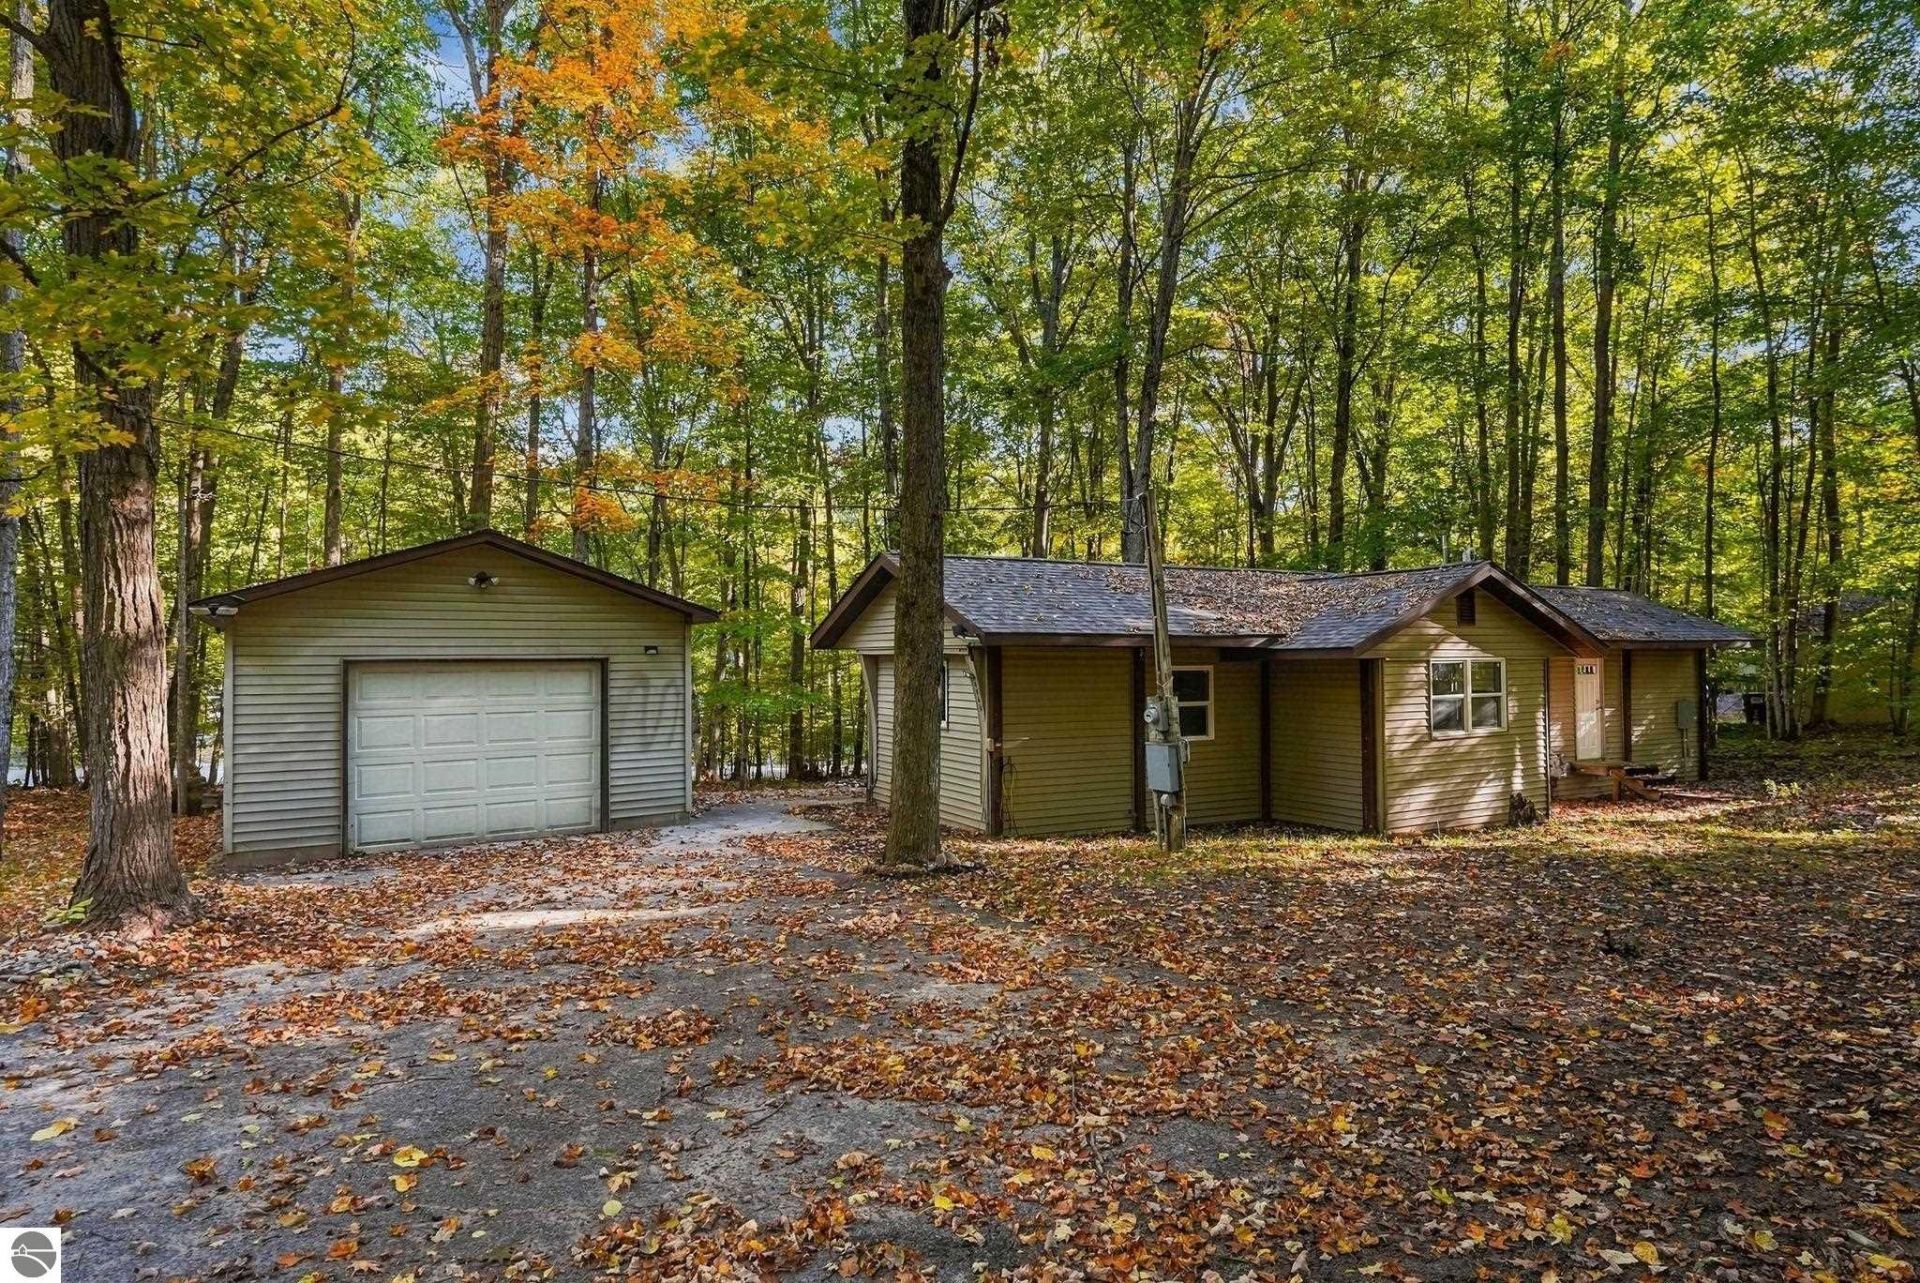
Looking for a place where lake days, trail riding, and the best of Northern Michigan living are right outside your door? Welcome to the Sanford Lake community, where this 2-bedroom, 1-bath home offers shared Sanford Lake access, a detached garage, and a corner lot with plenty of potential to make it your own. Recent updates include a new roof, windows, furnace, and flooring throughout, giving you a refreshed starting point to bring your vision to life. Just five minutes from the village of Lake Ann, youâ??re close to the summer concert series and local atmosphere at Lake Ann Brewing Company. Across Reynolds Road, more than 45,000 acres of state land open the door to endless outdoor recreation, from exploring trails on your side-by-side to hunting and enjoying the natural beauty that makes this area so special. Whether youâ??re looking for a Northern Michigan getaway, a place to call home, or an opportunity to create something of your own, this property offers the location and potential to build the Up North lifestyle youâ??ve been looking for.
Property Features
Property Type: Residential - Mobile Home
Basement: Crawl Space
Home Style: 1 Story, 1 Story
Lot Size: 0.49 Acres
Roof Type: Asphalt
Year Built: 1973
Feature Descriptions
Above Ground Finished SQFT: 720
Appliance(s)/Equipment: Refrigerator, Oven/Range, Washer, Dryer, Exhaust Fan
Body of Water: Sanford Lake
Construction: Mobile Pre-1976
Days on Site: 12
Garage/Parking: Detached, Door Opener
Heating/Cooling: Forced Air
Heating/Cooling Source: Natural Gas
Interior: Mud Room
Lot: Metes and Bounds
Lot Dimensions: 139.9x152.8
Outbuilding(s): Yes
Road: Dirt
Sewer: Private Septic
Water: Private Well
Waterfront Footage: 125
Waterfront Type: Yes
Room Sizes
Primary Bedroom: 11'3"x9'11" Level - Main Floor
Bedroom 2: 7'7"x8'3" Level - Main Floor
Dining Room: 11'2"x6'7" Level - Main Floor
Kitchen: 11'2"x13'10" Level - Main Floor
Living Room: 14'2"x8'6" Level - Main Floor
Local Schools
School District: Benzie County Central Schools
Listed By / Shown By
Listed By
Agency Name: The Mitten Real Estate Group
Agency Phone: 231-421-1970
Shown By
Agent Name: Julie Childers
Agent Phone: Cell: (517) 673-1829
Agency Title: Key Realty

Estimate Your Payment
Estimated Payment
$ 735.67 per month $699.21 Principal & Interest $0.00 Property Tax (data not provided by mls) $36.46 Homeowner's Insurance
4745 Oakwood Drive | MLS# 1951429
This single family home located at 4745 Oakwood Drive, Lake Ann, MI 49650 is currently listed for sale with an asking price of $125,000. This property was built in 1973 and has 2 bedrooms with 720 sq. ft. Oakwood Drive is located in the MI subdivision within the Benzie County Central Schools school district. Search MI real estate on www.teamchildersrealty.com today.