

BEDS3
BATHS1 full 1 partial
SQUARE FEET1,694
MLS#300053
STATUSActive
PROPERTY TYPEResidential - Single Family
SUBDIVISIONIndian Hills
Property Description
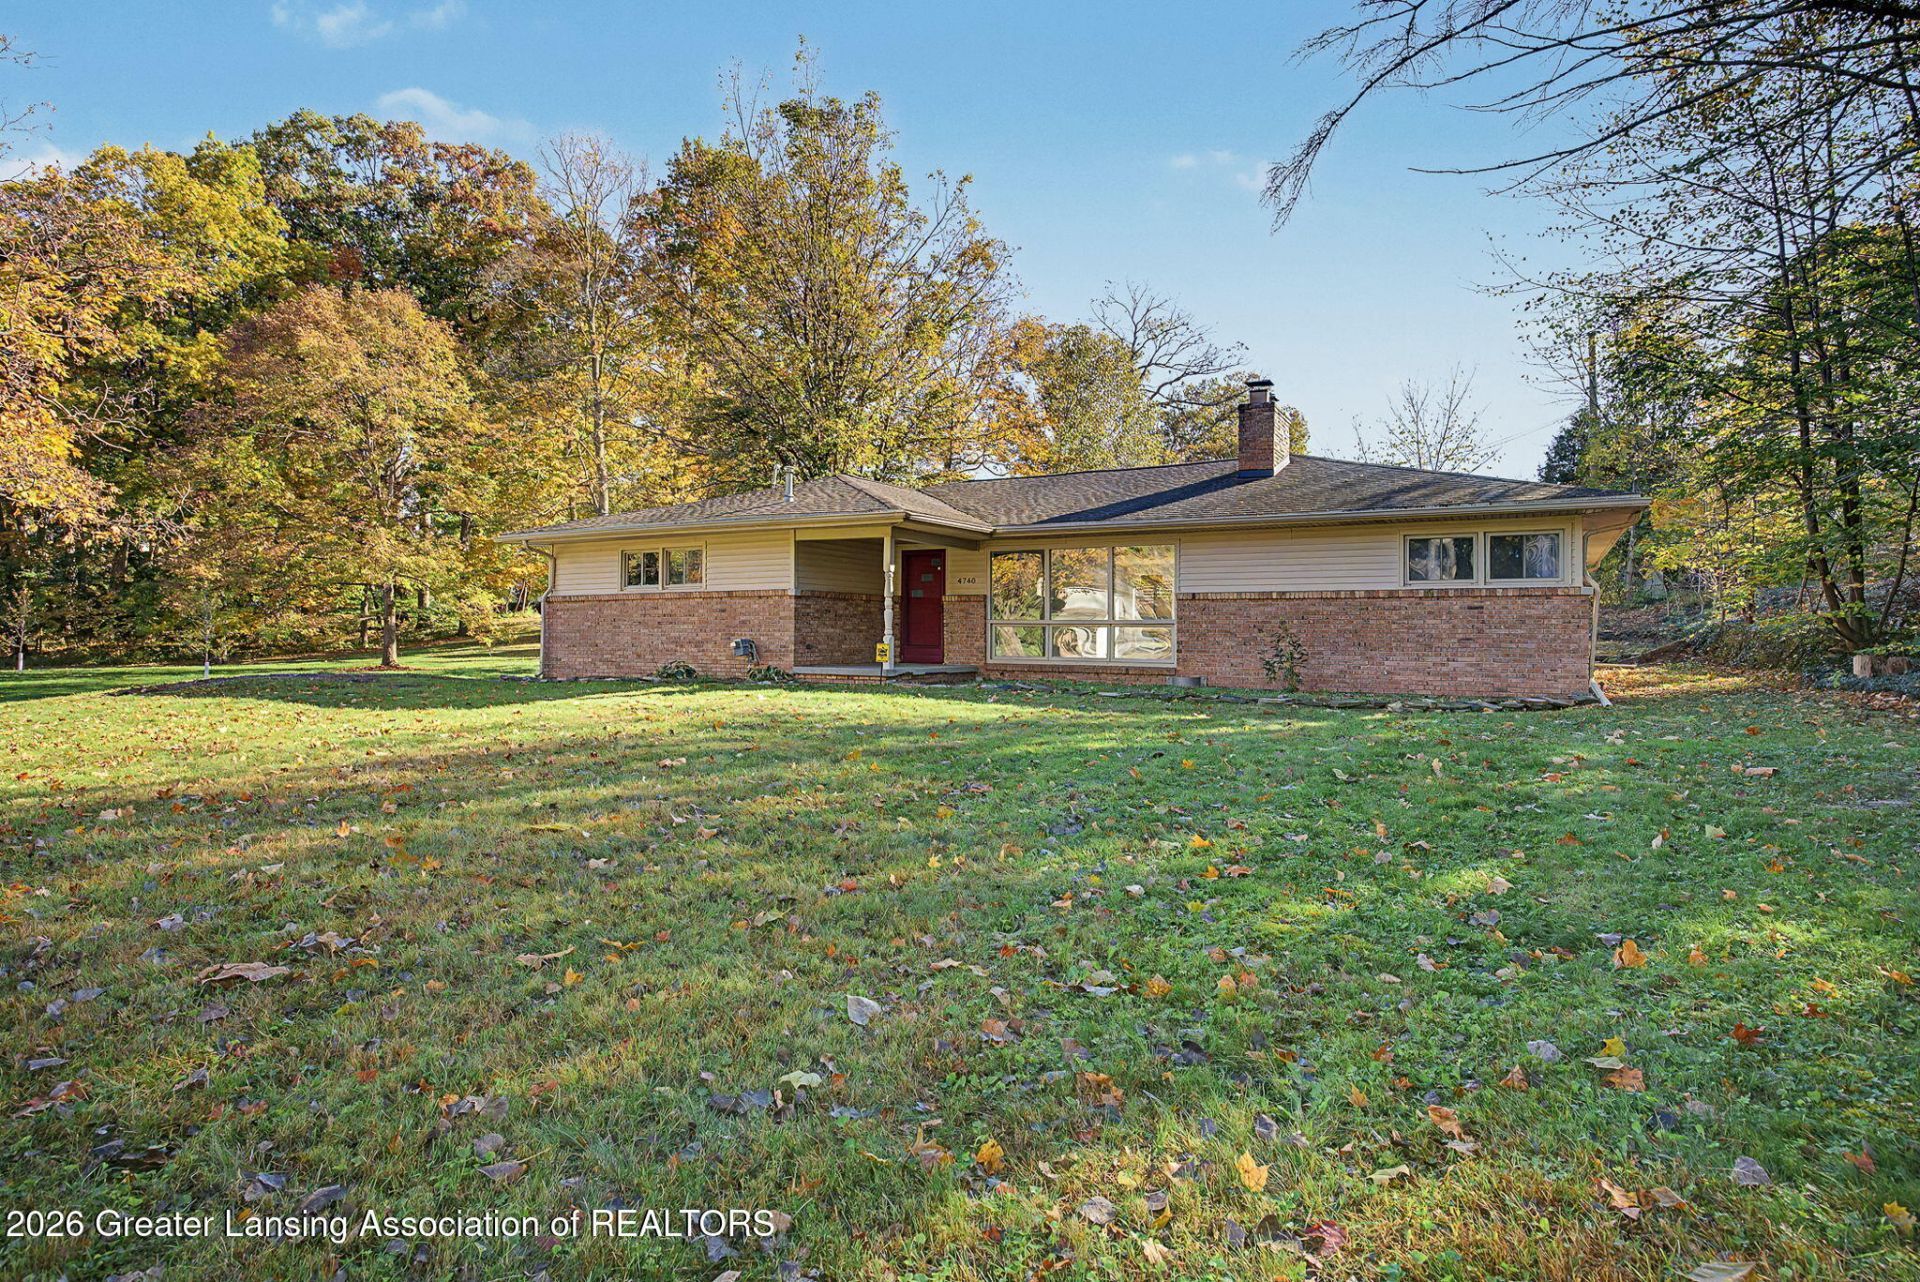
Welcome to 4746 Ottawa Drive, this 1,700-square-foot ranch is nestled in the desirable Indian Hills neighborhood! Located within the highly sought-after Okemos School District, this 3-bedroom, 1.5-bath home offers comfortable one-level living. Hardwood floors add warmth and character throughout, while newer appliances and mechanicals provide added peace of mind. Large picture windows fill the living and dining rooms with natural light, creating bright, inviting spaces perfect for everyday living and entertaining. With its convenient ranch-style layout, established neighborhood setting, and desirable location, this home is a wonderful opportunity to enjoy all that Okemos has to offer!
Property Features
Property Type: Residential - Single Family
Cooling: Central Air
Fireplaces: 1
Fuel Type: Gas
Garage: 2 car attached
Heating: Forced Air, Natural Gas
Home Style: Ranch
Lot Size: 0.32 Acres
Roof Type: Shingle
Stories: 1.0
Taxes: $5,502
Year Built: 1955
Feature Descriptions
Appliances: Dishwasher, Oven, Range, Refrigerator
Association/Condo Fee: 50/Annually
Association Amenities: None
Exterior: Brick, Vinyl Siding
Fireplace: Living Room, Wood Burning
Flooring: Carpet, Hardwood, Tile, Vinyl
HOA Y/N: Yes
Interior Amenities: Entrance Foyer
Laundry: Main Level
Lot Dimensions: 120x150
Parcel #: 33-02-02-21-302-002
Parking: Attached, Garage
Patio/Porch: Covered, Front Porch, Patio
Sewer: Public Sewer
SQFT Total: 3388
Utilities: High Speed Internet Available
Water: Public
Room Sizes
Living Room: Level - First
Dining Room: Level - First
Kitchen: Level - First
Primary Bedroom: Level - First
Family Room: Level - First
Bedroom 2: Level - First
Bedroom 3: Level - First
Other: Level - First
Listed By / Shown By
Listed By
Agency Name: RE/MAX Real Estate Professionals
Shown By
Agent Name: Julie Childers
Agent Phone: Cell: (517) 673-1829
Agency Title: Key Realty

Estimate Your Payment
Estimated Payment
$ 2,106.41 per month $1,566.24 Principal & Interest $458.50 Property Tax $81.67 Homeowner's Insurance
4746 Ottawa Drive | MLS# 300053
This single family home located at 4746 Ottawa Drive, Okemos, MI 48864 is currently listed for sale with an asking price of $280,000. This property was built in 1955 and has 3 bedrooms and 1 full and 1 partial baths with 1694 sq. ft. Ottawa Drive is located in the Indian Hills subdivision. Search Indian Hills real estate on www.teamchildersrealty.com today.