

BEDS4
BATHS3 full
SQUARE FEET1,712
MLS#26053415
STATUSPending
PROPERTY TYPEResidential - Single Family
SCHOOLRockford
Property Description
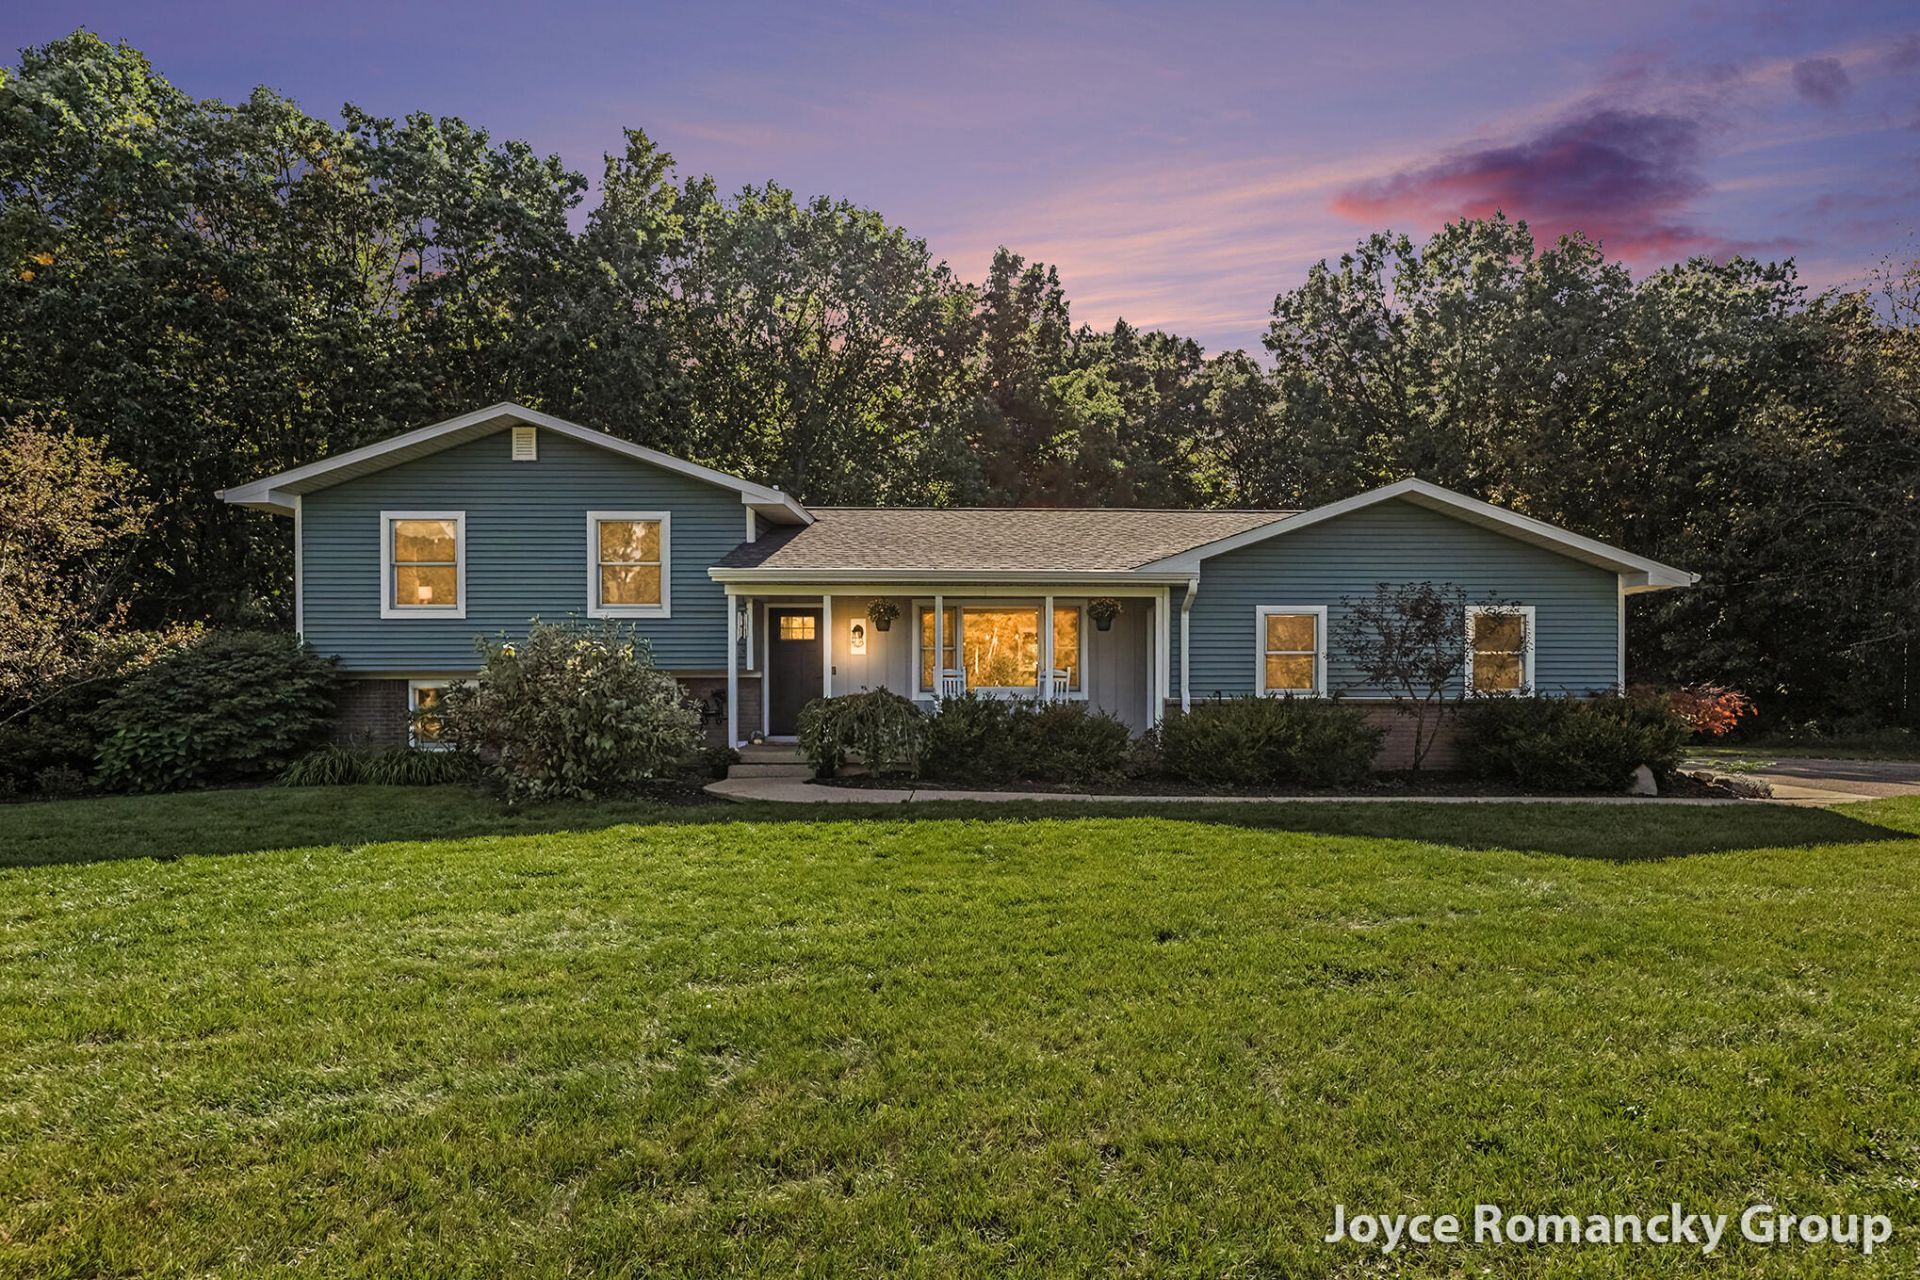
10 Acres with Pole Barn! Welcome home to 10 beautiful acres in the highly desired Rockford School District, just minutes from shopping, dining, and all amenities. This move-in-ready home has been thoughtfully updated from top to bottom. The remodeled kitchen (2024) opens to the dining area and sits steps from the family room, creating an easy flow for everyday living and entertaining. The upper level features 3 bedrooms and 2 full baths, including a private primary suite with double closets and a remodeled bath (2020), plus a freshly remodeled guest bath (2026). The walk-out lower level adds a fourth bedroom, a third bath, and direct access to the patio, a perfect setting for relaxing evenings overlooking your land. Car enthusiasts, hobbyists, and small business owners will love the attached 3-car garage plus a 38x48 pole building with room for equipment, toys, or a workshop. Recent updates include: new roof on the house (2023) and pole barn (2024), LVP flooring throughout (2024), fresh paint throughout (2026), furnace and AC (2019), water heater (2021), well pump (2022), and all new Andersen windows and siding (2017). The parcel offers privacy and tranquility. This is the whole package: a comfortable, updated home, a large accessory building, and private acreage just minutes from town. Make it yours! Offer received highest and best by 7pm 10/11/2026
Property Features
Property Type: Residential - Single Family
Basement: Full, Walk-Out Access
Cooling: Central Air
Fireplaces: 1
Garage: 3 car attached
Heating: Forced Air
Lot Size: 10.00 Acres
Roof Type: Composition
Taxes: $5,555
Year Built: 1979
Feature Descriptions
Appliances: Dishwasher, Dryer, Freezer, Microwave, Range, Refrigerator, Washer, Water Softener Owned
Days on Site: 12
Exterior: Brick, Vinyl Siding
Fireplace: Family Room
Fireplace Y/N: Yes
Interior: Garage Door Opener, Eat-in Kitchen, Pantry
Laundry: In Bathroom
Lot: Wooded
Lot Dimensions: 666x666
Parcel Number: 41-10-13-285-005
Parking: Attached
Patio/Porch: Patio, Porch(es)
Pool Features: Above Ground
Road Surface: Paved
Rooms Total: 8
Sewer: Septic Tank
Structures: Pole Barn
Sub Type: Single Family Residence
Utilities: Natural Gas Connected
Water: Well
Wooded: Yes
Local Schools
School District: Rockford
Listed By / Shown By
Listed By
Agency Name: Key Realty
Agent Name: JOYCE ROMANCKY

Shown By
Agent Name: Julie Childers
Agent Phone: Cell: (517) 673-1829
Estimate Your Payment
Estimated Payment
$ 4,582.10 per month $3,915.04 Principal & Interest $462.92 Property Tax $204.14 Homeowner's Insurance
4750 Skyhawk Drive Ne | MLS# 26053415
This single family home located at 4750 Skyhawk Drive Ne, Rockford, MI 49341 is currently listed for sale by Key Realty, with an asking price of $699,900. This property was built in 1979 and has 4 bedrooms and 3 full baths with 1712 sq. ft. Skyhawk Drive Ne is located within the Rockford school district. Search Rockford real estate on www.teamchildersrealty.com today.