

BEDS3
BATHS2 full
SQUARE FEET2,933
MLS#299890
STATUSActive
PROPERTY TYPEResidential - Single Family
SUBDIVISIONHeather Haven
Property Description
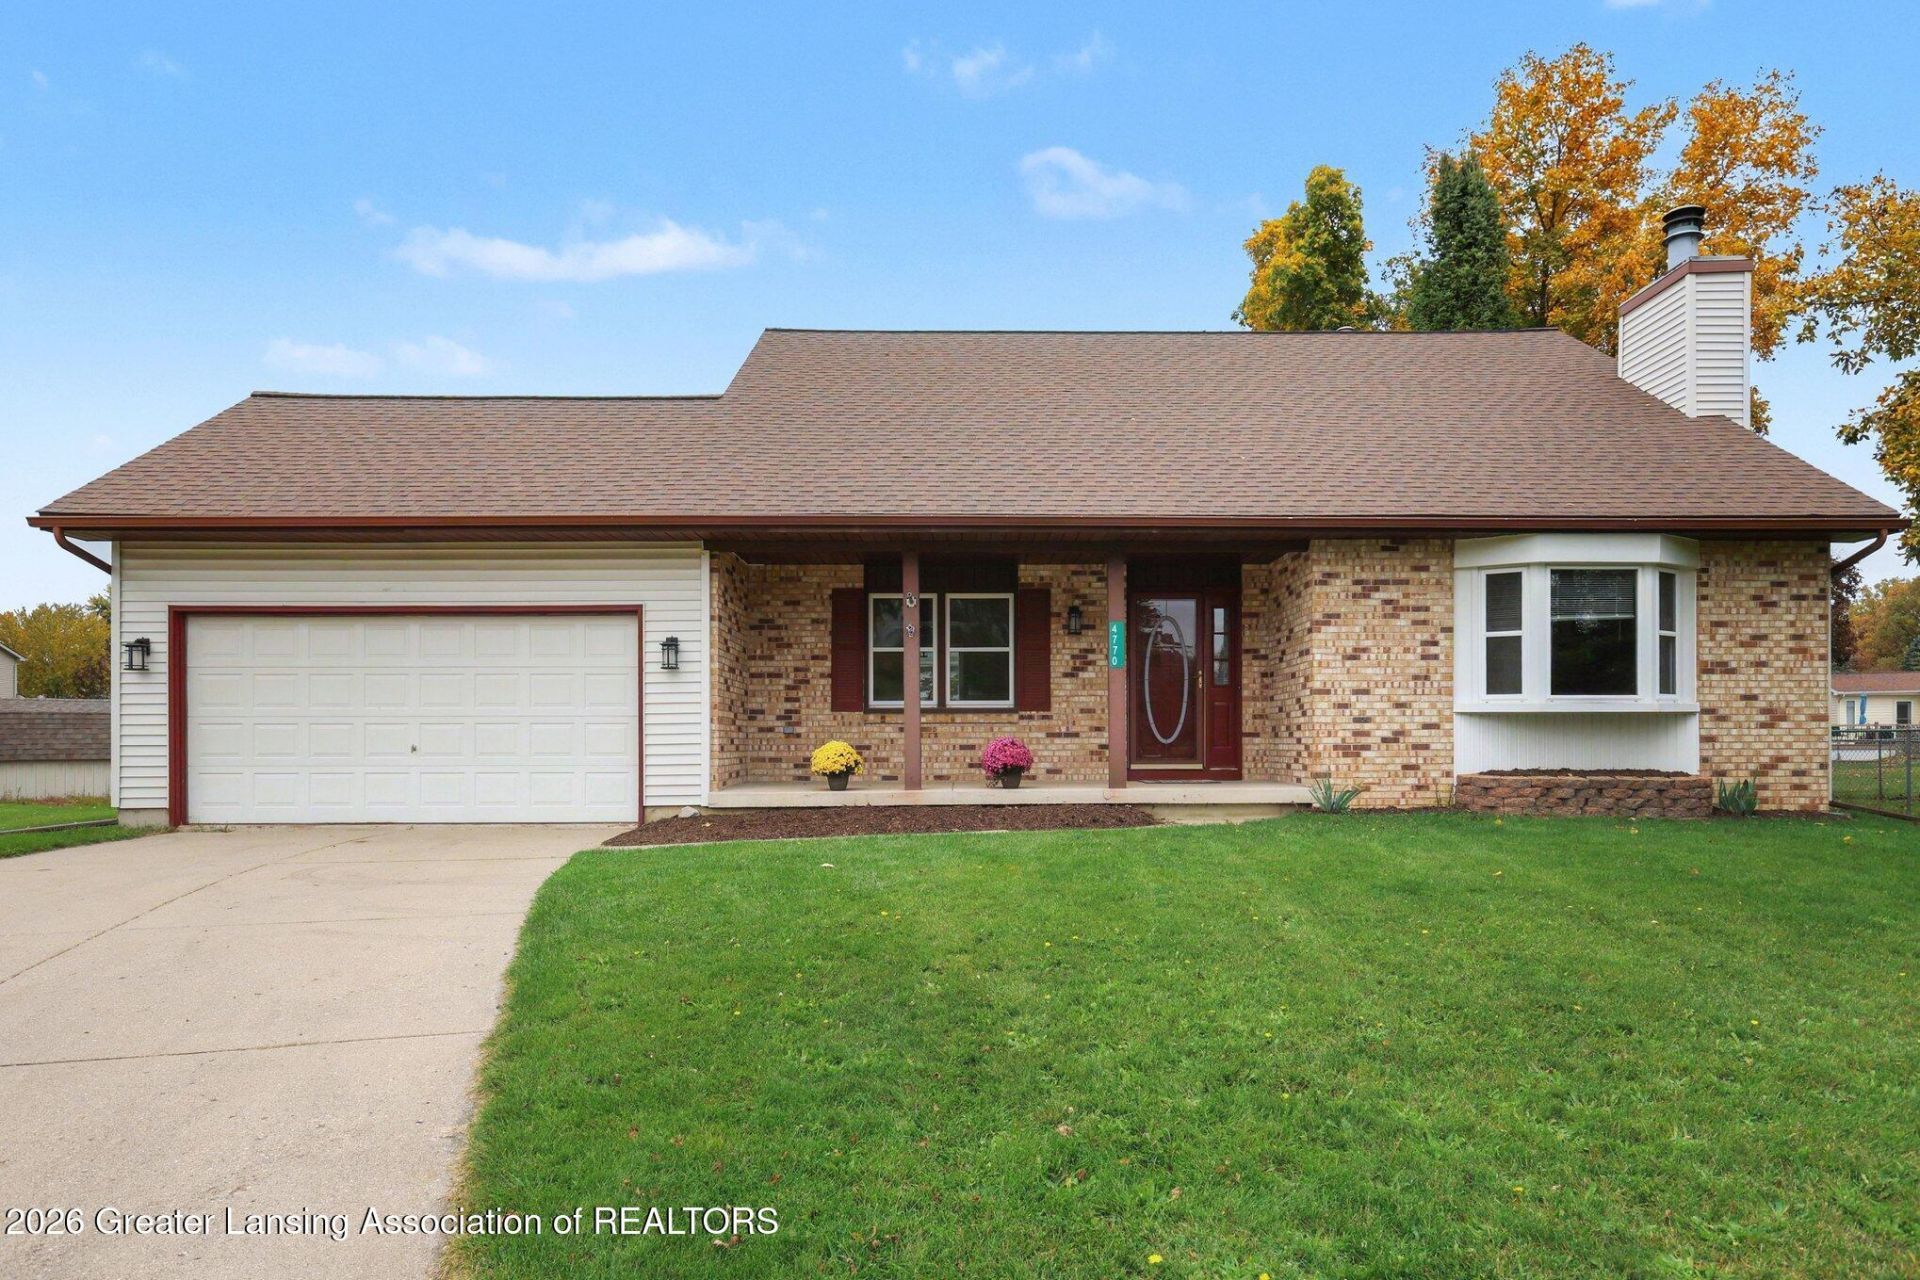
OPEN HOUSE!! Tuesday 10/20, 5-6:30pm. Welcome to 4770 Eastlund Circle! This meticulously maintained two-story home offers thoughtful updates, inviting living spaces, a generous quarter acre lot and a desirable cul-de-sac location. The beautifully remodeled kitchen features stone countertops, stainless steel appliances, an island, and a gorgeous custom wood ceiling. The spacious living room impresses with vaulted ceilings and a wood-burning fireplace, while the formal dining room showcases stunning hardwood floors, an elegant coffered ceiling, and a chandelier. The main-level primary bedroom features three closets, while upstairs youll find two generously sized bedrooms and a large loft offering endless possibilities for a home office, reading nook, or additional living space. A spacious mudroom provides convenient access to the garage and backyard. Step outside to enjoy the fully fenced backyard, complete with a storage shed and freshly painted deck overlooking the neighborhood pond. The finished basement provides even more flexible living space with a family room featuring updated flooring, a large workshop, and an additional bonus room. Additional features include a new sump pump and an existing radon mitigation system. Bonus, no HOA fees. With its versatile layout, impressive updates, and prime location, this home is a must-see!
Property Features
Property Type: Residential - Single Family
Cooling: Central Air
Fireplaces: 1
Fuel Type: Gas
Garage: 2 car attached
Heating: Forced Air, Natural Gas
Home Style: Cape Cod
Lot Size: 0.26 Acres
Roof Type: Shingle
Stories: 2.0
Taxes: $5,614
Year Built: 1987
Feature Descriptions
Appliances: Dishwasher, Disposal, Dryer, Electric Oven, Electric Range, Microwave, Refrigerator, Stainless Steel Appliance(s), Washer, Water Heater
Days on Site: 8
Exterior: Brick, Vinyl Siding
Exterior Amenities: Rain Gutters
Fireplace: Living Room, Wood Burning
Flooring: Carpet, Hardwood, Laminate, Linoleum, Vinyl
Interior Amenities: Ceiling Fan(s), Coffered Ceiling(s), Double Closet, Eat-in Kitchen, Kitchen Island, Natural Woodwork, Primary Downstairs, Stone Counters, Vaulted Ceiling(s)
Laundry: In Basement
Lot: Back Yard, Cul-De-Sac, Front Yard, Landscaped
Lot Dimensions: 86x130
Parcel #: 33-25-05-22-377-009
Parking: Attached, Driveway, Garage, Garage Faces Front
Patio/Porch: Deck, Front Porch
Road Surface: Concrete, Paved
Sewer: Public Sewer
SQFT Total: 3357
Utilities: Natural Gas Connected, Electricity Connected
Water: Public
Listed By / Shown By
Listed By
Agency Name: Coldwell Banker Professionals-Delta
Shown By
Agent Name: Julie Childers
Agent Phone: Cell: (517) 673-1829
Agency Title: Key Realty

Estimate Your Payment
Estimated Payment
$ 2,410.01 per month $1,845.93 Principal & Interest $467.83 Property Tax $96.25 Homeowner's Insurance
4770 Eastlund Circle | MLS# 299890
This single family home located at 4770 Eastlund Circle, Holt, MI 48842 is currently listed for sale with an asking price of $330,000. This property was built in 1987 and has 3 bedrooms and 2 full baths with 2933 sq. ft. Eastlund Circle is located in the Heather Haven subdivision. Search Heather Haven real estate on www.teamchildersrealty.com today.