

BEDS3
BATHS1
SQUARE FEET1,234
MLS#1951609
STATUSActive
PROPERTY TYPEResidential - Single Family
SUBDIVISIONMI
SCHOOLMesick Consolidated Schools
Property Description
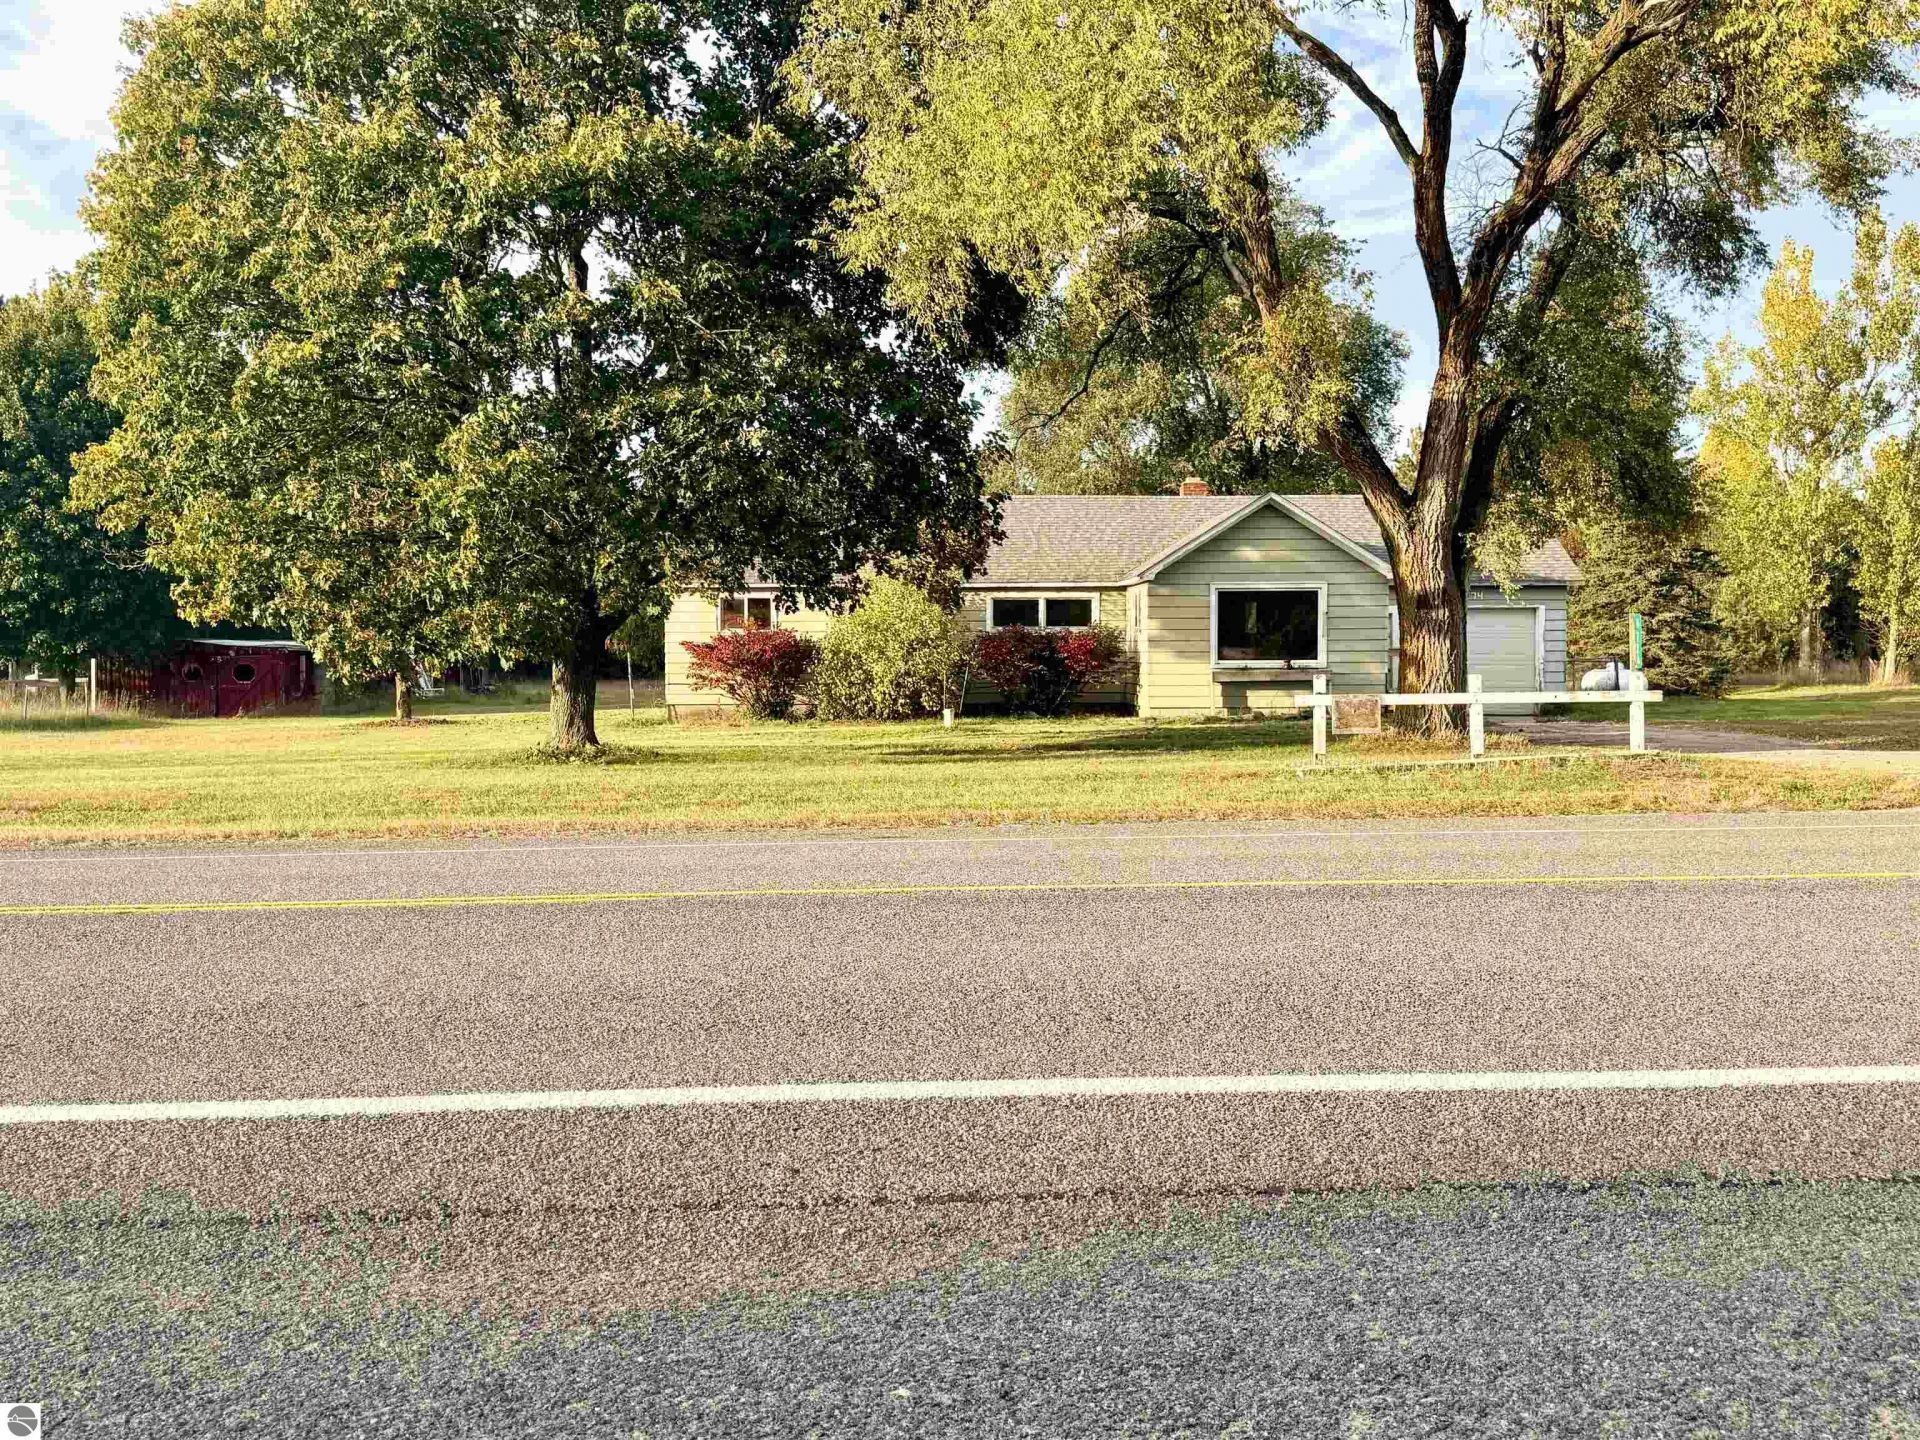
Enjoy country living and outdoor recreation with this 3-bedroom, 1-bath home situated on 7.5 acres just 2 miles from downtown Mesick and nearby ORV trails! Offering great potential for a hobby farm, the property features garden areas, a fenced-in backyard, and a 25x40 barn with plenty of possibilities for storage, projects, or animals. The back half of the property is wooded and attracts abundant wildlife, creating a great setting for nature lovers and outdoor enthusiasts. A 1-car attached garage adds convenience, while the acreage provides room to garden, explore, and make the property your own. Don't miss this opportunity to enjoy the space and freedom of country living with town amenities and recreational trails just minutes away!
Property Features
Property Type: Residential - Single Family
Basement: Partial, Unfinished
Home Style: 1 Story, 1 Story
Lot Size: 7.50 Acres
Roof Type: Asphalt
Year Built: 1948
Feature Descriptions
Above Ground Finished SQFT: 1234
Appliance(s)/Equipment: Refrigerator, Microwave, Washer, Dryer, Exhaust Fan, Electric Water Heater
Construction: Frame
Days on Site: 5
Garage/Parking: Attached
Heating/Cooling: Forced Air, Central Air
Heating/Cooling Source: Propane, Wood
Interior: Mud Room, Drywall
Lot: Metes and Bounds
Lot Dimensions: 495x605x495x606
Outbuilding(s): Yes
Outbuilding(s): Barn(s), Workshop
Road: Blacktop
Sewer: Private Septic
Water: Private Well
Waterfront Type: No
Room Sizes
Primary Bedroom: 15x8
Bedroom 2: 9'6"x11'6"
Bedroom 3: 9'6"x9'6"
Dining Room: 15x7'6"
Kitchen: 9'6"x12
Living Room: 25x13 Level - Main Floor
Local Schools
School District: Mesick Consolidated Schools
Listed By / Shown By
Listed By
Agency Name: ERA Greater North Properties
Agency Phone: 231-779-8088
Shown By
Agent Name: Julie Childers
Agent Phone: Cell: (517) 673-1829
Agency Title: Key Realty

Estimate Your Payment
Estimated Payment
$ 1,282.42 per month $1,218.87 Principal & Interest $0.00 Property Tax (data not provided by mls) $63.55 Homeowner's Insurance
4774 16 Road W | MLS# 1951609
This single family home located at 4774 16 Road W, Mesick, MI 49668 is currently listed for sale with an asking price of $217,900. This property was built in 1948 and has 3 bedrooms with 1234 sq. ft. 16 Road W is located in the MI subdivision within the Mesick Consolidated Schools school district. Search MI real estate on www.teamchildersrealty.com today.