

BEDS3
BATHS2 full
SQUARE FEET2,388
MLS#26032634
STATUSActive Contingent
PROPERTY TYPEResidential - Single Family
SCHOOLBrandon
Property Description
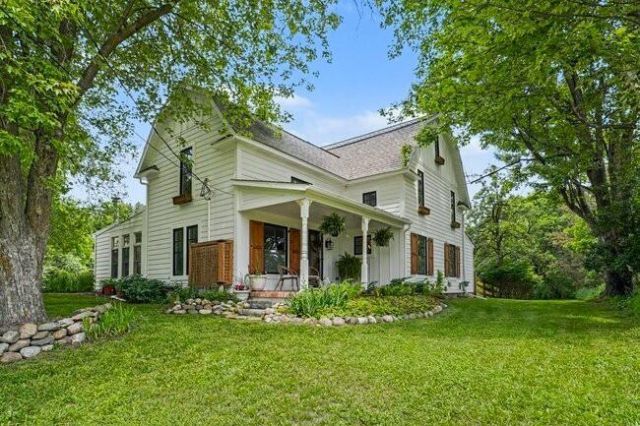
Country living in northern Oakland County! Live your dream in this fully updated classic farmhouse on 2.5 acres - all the contemporary conveniences with the charm of an earlier era: a gambrel roof, wide front porch, a large deck off the sunroom with its heated brick floor, cozy wood stove, and abundant windows and light. The first floor features a spacious and light-filled eat-in kitchen with soapstone counters, large quartz-topped island, and marble backsplash, plus a large walk-in pantry. The main floor also features a formal dining room, living room, and an office/possible bedroom plus a full bathroom, with custom woodwork throughout - shiplap walls, gleaming pine floors including reclaimed quarter sawn heart pine, and custom stair rails. Upstairs, youll find three bedrooms including a primary bedroom with a long closet, a fully updated and tiled bathroom with a walk-in shower and soaking tub and newer washer and dryer. The partially finished attic could be an office or anoth
Property Features
Property Type: Residential - Single Family
Basement: Crawl Space, Full
Cooling: Central Air
Fenced: Yes
Fireplaces: 1
Garage: 2
Heating: Forced Air, Radiant
Home Style: Farmhouse
Lot Size: 2.50 Acres
Roof Type: Asphalt
Taxes: $7,869
Year Built: 1890
Feature Descriptions
Appliances: Built-In Gas Oven, Dishwasher, Disposal, Dryer, Range, Refrigerator, Washer, Water Softener Owned
Days on Site: 17
Exterior: HardiPlank Type, Wood Siding
Fencing: Fenced Back
Fireplace: Gas/Wood Stove, Family Room, Wood Burning
Fireplace Y/N: Yes
Flooring: Other, Tile, Wood
Interior: Ceiling Fan(s), Garage Door Opener, Center Island, Eat-in Kitchen, Pantry
Laundry: Electric Dryer Hookup, In Bathroom, Upper Level, Washer Hookup
Lot: Wooded, Rolling Hills
Lot Dimensions: 220 x 495
Parcel Number: 03-15-100-015
Parking: Garage Faces Front, Garage Door Opener, Detached
Patio/Porch: Covered, Deck
Rooms Total: 8
Sewer: Septic Tank
Sub Type: Single Family Residence
Utilities: Electricity Available, Natural Gas Connected, High-Speed Internet
Water: Well
Window: Screens, Insulated Windows, Garden Window
Wooded: Yes
Local Schools
High School: Brandon High School
Middle School: Brandon Middle School
Elementary School: Harveyswanson Elementary School
School District: Brandon
Listed By / Shown By
Listed By
Agency Name: The Charles Reinhart Company
Agent Name: Kevin Devine
Agency Phone: 734-769-3800

Shown By
Agent Name: Julie Childers
Agent Phone: Cell: (517) 673-1829
Agency Title: Key Realty
 | The property comes from the Member MLS's of the Michigan Regional Information Center, LLC (MichRIC). Copyright 2026 Michigan Regional Information Center, LLC (MichRIC). All rights reserved. Information deemed reliable, but not guaranteed. Data Last Updated 07/17/2026. |
Estimate Your Payment
Estimated Payment
$ 4,475.36 per month $3,630.32 Principal & Interest $655.75 Property Tax $189.29 Homeowner's Insurance
48 S Sashabaw Road | MLS# 26032634
This single family home located at 48 S Sashabaw Road, Ortonville, MI 48462 is currently listed for sale with an asking price of $649,000. This property was built in 1890 and has 3 bedrooms and 2 full baths with 2388 sq. ft. S Sashabaw Road is located within the Brandon school district. Search Ortonville real estate on www.teamchildersrealty.com today.