

BEDS3
BATHS2 full
SQUARE FEET1,825
MLS#26036701
STATUSActive
PROPERTY TYPEResidential - Single Family
SUBDIVISIONRIVERSIDE SUBDIVISION
SCHOOLMilan
Property Description
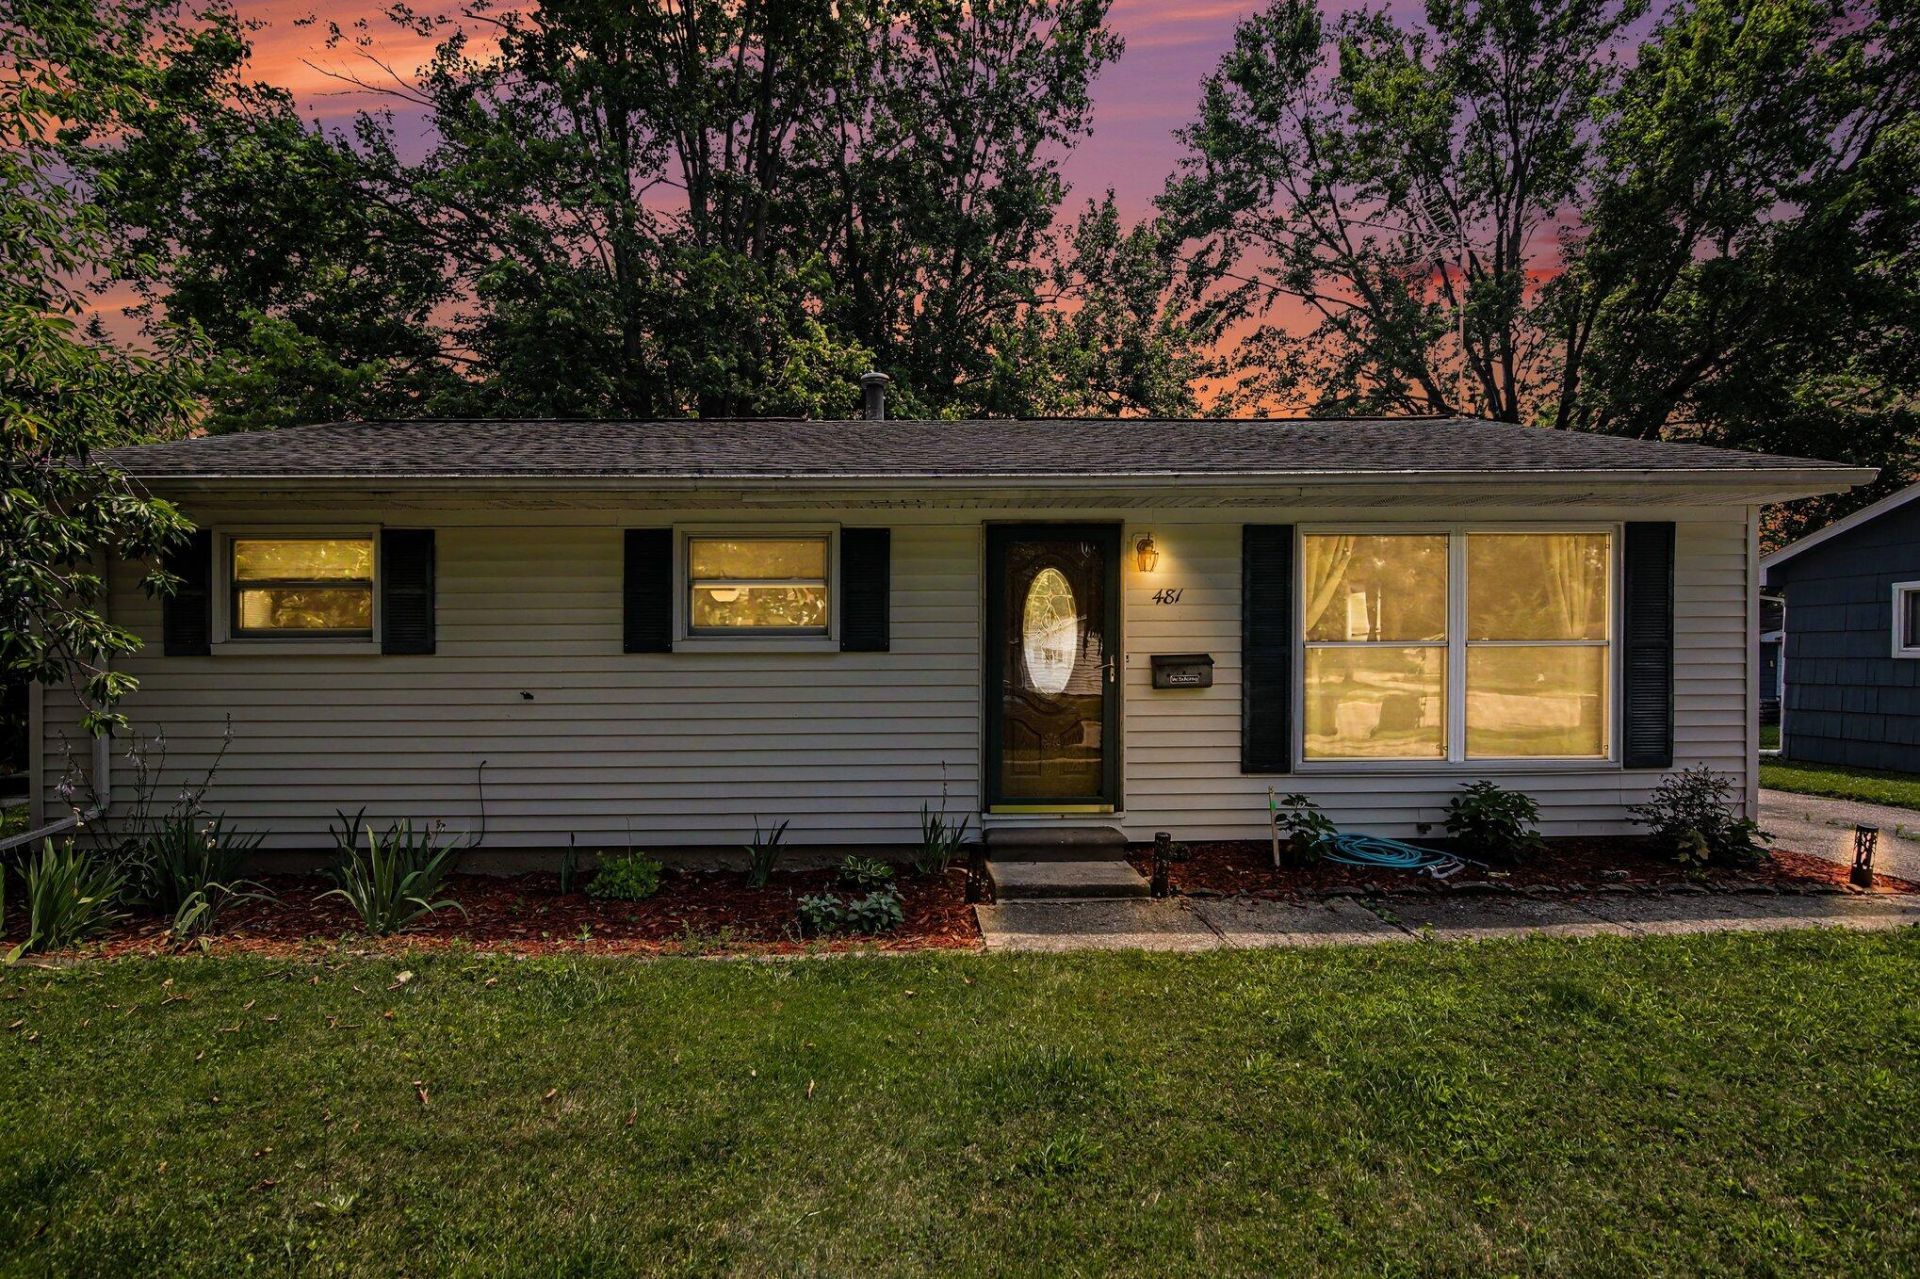
Move-in ready ranch offering the perfect blend of comfort and convenience! This beautifully maintained 3-bedroom, 2-bathroom home features hard-surface flooring flowing seamlessly throughout the main level. The bright and airy layout starts in the oversized family room which is open to the dining room and kitchen. The kitchen area has lots of space for someone who likes to cook. 3 ample sizes bedrooms and a large main bathroom. Downstairs, a fully finished basement provides versatile bonus space, ideal for a recreation room, home office, gaming area, or guest quarters. Enjoy scenic views of the adjacent park area right from your property. Nicely manicured yard great for gardening, relaxing and entertaining. Privacy fence on both sides of the yard but not at the back. Located in a highly desirable, walkable neighborhood, just a short stroll from vibrant downtown Milan shopping, dining, and local community events. Complete with a detached 1-car garage. Schedule your tour today!
Property Features
Property Type: Residential - Single Family
Basement: Full
Cooling: Central Air
Garage: 1
Heating: Forced Air
Home Style: Ranch
Lot Size: 0.17 Acres
Roof Type: Asphalt, Shingle
Taxes: $5,385
Year Built: 1959
Feature Descriptions
Accessibility: 36 Inch Entrance Door,36 or + Hallway, Grab Bar Mn Flr Bath
Appliances: Dishwasher, Dryer, Oven, Range, Refrigerator, Washer
Exterior: Vinyl Siding
Flooring: Carpet, Vinyl
Interior: Ceiling Fan(s), Garage Door Opener, Eat-in Kitchen
Laundry: In Basement
Lot: Sidewalk
Lot Dimensions: 64 x 126
Parcel Number: 19-19-35-374-015
Parking: Garage Faces Front, Detached
Patio/Porch: Porch(es)
Road Surface: Paved
Rooms Total: 6
Sewer: Public
Sub Type: Single Family Residence
Utilities: Natural Gas Connected, Cable Connected, High-Speed Internet
Water: Public
Window: Screens, Insulated Windows, Window Treatments
Local Schools
School District: Milan
Listed By / Shown By
Listed By
Agency Name: Real Estate One Inc
Agent Name: Cheryl Clossick
Agency Phone: 734-944-7900

Shown By
Agent Name: Julie Childers
Agent Phone: Cell: (517) 673-1829
Agency Title: Key Realty
 | The property comes from the Member MLS's of the Michigan Regional Information Center, LLC (MichRIC). Copyright 2026 Michigan Regional Information Center, LLC (MichRIC). All rights reserved. Information deemed reliable, but not guaranteed. Data Last Updated 07/17/2026. |
Estimate Your Payment
Estimated Payment
$ 2,067.23 per month $1,538.27 Principal & Interest $448.75 Property Tax $80.21 Homeowner's Insurance
481 Argyle Crescent | MLS# 26036701
This single family home located at 481 Argyle Crescent, Milan, MI 48160 is currently listed for sale with an asking price of $275,000. This property was built in 1959 and has 3 bedrooms and 2 full baths with 1825 sq. ft. Argyle Crescent is located in the RIVERSIDE SUBDIVISION subdivision within the Milan school district. Search RIVERSIDE SUBDIVISION real estate on www.teamchildersrealty.com today.