

BEDS4
BATHS2 full 1 partial
SQUARE FEET2,342
MLS#26036297
STATUSActive
PROPERTY TYPEResidential - Single Family
SUBDIVISIONMiller Acres
SCHOOLNorthwest
Property Description
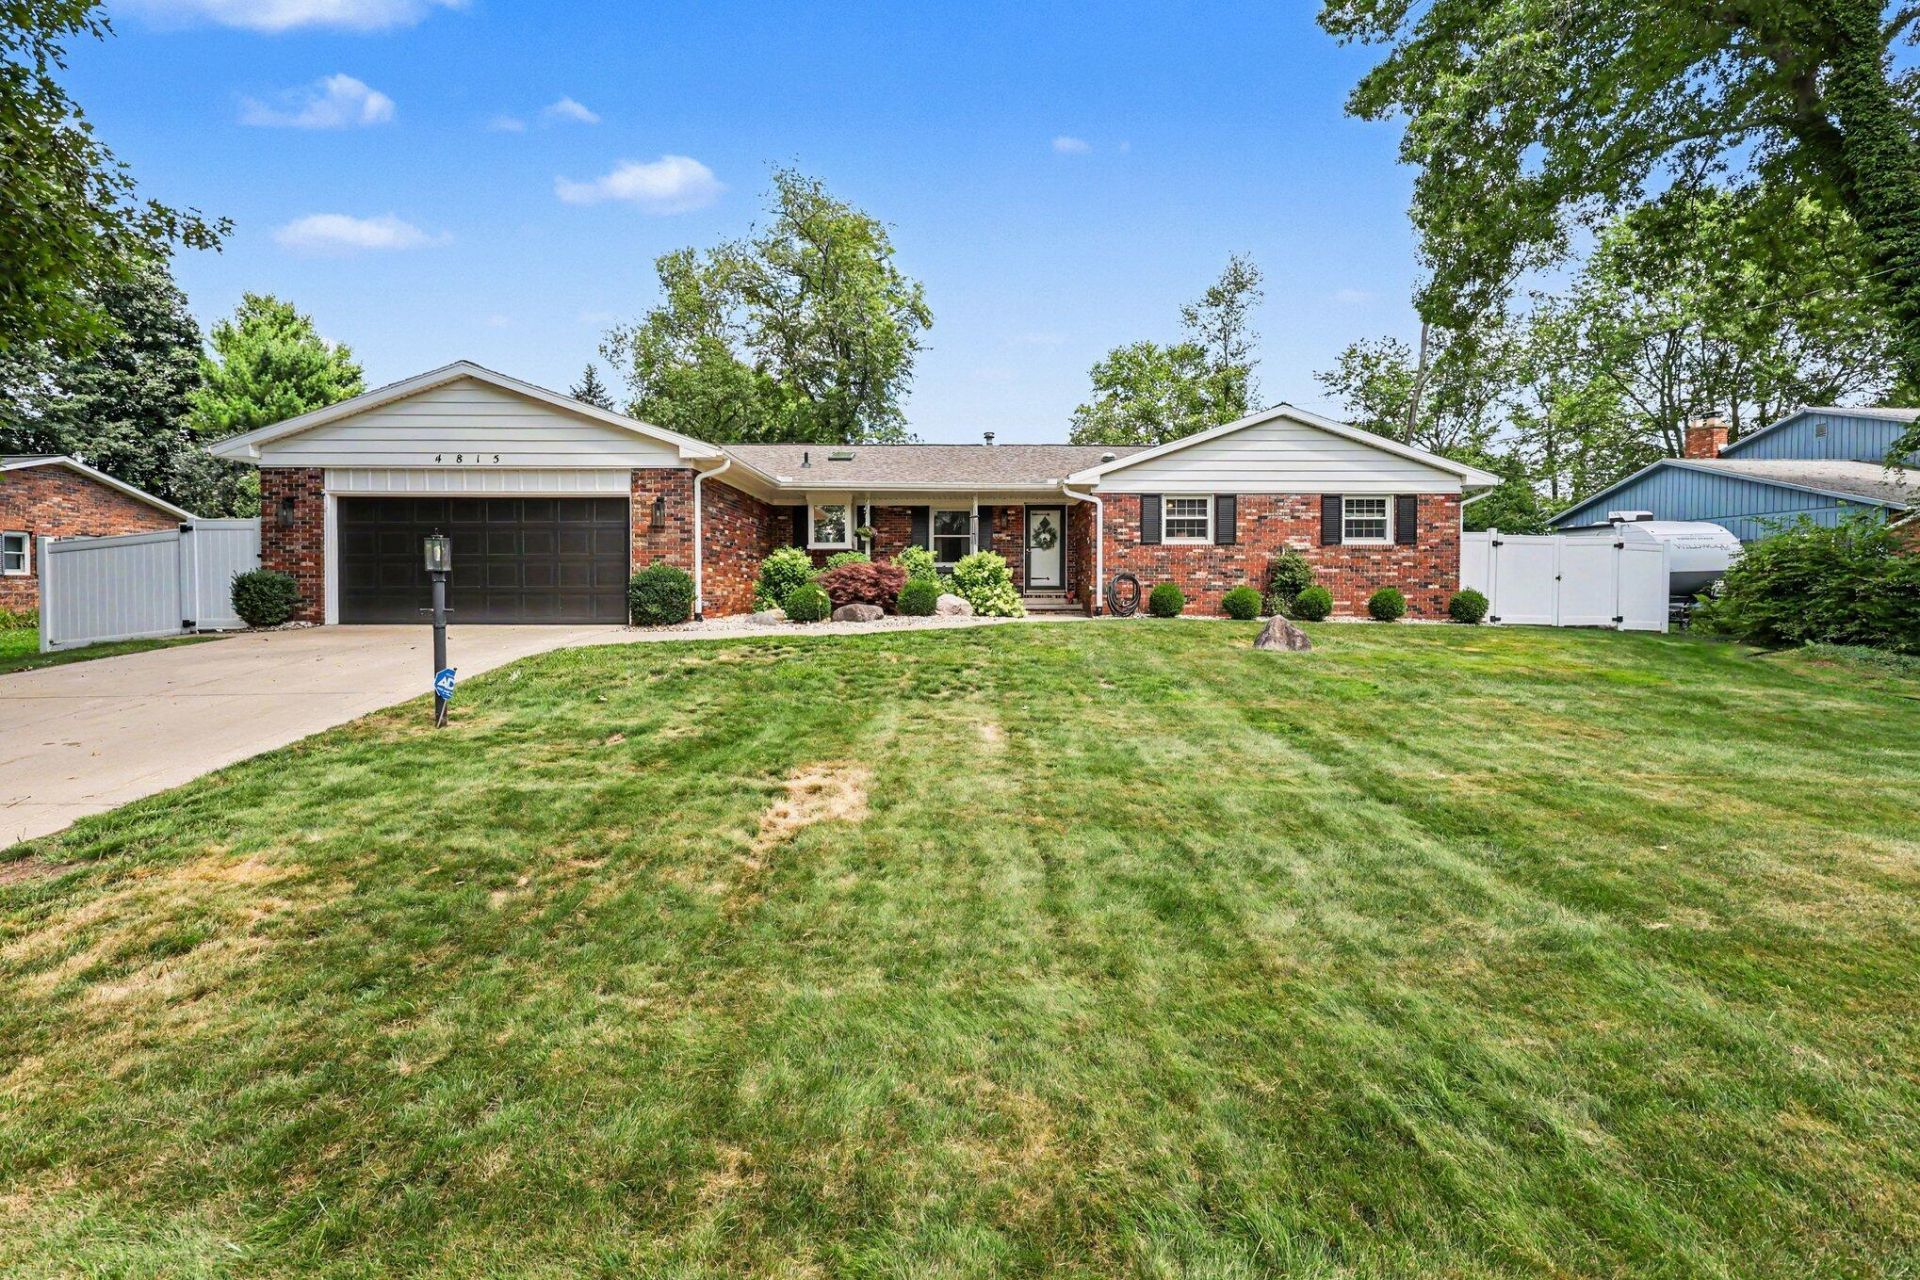
This home feels like a warm hug! Nestled into a beautiful neighborhood, this meticulous ranch home has so many updates, it is hard to mention them all. Some include: remodeled primary bath, new flooring, brand new sunroom with mini-split, new gas fireplace, foam cellulose in attic, new water softener with reverse osmosis system, new hot tub, new shed with concrete pad, new downspouts, new pressure tank, new furnace, remote sunroom blinds, and garage cabinet system. Home also had a new roof in 2020 and new tankless water heater in 2021. Youll love the multiple living areas, finished basement with 4th bedroom, main floor laundry and the fully fenced in back yard. Gorgeous landscaping and a prime lot are additional bonuses to this wonderful family home.
Property Features
Property Type: Residential - Single Family
Basement: Full
Cooling: Central Air
Fenced: Yes
Fireplaces: 1
Garage: 2 car attached
Heating: Forced Air
Home Style: Ranch
Lot Size: 0.39 Acres
Roof Type: Composition
Taxes: $4,862
Year Built: 1973
Feature Descriptions
Appliances: Dishwasher, Disposal, Dryer, Microwave, Oven, Range, Refrigerator, Washer, Water Softener Owned
Exterior: Aluminum Siding
Fencing: Fenced Back
Fireplace: Family Room
Fireplace Y/N: Yes
Flooring: Laminate, Tile
Home Warranty: Yes
Interior: Ceiling Fan(s), Hot Tub Spa
Laundry: Laundry Room, Main Level
Lot Dimensions: 77x171x100x170
Parcel Number: 000-08-17-131-008-00
Parking: Attached
Patio/Porch: Patio
Road Surface: Paved
Rooms Total: 9
Sewer: Public
Structures: Shed(s)
Sub Type: Single Family Residence
Utilities: Natural Gas Connected
Water: Well
Window: Window Treatments
Local Schools
School District: Northwest
Listed By / Shown By
Listed By
Agency Name: ERA Reardon Realty, L.L.C.
Agent Name: Christy Cottingham

Shown By
Agent Name: Julie Childers
Agent Phone: Cell: (517) 673-1829
Agency Title: Key Realty
 | The property comes from the Member MLS's of the Michigan Regional Information Center, LLC (MichRIC). Copyright 2026 Michigan Regional Information Center, LLC (MichRIC). All rights reserved. Information deemed reliable, but not guaranteed. Data Last Updated 07/16/2026. |
Estimate Your Payment
Estimated Payment
$ 2,699.88 per month $2,180.99 Principal & Interest $405.17 Property Tax $113.72 Homeowner's Insurance
4815 Firethorne Drive | MLS# 26036297
This single family home located at 4815 Firethorne Drive, Jackson, MI 49201 is currently listed for sale with an asking price of $389,900. This property was built in 1973 and has 4 bedrooms and 2 full and 1 partial baths with 2342 sq. ft. Firethorne Drive is located in the Miller Acres subdivision within the Northwest school district. Search Miller Acres real estate on www.teamchildersrealty.com today.