

BEDS4
BATHS3
SQUARE FEET2,424
MLS#1951653
STATUSActive U/C Taking Backups
PROPERTY TYPEResidential - Single Family
SUBDIVISIONMI
SCHOOLTraverse City Area Public Schools
Property Description
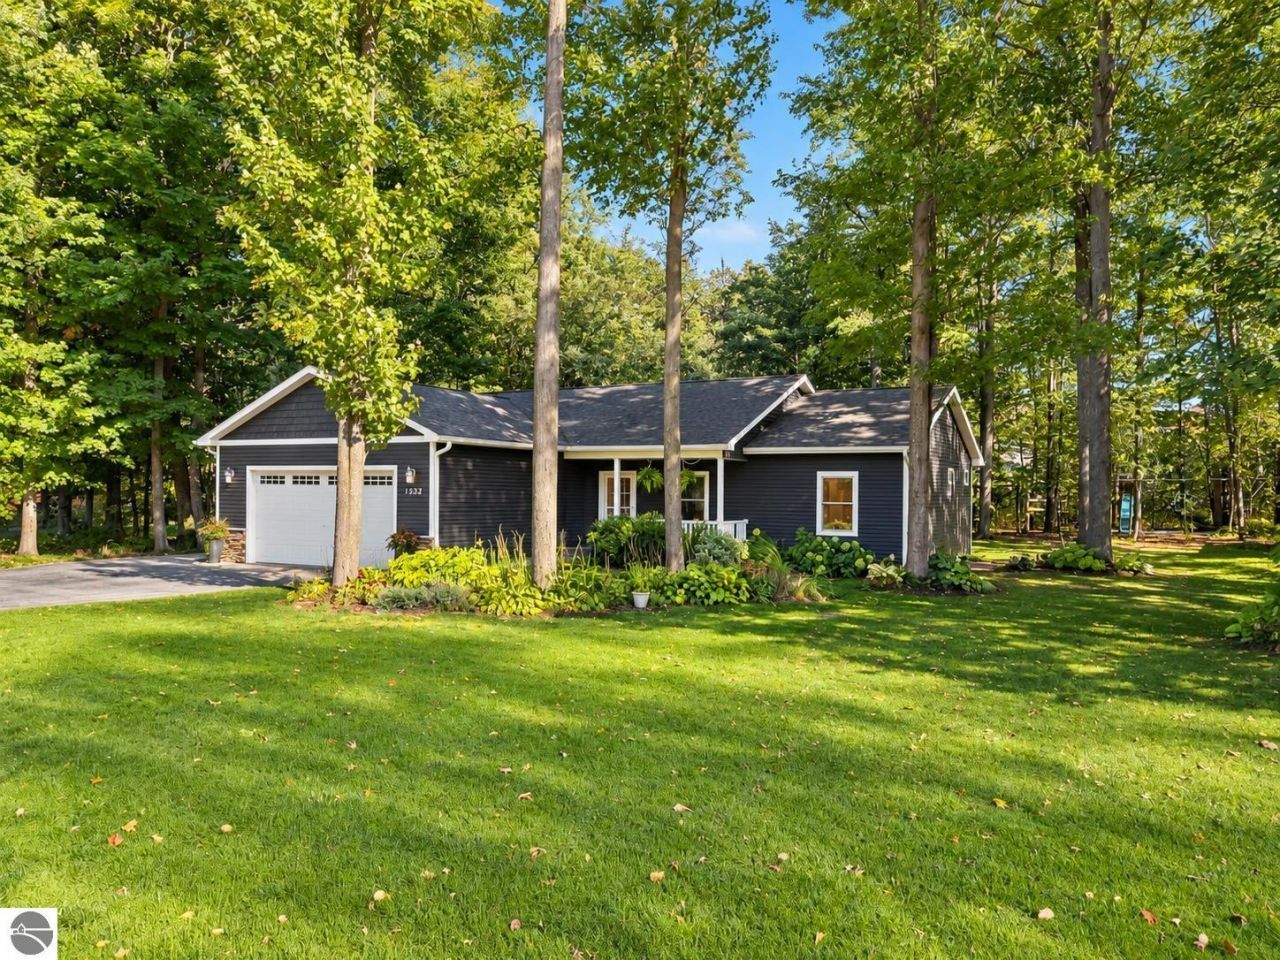
All the benefits of living in a subdivision, without the HOA dues! Cedar Hills Estates does not have a homeowners association, and the roads are maintained by Grand traverse County. Built in 2016 and located in Cedar Hills Estates west of Traverse City, this spacious 4-bedroom, 3-bath home offers 2,400 square feet of finished living space with a comfortable layout and plenty of room to spread out. Just a couple of miles from Moomers and sharing a bike path to Long Lake Elementary, this is a perfect location for a young family. The main level features beautiful wood flooring throughout the common living areas, creating a warm and inviting atmosphere. The finished basement provides additional living space with durable luxury vinyl plank flooring, perfect for a family room, recreation area, or entertaining guests. With four bedrooms, three full bathrooms, and flexible living spaces across multiple levels, this home offers both comfort and functionality. Conveniently located near shopping, dining, recreation, and downtown Traverse City, this property is a great opportunity to enjoy everything the area has to offer. Owner is a licensed real estate salesperson in the State of Michigan.
Property Features
Property Type: Residential - Single Family
Basement: Poured Concrete
Home Style: Ranch, Earth Berm, Ranch, Earth Berm
Lot Size: 0.69 Acres
Roof Type: Asphalt
Year Built: 2016
Feature Descriptions
Above Ground Finished SQFT: 1512
Appliance(s)/Equipment: Refrigerator, Oven/Range, Disposal, Dishwasher, Microwave, Washer, Dryer, Freezer, Blinds, Reverse Osmosis, Electric Water Heater
Construction: Frame
Days on Site: 4
Exterior: Sprinkler System, Deck, Patio, Landscaped, Porch
Garage/Parking: Attached
Heating/Cooling: Forced Air
Heating/Cooling Source: Natural Gas
Interior: Foyer Entrance, Pantry, Granite Kitchen Tops, Mud Room
Lot: Subdivision
Lot Dimensions: 0.69 Acre(s)
Outbuilding(s): Yes
Road: Blacktop
Sewer: Private Septic
Water: Private Well
Water Features: None, Stony Bottom
Waterfront Type: No
Room Sizes
Primary Bedroom: 13x14 Level - Main Floor
Kitchen: 13x12
Living Room: 16x16
Local Schools
School District: Traverse City Area Public Schools
Listed By / Shown By
Listed By
Agency Name: Northern Den Realty LLC
Agency Phone: 231-668-9297
Shown By
Agent Name: Julie Childers
Agent Phone: Cell: (517) 673-1829
Agency Title: Key Realty

Estimate Your Payment
Estimated Payment
$ 3,236.37 per month $3,075.98 Principal & Interest $0.00 Property Tax (data not provided by mls) $160.39 Homeowner's Insurance
4828 Birdie Lane | MLS# 1951653
This single family home located at 4828 Birdie Lane, Traverse City, MI 49685 is currently listed for sale with an asking price of $549,900. This property was built in 2016 and has 4 bedrooms with 2424 sq. ft. Birdie Lane is located in the MI subdivision within the Traverse City Area Public Schools school district. Search MI real estate on www.teamchildersrealty.com today.