

BEDS5
BATHS3 full 2 partial
SQUARE FEET5,559
MLS#26054949
STATUSActive
PROPERTY TYPEResidential - Single Family
SCHOOLRockford
Property Description
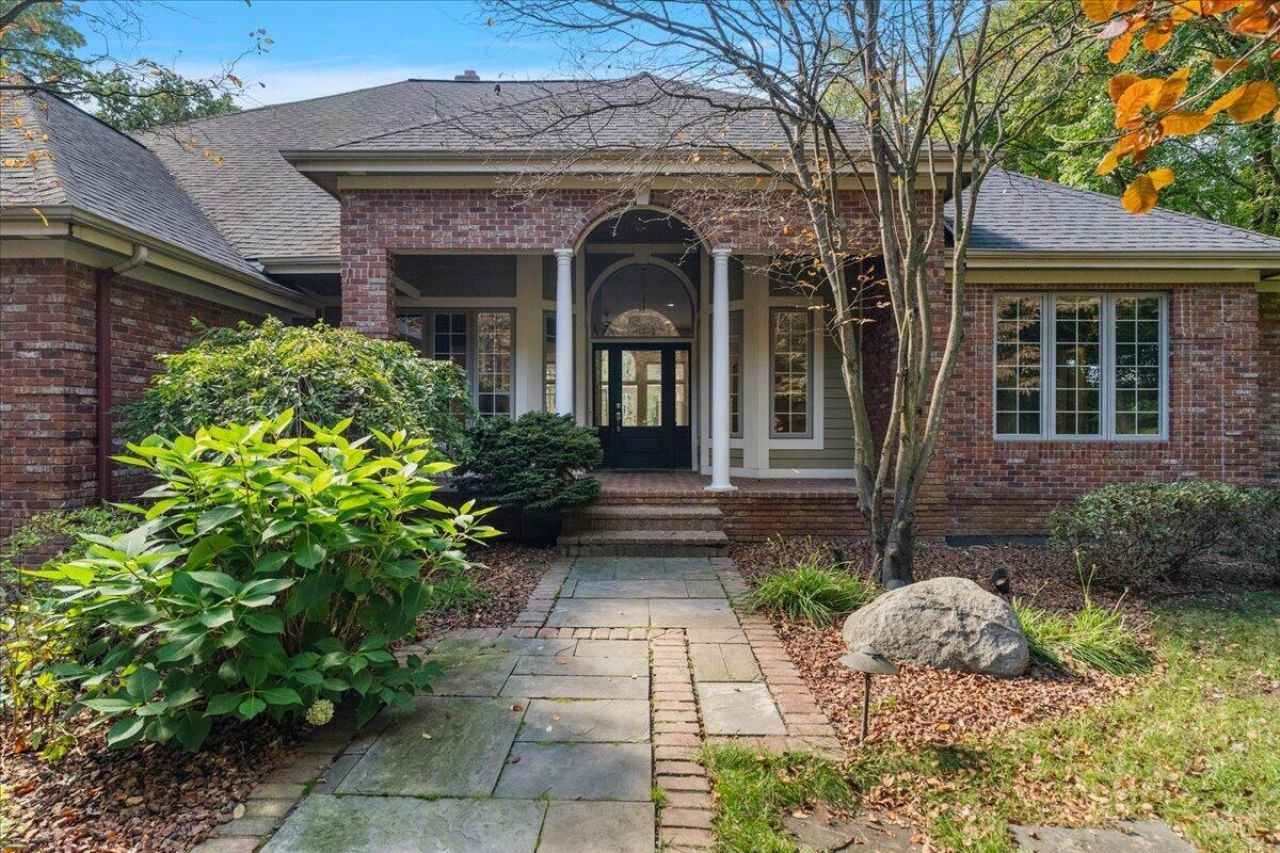
Set on a picturesque 2 acre lot in Belmonts Bear Creek Estates, this completely remodeled home offers just over 5,000 finished square feet, 5 bedrooms and 5 baths, all built around one of the best outdoor infinity pools you will find in West Michigan. The main floor features a renovated kitchen with Wolf appliances and two professionally refinished islands, new flooring throughout and brand new carpet installed in September 2026. The lower level was fully renovated in 2025 with luxury vinyl plank flooring, a second kitchen with new appliances and a remodeled full bath with a tiled shower to the ceiling. Outside, the decks were rebuilt and restored in 2026 with black aluminum railings, and the pool has a new heater and pump to go with a fully renovated hot tub. Updated baths, new door hardware, fresh paint and professionally maintained gardens make this a home that is truly ready for its next owner. All of this sits right next to Cannonsburg Ski Hill with many parks and trails close by
Property Features
Property Type: Residential - Single Family
Basement: Full, Walk-Out Access
Cooling: Central Air
Fenced: Yes
Fireplaces: 2
Garage: 3 car attached
Heating: Forced Air
Home Style: Ranch, Traditional
Lot Size: 2.24 Acres
Taxes: $11,404
Year Built: 1995
Feature Descriptions
Appliances: Humidifier, Dishwasher, Disposal, Dryer, Microwave, Range, Refrigerator, Washer, Water Softener Owned
Association Fee Includes: Trash, Snow Removal
Days on Site: 8
Exterior: Brick, Wood Siding
Fencing: Fenced Back
Fireplace: Family Room, Living Room
Fireplace Y/N: Yes
HOA: Yes
HOA Fee: 575/Quarterly
Interior: Ceiling Fan(s), Garage Door Opener, Hot Tub Spa
Laundry: Laundry Room, Main Level, Sink
Lot: Wooded, Rolling Hills, Cul-De-Sac
Lot Dimensions: irregular
Parcel Number: 41-11-28-228-061
Parking: Garage Faces Side, Attached
Patio/Porch: Deck, Patio, Porch(es), Terrace
Pool Features: In Ground, Outdoor/Above
Road Surface: Paved
Rooms Total: 12
Sewer: Septic Tank
Sub Type: Single Family Residence
Water: Well
Wooded: Yes
Local Schools
School District: Rockford
Listed By / Shown By
Listed By
Agency Name: EXP Realty (Grand Rapids)
Agent Name: Ryan Ogle
Agency Phone: 616-901-3620

Shown By
Agent Name: Julie Childers
Agent Phone: Cell: (517) 673-1829
Agency Title: Key Realty
 | The property comes from the Member MLS's of the Michigan Regional Information Center, LLC (MichRIC). Copyright 2026 Michigan Regional Information Center, LLC (MichRIC). All rights reserved. Information deemed reliable, but not guaranteed. Data Last Updated 10/23/2026. |
Estimate Your Payment
Estimated Payment
$ 7,359.52 per month $6,091.56 Principal & Interest $950.33 Property Tax $317.63 Homeowner's Insurance
4899 Dunrobin Drive Ne | MLS# 26054949
This single family home located at 4899 Dunrobin Drive Ne, Belmont, MI 49306 is currently listed for sale with an asking price of $1,089,000. This property was built in 1995 and has 5 bedrooms and 3 full and 2 partial baths with 5559 sq. ft. Dunrobin Drive Ne is located within the Rockford school district. Search Belmont real estate on www.teamchildersrealty.com today.