

BEDS3
BATHS2
SQUARE FEET1,530
MLS#1951666
STATUSActive
PROPERTY TYPEResidential - Single Family
SUBDIVISIONMI
SCHOOLMontabella Community Schools
Property Description
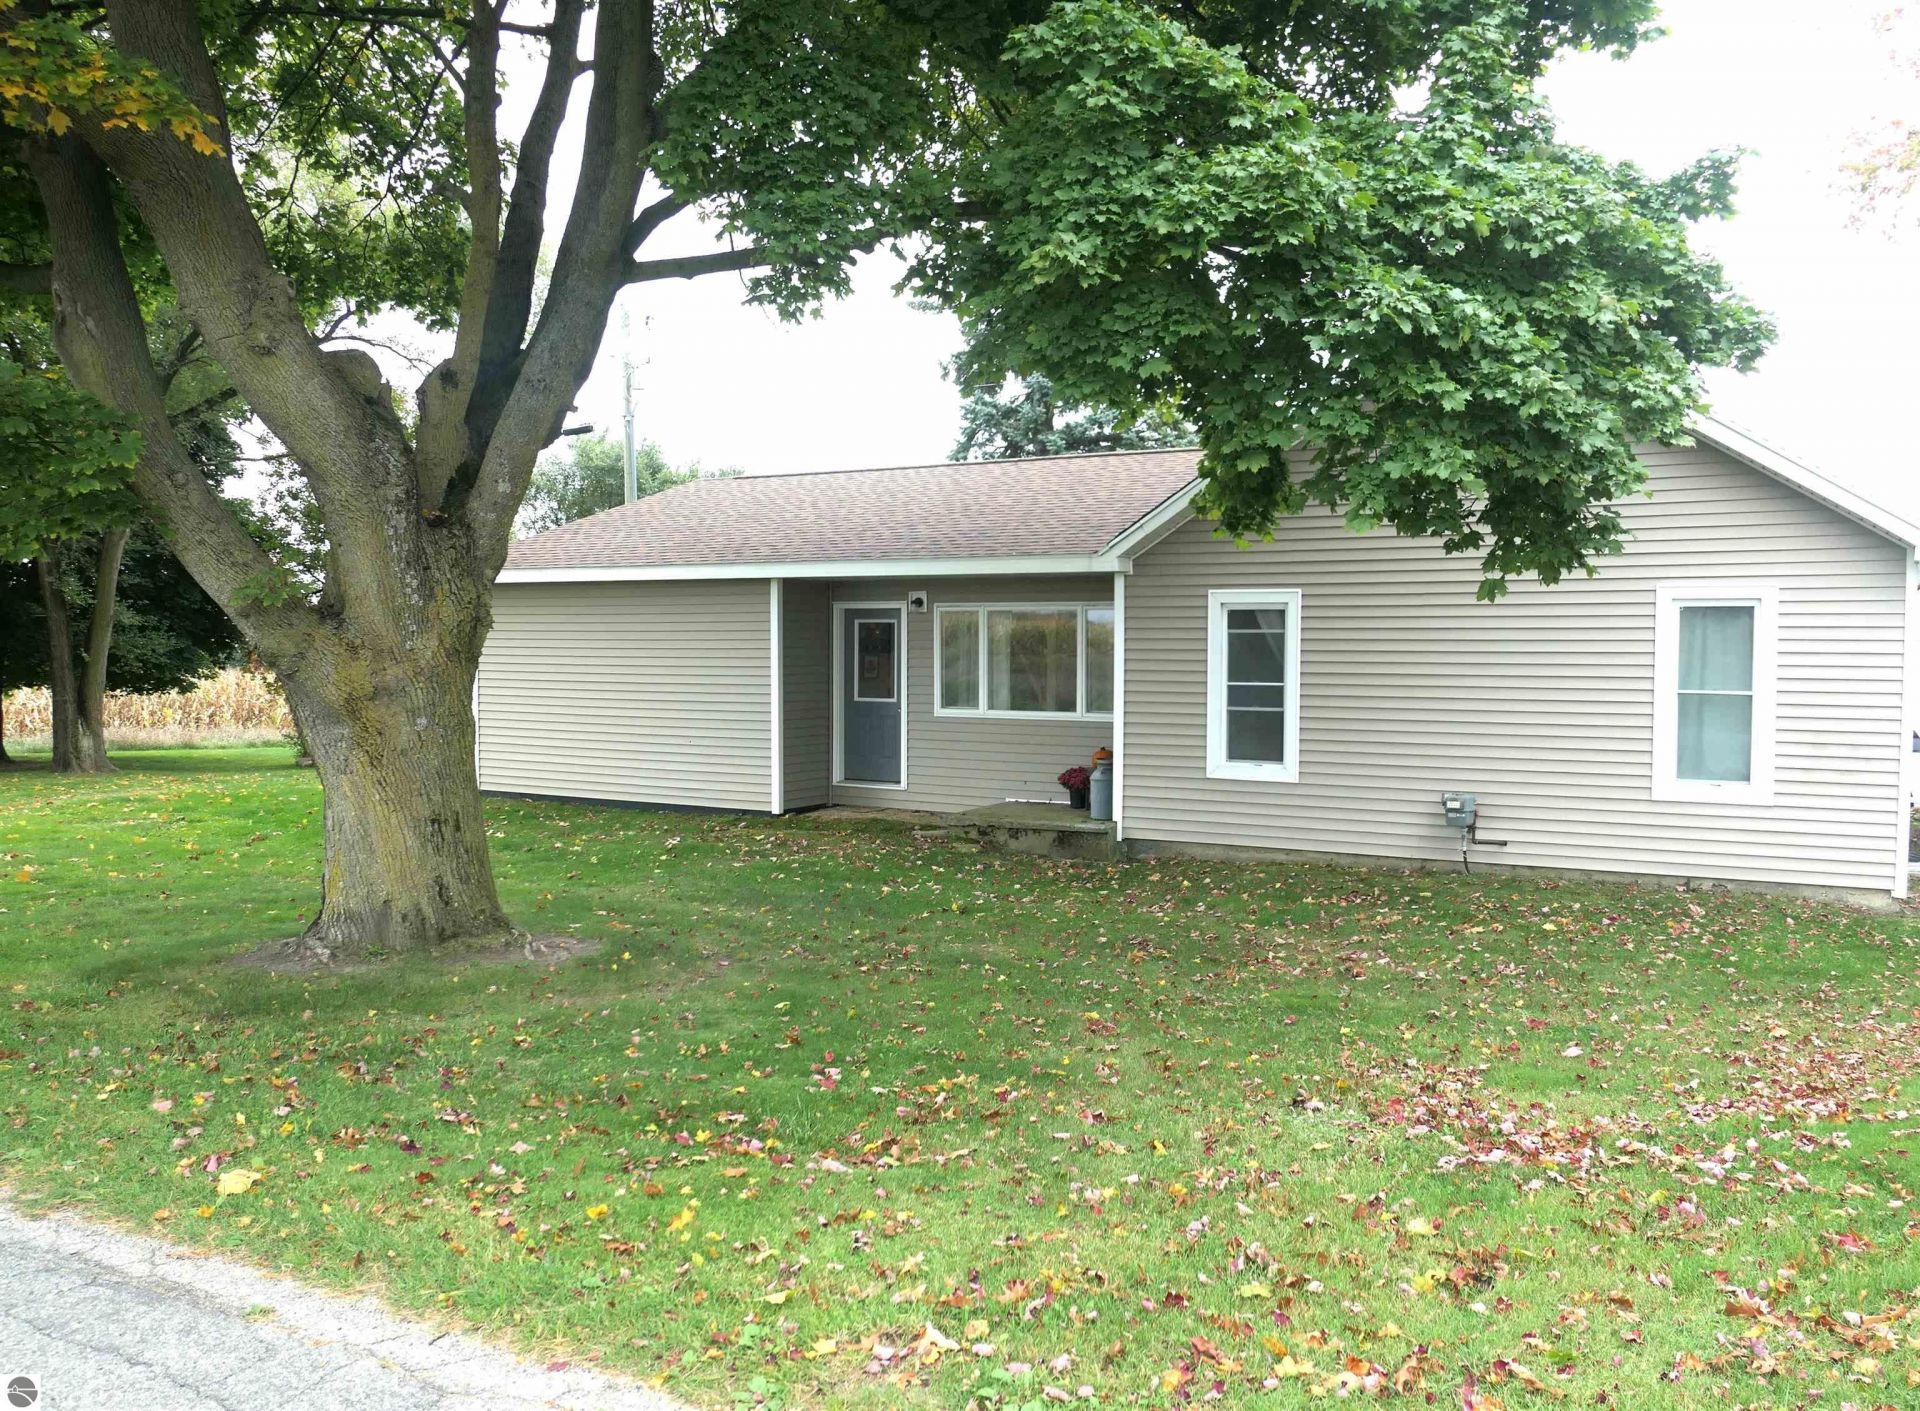
Welcome home to peaceful country living, where natural beauty, comfort, and timeless charm come together. Set in a serene rural setting, this 3-bedroom, 2-bath home offers a warm retreat from every day. Enjoy a thoughtfully built on addition of a master suite, with 2 walk-in closets, and a private bath, over a new crawlspace. Other recent updates include a new septic tank and drain field as of summer 2026, private well updates of line reducer, new points, and bladder tank (2023), Central Air Conditioning, (2023), and a Reverse Osmosis system. There is a large barn with chicken coop attached, beautiful garden, concord grapes, peach tree, and a back patio for peaceful farm views and quiet evening gatherings. This property has been pre-inspected, and the sellers have taken great pride in caring for this home.
Property Features
Property Type: Residential - Single Family
Basement: Partial, Michigan Basement, Crawl Space, Entrance Outside, Unfinished
Home Style: Ranch, 1 Story, Ranch, 1 Story
Lot Size: 2.00 Acres
Roof Type: Asphalt
Year Built: 1946
Feature Descriptions
Above Ground Finished SQFT: 1530
Appliance(s)/Equipment: Refrigerator, Oven/Range, Water Softener Owned, Washer, Dryer, Water Filtration System, Natural Gas Water Heater
Construction: Frame
Days on Site: 5
Exterior: Patio, Gutters
Heating/Cooling: Forced Air, Central Air
Heating/Cooling Source: Natural Gas
Interior: Walk-In Closet(s), Drywall, Paneling
Lot: Metes and Bounds
Lot Dimensions: 349 X 270 X 313 X 278
Outbuilding(s): Yes
Outbuilding(s): Barn(s)
Renewable Heating/Cooling: Not Applicable
Road: Blacktop
Sewer: Private Septic
Water: Private Well
Waterfront Type: No
Room Sizes
Primary Bedroom: 18x14.11 Level - Main Floor
Bedroom 2: 12x9 Level - Main Floor
Bedroom 3: 9x9 Level - Main Floor
Kitchen: 17x12.11 Level - Main Floor
Living Room: 18x14 Level - Main Floor
Local Schools
School District: Montabella Community Schools
Listed By / Shown By
Listed By
Agency Name: RESULTS REALTY
Agency Phone: 989-400-4443
Shown By
Agent Name: Julie Childers
Agent Phone: Cell: (517) 673-1829
Agency Title: Key Realty

Estimate Your Payment
Estimated Payment
$ 1,265.36 per month $1,202.65 Principal & Interest $0.00 Property Tax (data not provided by mls) $62.71 Homeowner's Insurance
4900 Kendaville Road E | MLS# 1951666
This single family home located at 4900 Kendaville Road E, Edmore, MI 48829 is currently listed for sale with an asking price of $215,000. This property was built in 1946 and has 3 bedrooms with 1530 sq. ft. Kendaville Road E is located in the MI subdivision within the Montabella Community Schools school district. Search MI real estate on www.teamchildersrealty.com today.