

BEDS3
BATHS2
SQUARE FEET1,984
MLS#1950957
STATUSActive
PROPERTY TYPEResidential - Single Family
SUBDIVISIONMI
SCHOOLLake City Area School District
Property Description
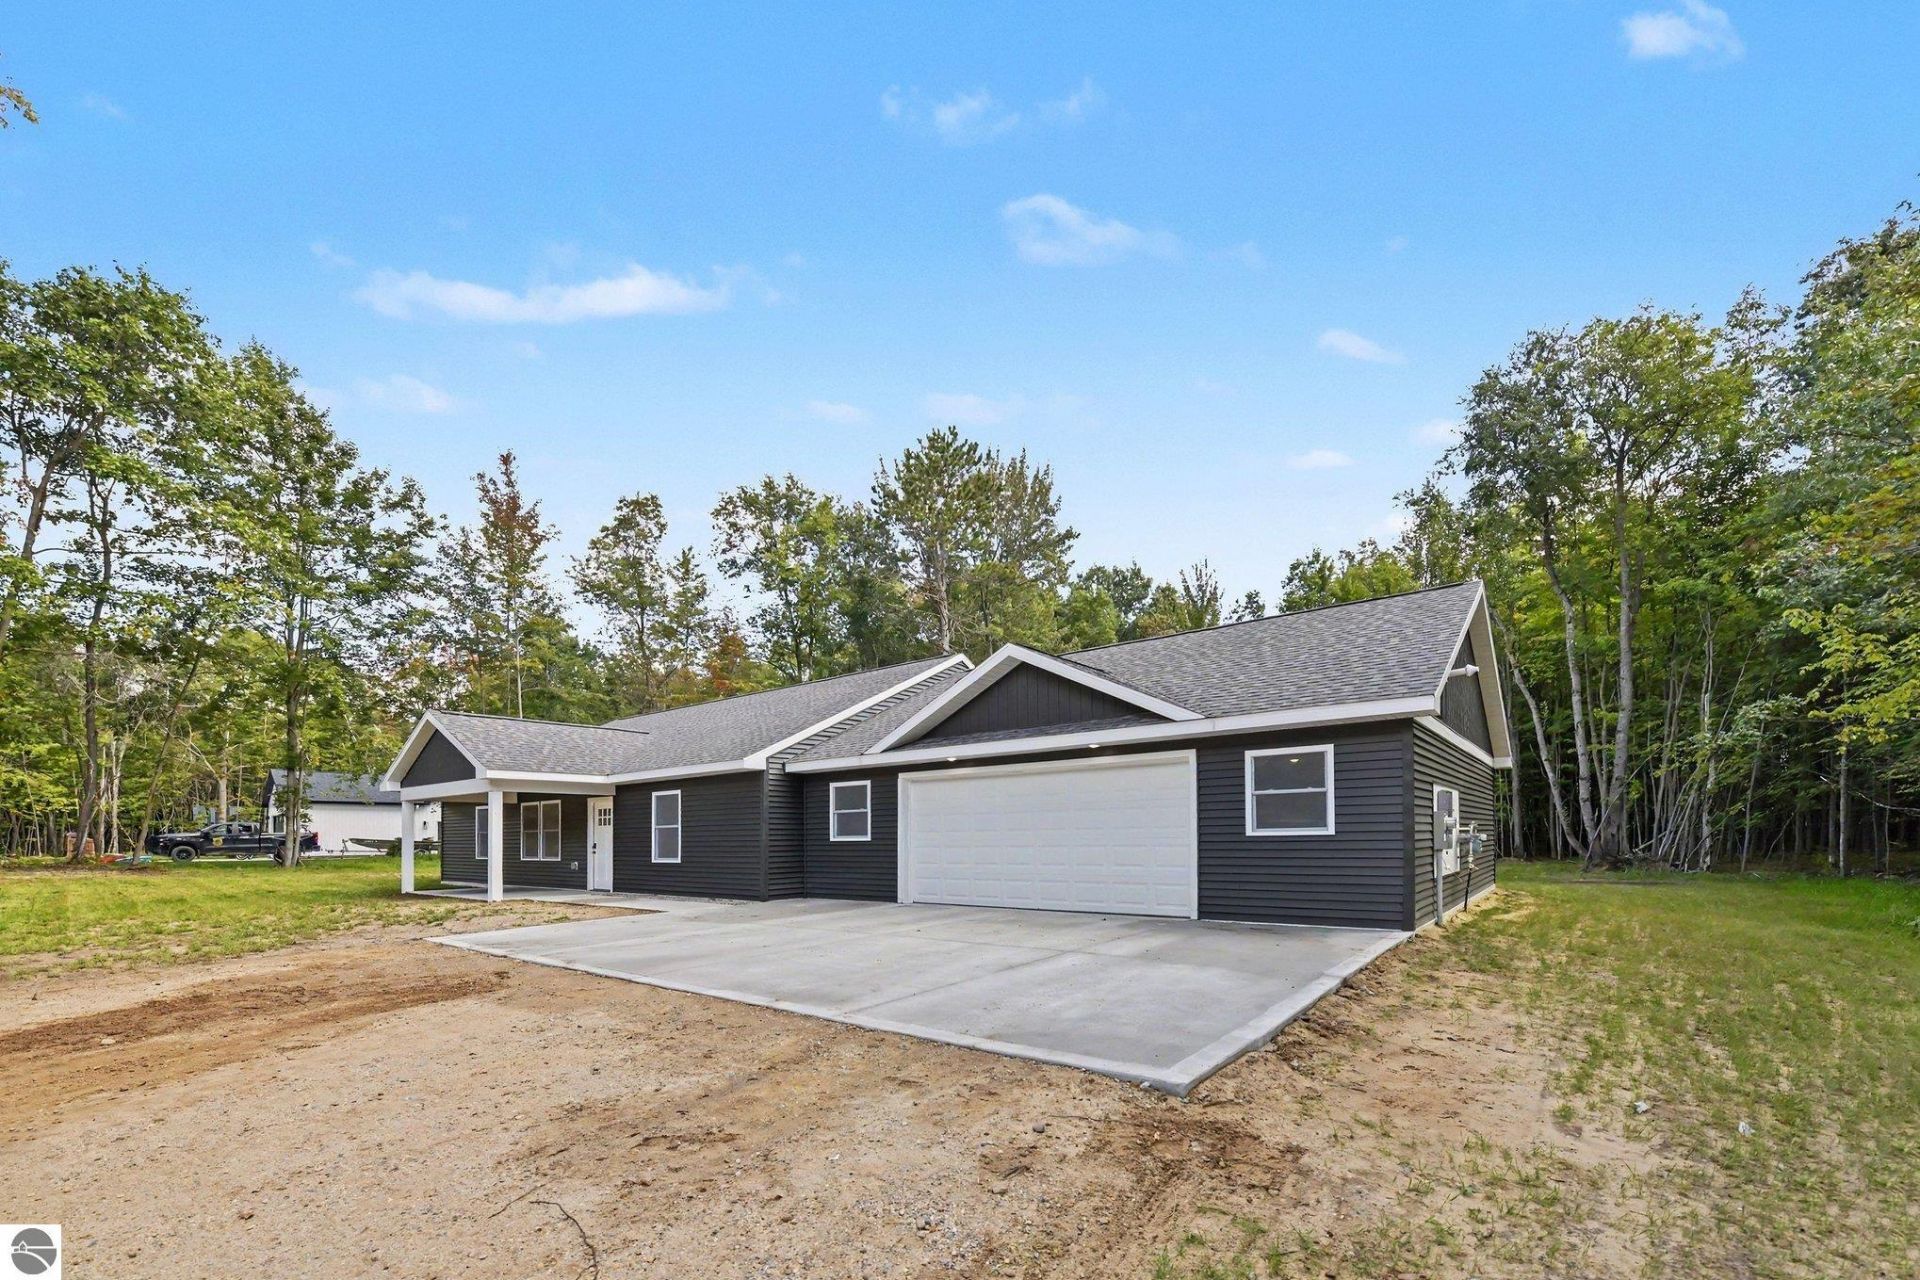
Discover this brand-new construction home in River Wood Estates, Lake City, featuring 3 bedrooms and 2 bathrooms. Enjoy modern living with in-floor heating throughout, including the bathrooms, ensuring comfort during Michigan's colder months. The spacious 960-square-foot attached garage offers room for vehicles, storage, and hobbies, with potential for conversion into additional living space. Set on a generous yard, this property is perfect for outdoor activities, gardening, and entertaining. Its convenient location near Cadillac and Lake City allows for easy access to highways leading to Traverse City or Big Rapids, making it great for commuters. This home is move-in ready, providing the peace of mind that comes with new construction. Embrace a lifestyle of comfort and convenience in this inviting community. Schedule your showing today to experience the features and benefits of this beautiful home. *Property has been virtually staged*
Property Features
Property Type: Residential - Single Family
Basement: Slab
Home Style: 1 Story, 1 Story
Lot Size: 1.01 Acres
Roof Type: Asphalt
Year Built: 2026
Feature Descriptions
Above Ground Finished SQFT: 1984
Appliance(s)/Equipment: Refrigerator, Oven/Range, Dishwasher, Microwave, Natural Gas Water Heater, Smoke Alarms(s)
Construction: New Construction
Days on Site: 24
Exterior: Covered Porch
Garage/Parking: Attached, Door Opener, Paved Driveway, Heated
Heating/Cooling: Radiant Floor
Heating/Cooling Source: Natural Gas
Interior: Solid Surface Counters, Mud Room
Lot: Subdivision
Lot Dimensions: 163' x 270'
Outbuilding(s): Yes
Road: Blacktop
Sewer: Private Septic
Water: Private Well
Waterfront Type: No
Room Sizes
Primary Bedroom: 14x14 Level - Main Floor
Bedroom 2: 14x14 Level - Main Floor
Bedroom 3: 14x16 Level - Main Floor
Kitchen: 14x20 Level - Main Floor
Living Room: 16x16 Level - Main Floor
Local Schools
School District: Lake City Area School District
Listed By / Shown By
Listed By
Agency Name: REO-Cadillac-233028
Agency Phone: 231-468-3441
Shown By
Agent Name: Julie Childers
Agent Phone: Cell: (517) 673-1829
Agency Title: Key Realty

Estimate Your Payment
Estimated Payment
$ 2,115.80 per month $2,010.94 Principal & Interest $0.00 Property Tax (data not provided by mls) $104.85 Homeowner's Insurance
4921 River Woods Road | MLS# 1950957
This single family home located at 4921 River Woods Road, Lake City, MI 49651 is currently listed for sale with an asking price of $359,500. This property was built in 2026 and has 3 bedrooms with 1984 sq. ft. River Woods Road is located in the MI subdivision within the Lake City Area School District school district. Search MI real estate on www.teamchildersrealty.com today.