

BEDS3
BATHS1 full 1 partial
SQUARE FEET1,568
MLS#299701
STATUSActive
PROPERTY TYPEResidential - Single Family
Property Description
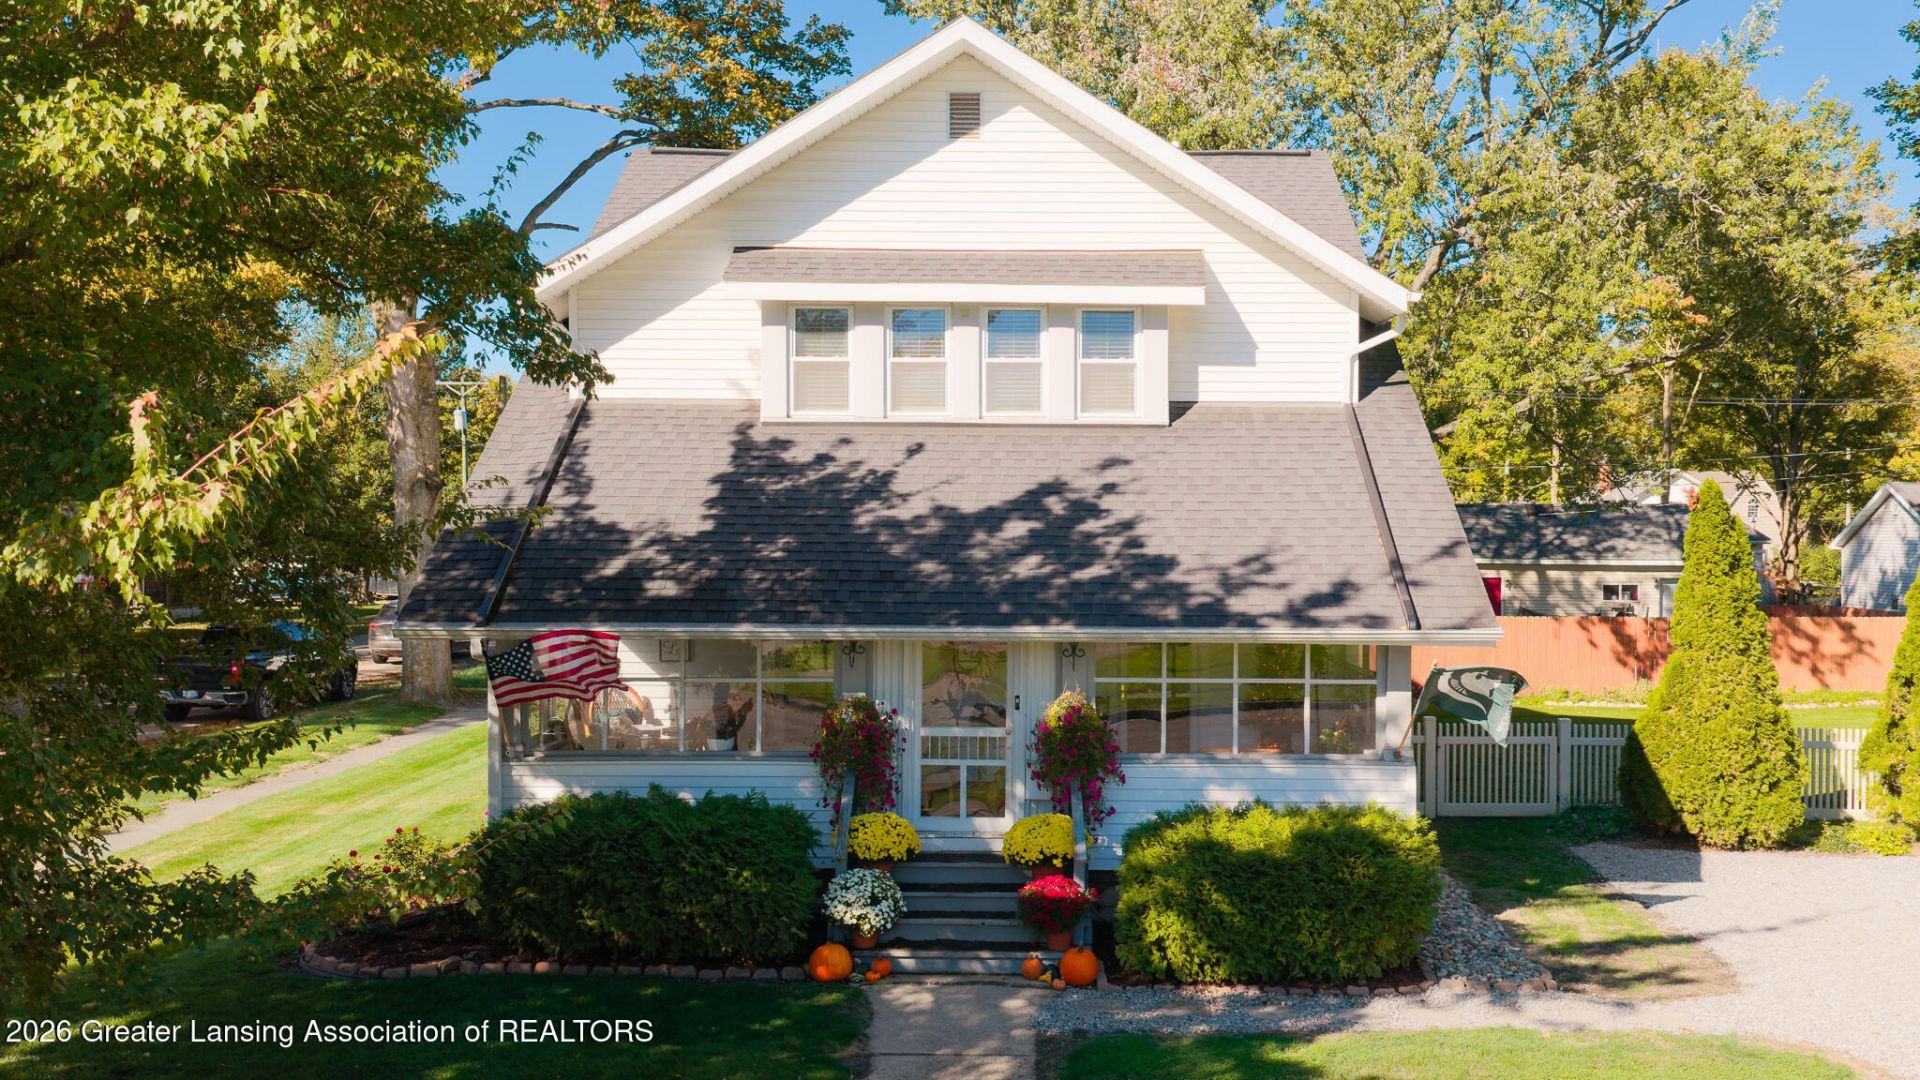
Step back in time with this charming turn-of-the-century home featuring beautiful original woodwork and timeless character throughout. With 4 spacious bedrooms, there is plenty of room for family, guests, or a home office. The scenic backyard is fully fenced, offering a private outdoor retreat and includes a convenient doggy door?perfect for pet owners. The basement provides additional space with plenty of potential to be finished and transformed into a rec room, home gym, office, or additional living area. With its classic details, generous room sizes, fenced backyard, and opportunities to add your own finishing touches, this home offers a wonderful blend of historic charm and modern potential. Dont miss the chance to make this character-filled home your own!
Property Features
Property Type: Residential - Single Family
Cooling: Central Air
Fuel Type: Gas
Heating: Forced Air, Natural Gas
Home Style: Traditional
Lot Size: 0.22 Acres
Roof Type: Shingle
Stories: 2.0
Taxes: $2,474
Year Built: 1920
Feature Descriptions
Appliances: Dishwasher, Disposal, Range, Refrigerator
Days on Site: 14
Exterior: Vinyl Siding
Flooring: Carpet, Tile, Wood
Interior Amenities: Crown Molding, High Ceilings
Laundry: In Basement
Lot: Back Yard, City Lot, Cleared, Garden
Lot Dimensions: undefined
Parcel #: 23-300-062-603-061-00
Parking: Gravel
Patio/Porch: Front Porch, Glass Enclosed, Patio
Road Frontage: City Street
Road Surface: Paved
Sewer: Public Sewer
SQFT Total: 2453
Utilities: Water Connected, Natural Gas Available, High Speed Internet Available, Electricity Available, Cable Available
Water: Public
Room Sizes
Living Room: Level - First
Dining Room: Level - First
Kitchen: Level - First
Primary Bedroom: Level - First
Bedroom 2: Level - Second
Bedroom 3: Level - Second
Bedroom 4: Level - Second
Listed By / Shown By
Listed By
Agency Name: DeLong and Co.
Shown By
Agent Name: Julie Childers
Agent Phone: Cell: (517) 673-1829
Agency Title: Key Realty

Estimate Your Payment
Estimated Payment
$ 1,824.65 per month $1,538.27 Principal & Interest $206.17 Property Tax $80.21 Homeowner's Insurance
501 S Canal Street | MLS# 299701
This single family home located at 501 S Canal Street, Eaton Rapids, MI 48827 is currently listed for sale with an asking price of $275,000. This property was built in 1920 and has 3 bedrooms and 1 full and 1 partial baths with 1568 sq. ft. Search Eaton Rapids real estate on www.teamchildersrealty.com today.