

BEDS4
BATHS2 full 1 partial
SQUARE FEET2,378
MLS#297615
STATUSComing Soon
PROPERTY TYPEResidential - Single Family
Property Description
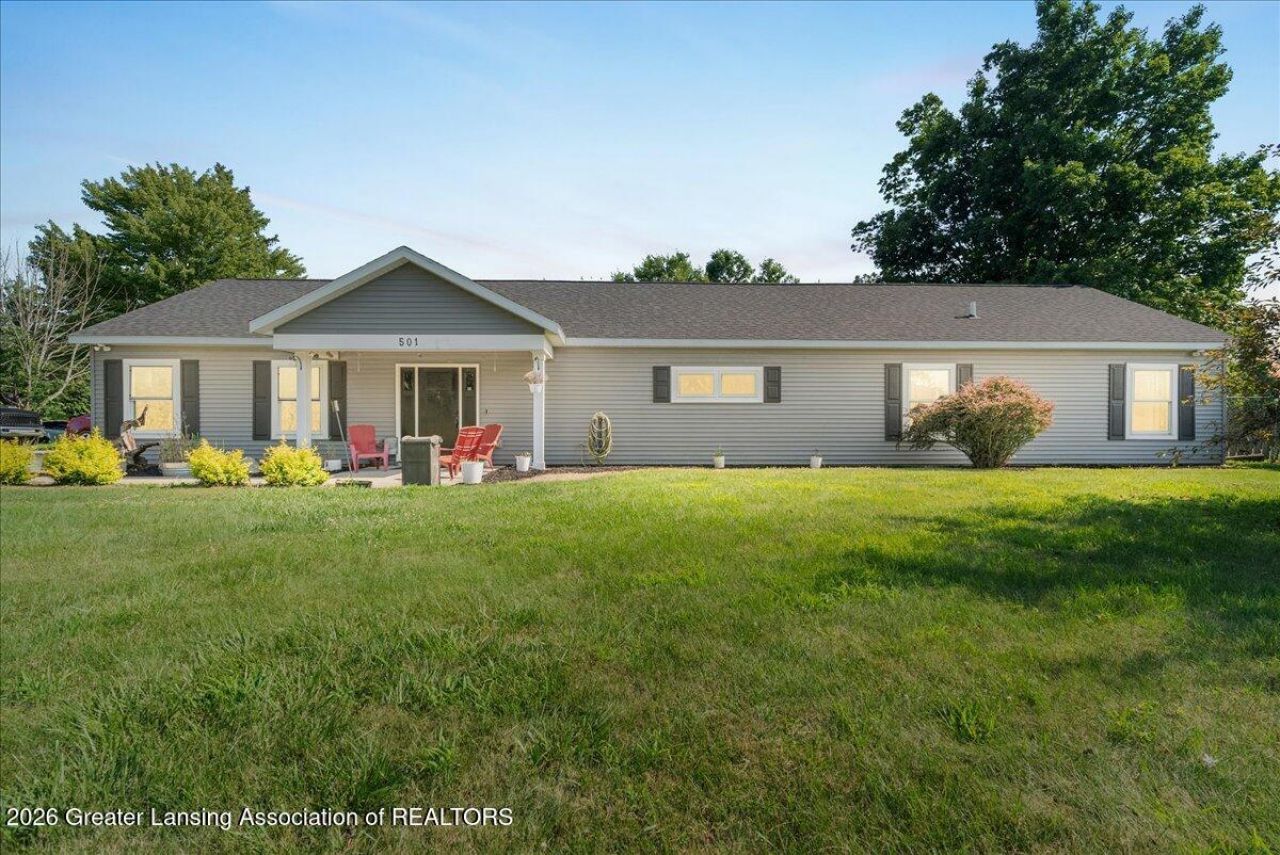
What a UNIQUE OPPORTUNITY!! Incredibly stunning, MASSIVE Ranch home, with very minimal steps....and I mean minimal. Everything updated in the last 8 years!!! *One, no basement, and all one-floor living! Two, EXTREMELY large primary suite on one end of the house, with walk-in mega closet, gorgeous tiled and STONE floor shower! Three, vaulted ceilings THROUGH the house, including the primary suite! Four, ULTIMATE open concept. Like WOW huge space!! Five, DREAM KITCHEN. HUGE, oversized granite-top kitchen island. Cook, gather, eat, bake, holidays...and SO much more! Did I mention almost everything is new in the last 8 years? Bedroom outlets with USB connection, garage has 100amp service to easily hook up an RV, and best of all, this lot is almost a AN ACRE in the city! Showings start 7/18.
Property Features
Property Type: Residential - Single Family
Cooling: Central Air
Fuel Type: Gas
Garage: 2
Heating: Central, Forced Air, Natural Gas
Home Style: Ranch
Lot Size: 0.80 Acres
Roof Type: Shingle
Stories: 1.0
Taxes: $3,931
Year Built: 1955
Feature Descriptions
Appliances: Dishwasher, Disposal, Dryer, Electric Cooktop, Electric Oven, ENERGY STAR Qualified Dishwasher, Ice Maker, Microwave, Oven, Range, Range Hood, Refrigerator, Self Cleaning Oven, Stainless Steel Appliance(s), Washer, Washer/Dryer, Water Heater, Water Softener, Water Softener Owned
Days on Site: 1
Exterior: Vinyl Siding
Exterior Amenities: Fire Pit, Lighting, Private Entrance
Flooring: Carpet, Ceramic Tile, Simulated Wood, Varies, Vinyl
Interior Amenities: Breakfast Bar, Ceiling Fan(s), Eat-in Kitchen, Entrance Foyer, Granite Counters, High Ceilings, High Speed Internet, Kitchen Island, Open Floorplan, Primary Downstairs, Vaulted Ceiling(s), Walk-In Closet(s)
Laundry: Electric Dryer Hookup, Gas Dryer Hookup, Inside, Laundry Room, Main Level
Lot: Back Yard, City Lot, Few Trees, Front Yard, Landscaped, Level, Rectangular Lot, Corner Lot
Lot Dimensions: 147 x 250
Parcel #: 23-700-026-200-030-01
Parking: Circular Driveway, Detached, Drive Through, Driveway, Garage, Garage Faces Front, Gravel
Patio/Porch: Covered, Front Porch, Patio, Porch
Road Frontage: City Street
Road Surface: Asphalt, Concrete, Paved
Security Features: Smoke Detector(s)
Sewer: Public Sewer
SQFT Total: 2378
Utilities: Water Connected, Sewer Connected, Natural Gas Connected, High Speed Internet Available, Electricity Connected, Cable Available
Water: Public
Listed By / Shown By
Listed By
Agency Name: HOMEDATION Realty
Shown By
Agent Name: Julie Childers
Agent Phone: Cell: (517) 673-1829
Agency Title: Key Realty

Estimate Your Payment
Estimated Payment
$ 2,355.10 per month $1,927.04 Principal & Interest $327.58 Property Tax $100.48 Homeowner's Insurance
501 W Vermontville Highway | MLS# 297615
This single family home located at 501 W Vermontville Highway, Potterville, MI 48876 is currently listed for sale with an asking price of $344,500. This property was built in 1955 and has 4 bedrooms and 2 full and 1 partial baths with 2378 sq. ft. Search Potterville real estate on www.teamchildersrealty.com today.