

BEDS3
BATHS1.1
SQUARE FEET1,200
MLS#1951728
STATUSNew
PROPERTY TYPEResidential - Single Family - Manufactured
SUBDIVISIONMI
SCHOOLElk Rapids Schools
Property Description
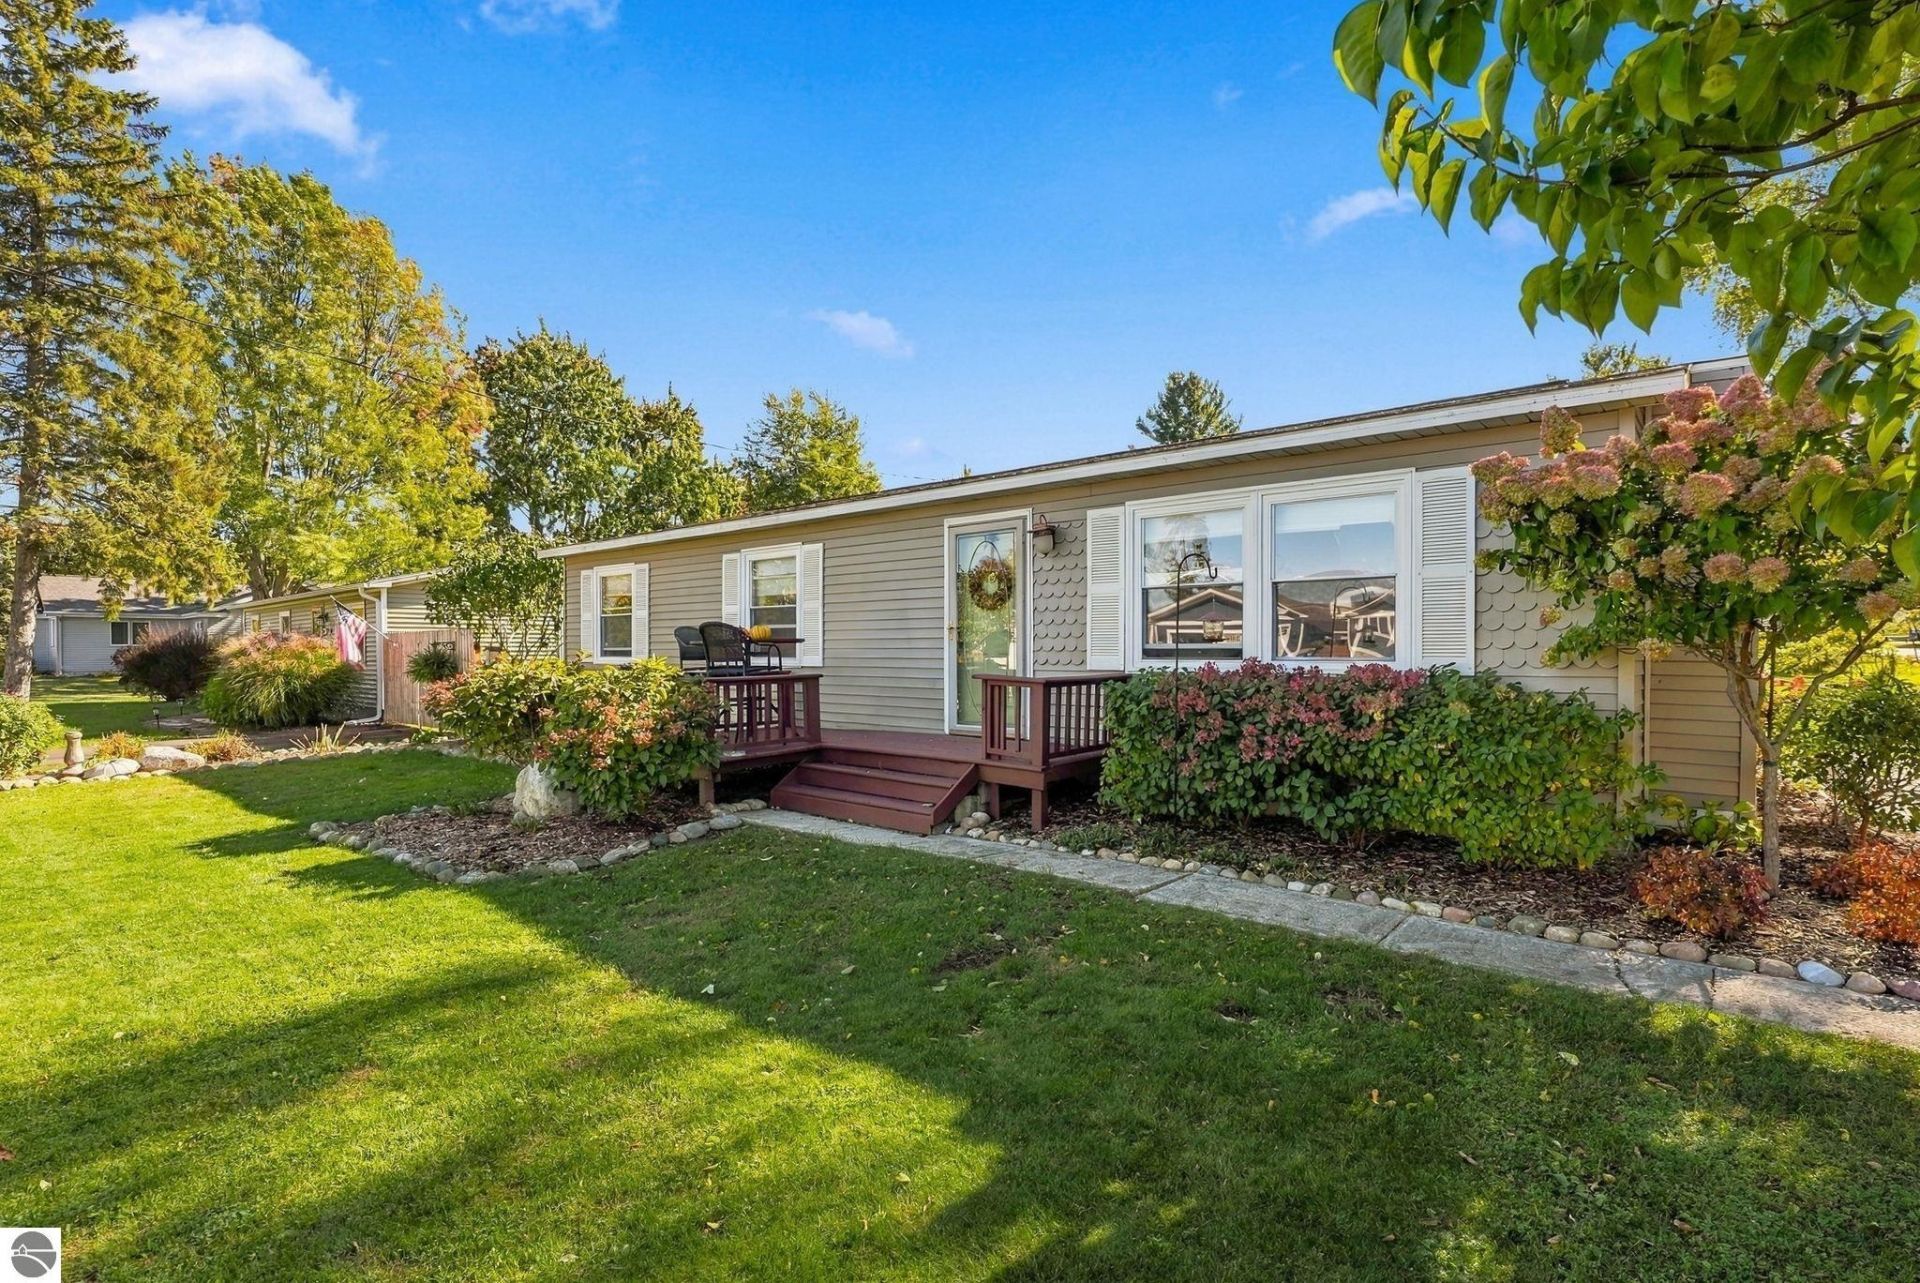
Located on a corner lot on the east side of Elk Rapids, this 3-bedroom, 1.5-bath ranch offers the perfect opportunity to enjoy convenient, main-level living! A new roof was installed in 2024, and the oversized two-car garage features a dedicated workbench area, providing plenty of room for projects, storage, and more. The exterior boasts extensive landscaping, inclujding lilac tress, hostas, hydrangeas, peonies, iris and more; while the front deck offers peekaboo views of Bass Lakeâ??a perfect spot to relax and enjoy the surroundings. Bass lake access is just up the road, making it easy to enjoy the beauty of Northern Michigan. Walk or bike to local schools, the grocery store, shops, and other amenities. With a functional layout, a fantastic location, and plenty of potential to make it your own, this home is move-in ready and offers an excellent opportunity to add your personal touch along the way. Enjoy the best of small-town living in Elk Rapids!
Property Features
Property Type: Residential - Single Family - Manufactured
Basement: Crawl Space, Entrance Outside, Entrance Inside
Home Style: Ranch, 1 Story, Ranch, 1 Story
Lot Size: 0.20 Acres
Roof Type: Asphalt
Year Built: 1972
Feature Descriptions
Above Ground Finished SQFT: 1200
Appliance(s)/Equipment: Refrigerator, Oven/Range, Disposal, Dishwasher, Microwave, Washer, Dryer, Blinds, Ceiling Fan, Natural Gas Water Heater
Construction: Modular/BOCA
Days on Site: 1
Exterior: Deck, Seasonal View, Landscaped, Garden Area, Gutters
Garage/Parking: Detached, Concrete Floors
Heating/Cooling: Forced Air, Central Air
Heating/Cooling Source: Natural Gas
Interior: Pantry, Mud Room
Lot: Metes and Bounds
Lot Dimensions: 66 x 132
Outbuilding(s): Yes
Road: Public Maintained, Blacktop
Sewer: Municipal
Special View Info: Seasonal
Water: Municipal
Water Features: Near Pub.Access w/in 500'
Waterfront Type: No
Room Sizes
Primary Bedroom: 9.11x11.6 Level - Main Floor
Bedroom 2: 9.11x11.4 Level - Main Floor
Bedroom 3: 9.11x11.4 Level - Main Floor
Kitchen: 12.8x11.4 Level - Main Floor
Living Room: 18x11.6 Level - Main Floor
Local Schools
School District: Elk Rapids Schools
Listed By / Shown By
Listed By
Agency Name: Century 21 Northland-Elk Rapids
Agency Phone: 231-264-4500
Shown By
Agent Name: Julie Childers
Agent Phone: Cell: (517) 673-1829
Agency Title: Key Realty

Estimate Your Payment
Estimated Payment
$ 2,089.31 per month $1,985.77 Principal & Interest $0.00 Property Tax (data not provided by mls) $103.54 Homeowner's Insurance
502 Lake | MLS# 1951728
This single family home located at 502 Lake, Elk Rapids, MI 49629 is currently listed for sale with an asking price of $355,000. This property was built in 1972 and has 3 bedrooms with 1200 sq. ft. Lake is located in the MI subdivision within the Elk Rapids Schools school district. Search MI real estate on www.teamchildersrealty.com today.