

BEDS3
BATHS1 full
SQUARE FEET1,170
MLS#299733
STATUSActive Under Contract
PROPERTY TYPEResidential - Single Family
SUBDIVISIONPaul Park
Property Description
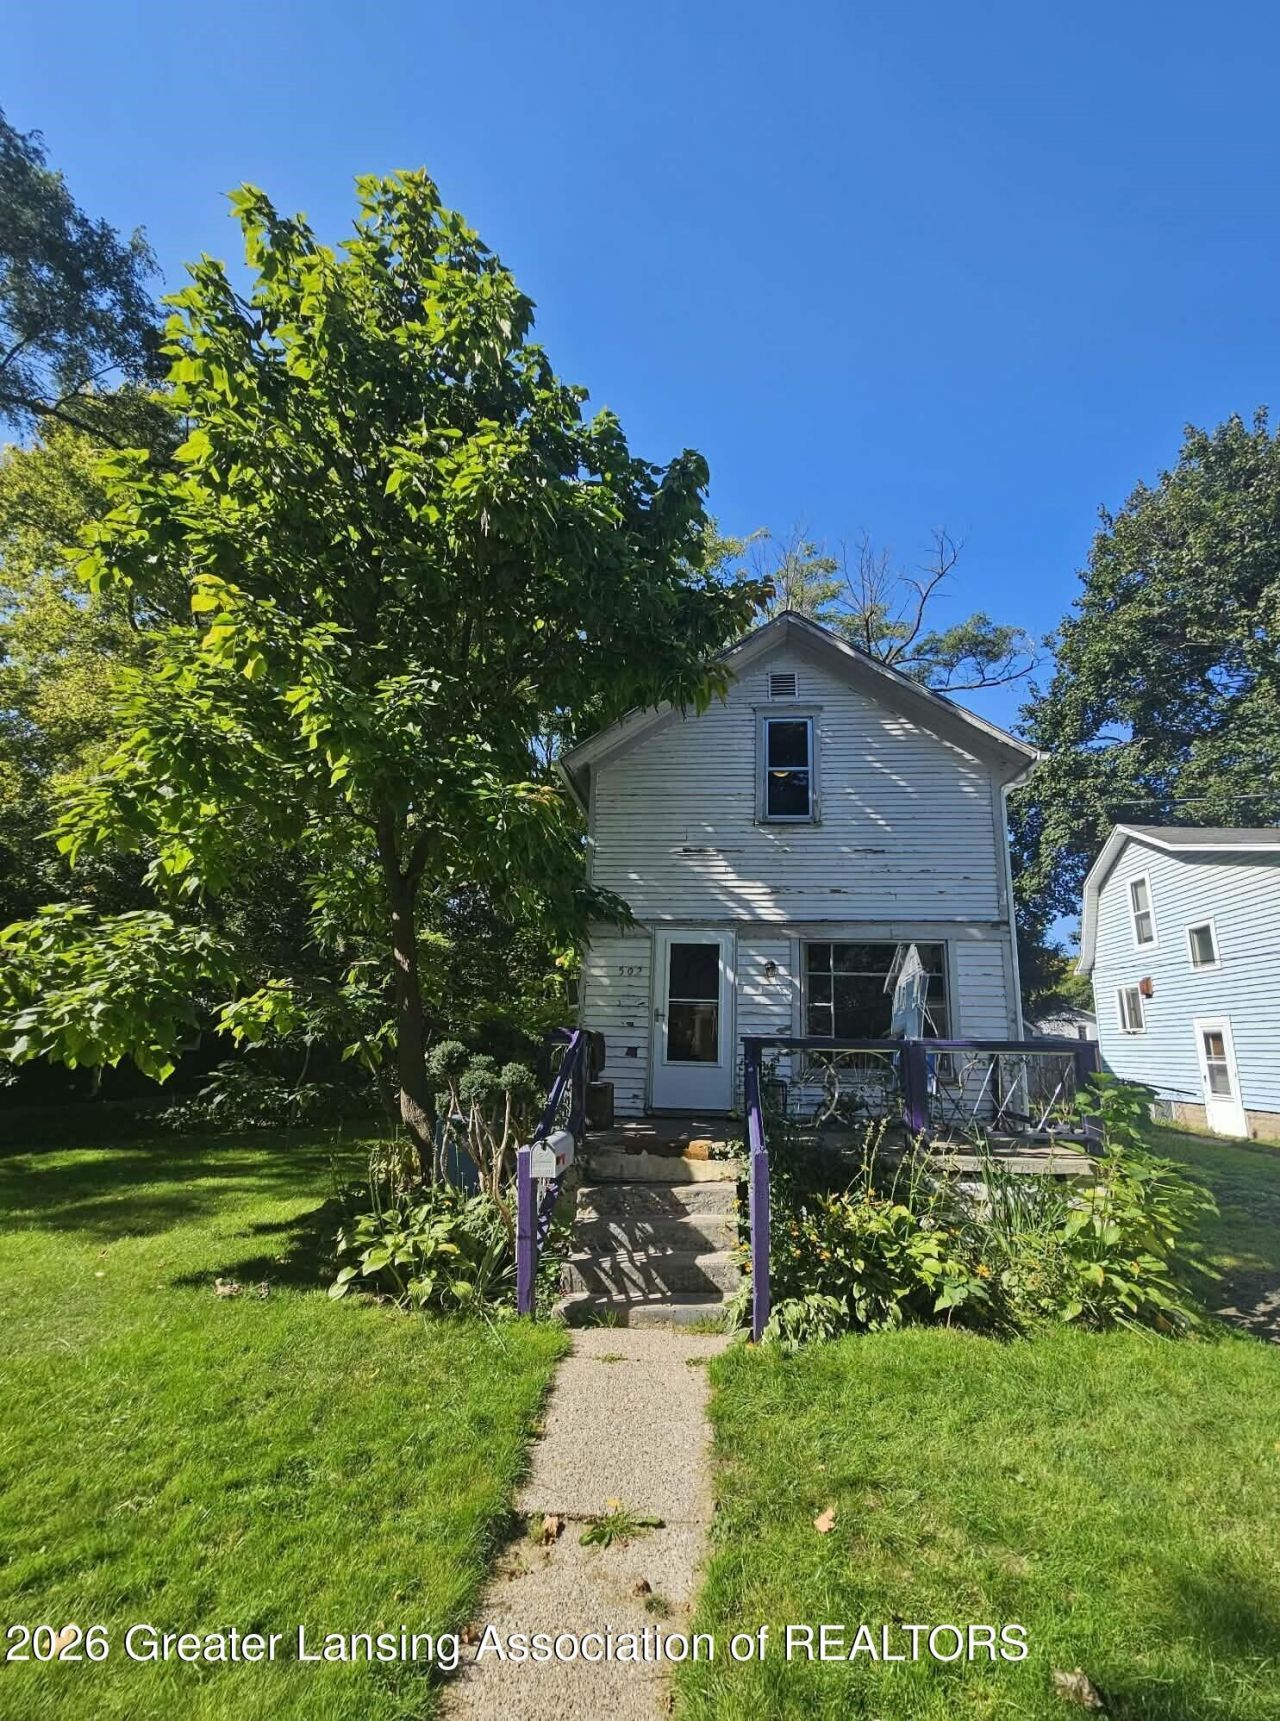
Welcome to 502 Regent, an Eastside Lansing gem brimming with potential and classic charm. Perfect for an investor looking for a high-yield project or an owner-occupant ready to build sweat equity, this spacious home offers three to four bedrooms. The main level features hardwood floors flowing through the living room, formal dining room, & a versatile 4th bedroom or dedicated home office. You will find a nicely sized kitchen alongside a convenient mudroom, which boasts a generous pantry and a dryer hookup, while the basement houses the washer hookup. Upstairs, discover 3 comfortably sized bedrooms, a full bathroom, & a flexible landing area ideal for a reading nook. Situated on a rare, park-like double lot, the deep backyard offers a secluded sanctuary complete with the perfect spot for a firepit. Enjoy a prime location with rapid access to Michigan State University, downtown Lansing, and US-127. Bring your vision to make this property truly shine. Sold as-is
Property Features
Property Type: Residential - Single Family
Cooling: Window Unit(s)
Fireplaces: 1
Fuel Type: Gas
Heating: Forced Air, Natural Gas
Home Style: Traditional
Lot Size: 0.19 Acres
Roof Type: Shingle
Stories: 2.0
Taxes: $1,822
Year Built: 1908
Feature Descriptions
Appliances: Dryer, Range
Days on Site: 12
Exterior: Wood Siding
Exterior Amenities: Fire Pit, Lighting
Flooring: Carpet, Hardwood, Vinyl
Interior Amenities: Built-in Features, Pantry, Storage
Laundry: Electric Dryer Hookup, See Remarks
Lot: Back Yard, City Lot
Lot Dimensions: 66x127.9
Parcel #: 33-01-01-15-479-281
Parking: Driveway
Patio/Porch: Front Porch
Road Frontage: City Street
Road Surface: Paved
Sewer: Public Sewer
SQFT Total: 1794
Utilities: Water Connected, Sewer Connected, Natural Gas Connected, High Speed Internet Available, Electricity Connected
Water: Public
Room Sizes
Living Room: Level - First
Dining Room: Level - First
Kitchen: Level - First
Primary Bedroom: Level - Second
Bedroom 2: Level - Second
Bedroom 3: Level - Second
Bedroom 4: Level - First
Utility Room: Level - First
Other: Level - Second
Listed By / Shown By
Listed By
Agency Name: Ross & Associates Realtors, LLC
Shown By
Agent Name: Julie Childers
Agent Phone: Cell: (517) 673-1829
Agency Title: Key Realty

Estimate Your Payment
Estimated Payment
$ 445.51 per month $279.13 Principal & Interest $151.83 Property Tax $14.55 Homeowner's Insurance
502 Regent Street | MLS# 299733
This single family home located at 502 Regent Street, Lansing, MI 48912 is currently listed for sale with an asking price of $49,900. This property was built in 1908 and has 3 bedrooms and 1 full baths with 1170 sq. ft. Regent Street is located in the Paul Park subdivision. Search Paul Park real estate on www.teamchildersrealty.com today.