

BEDS2
BATHS1
SQUARE FEET1,200
MLS#1947723
STATUSActive
PROPERTY TYPEResidential - Single Family
SUBDIVISIONMI
SCHOOLMancelona Public Schools
Property Description
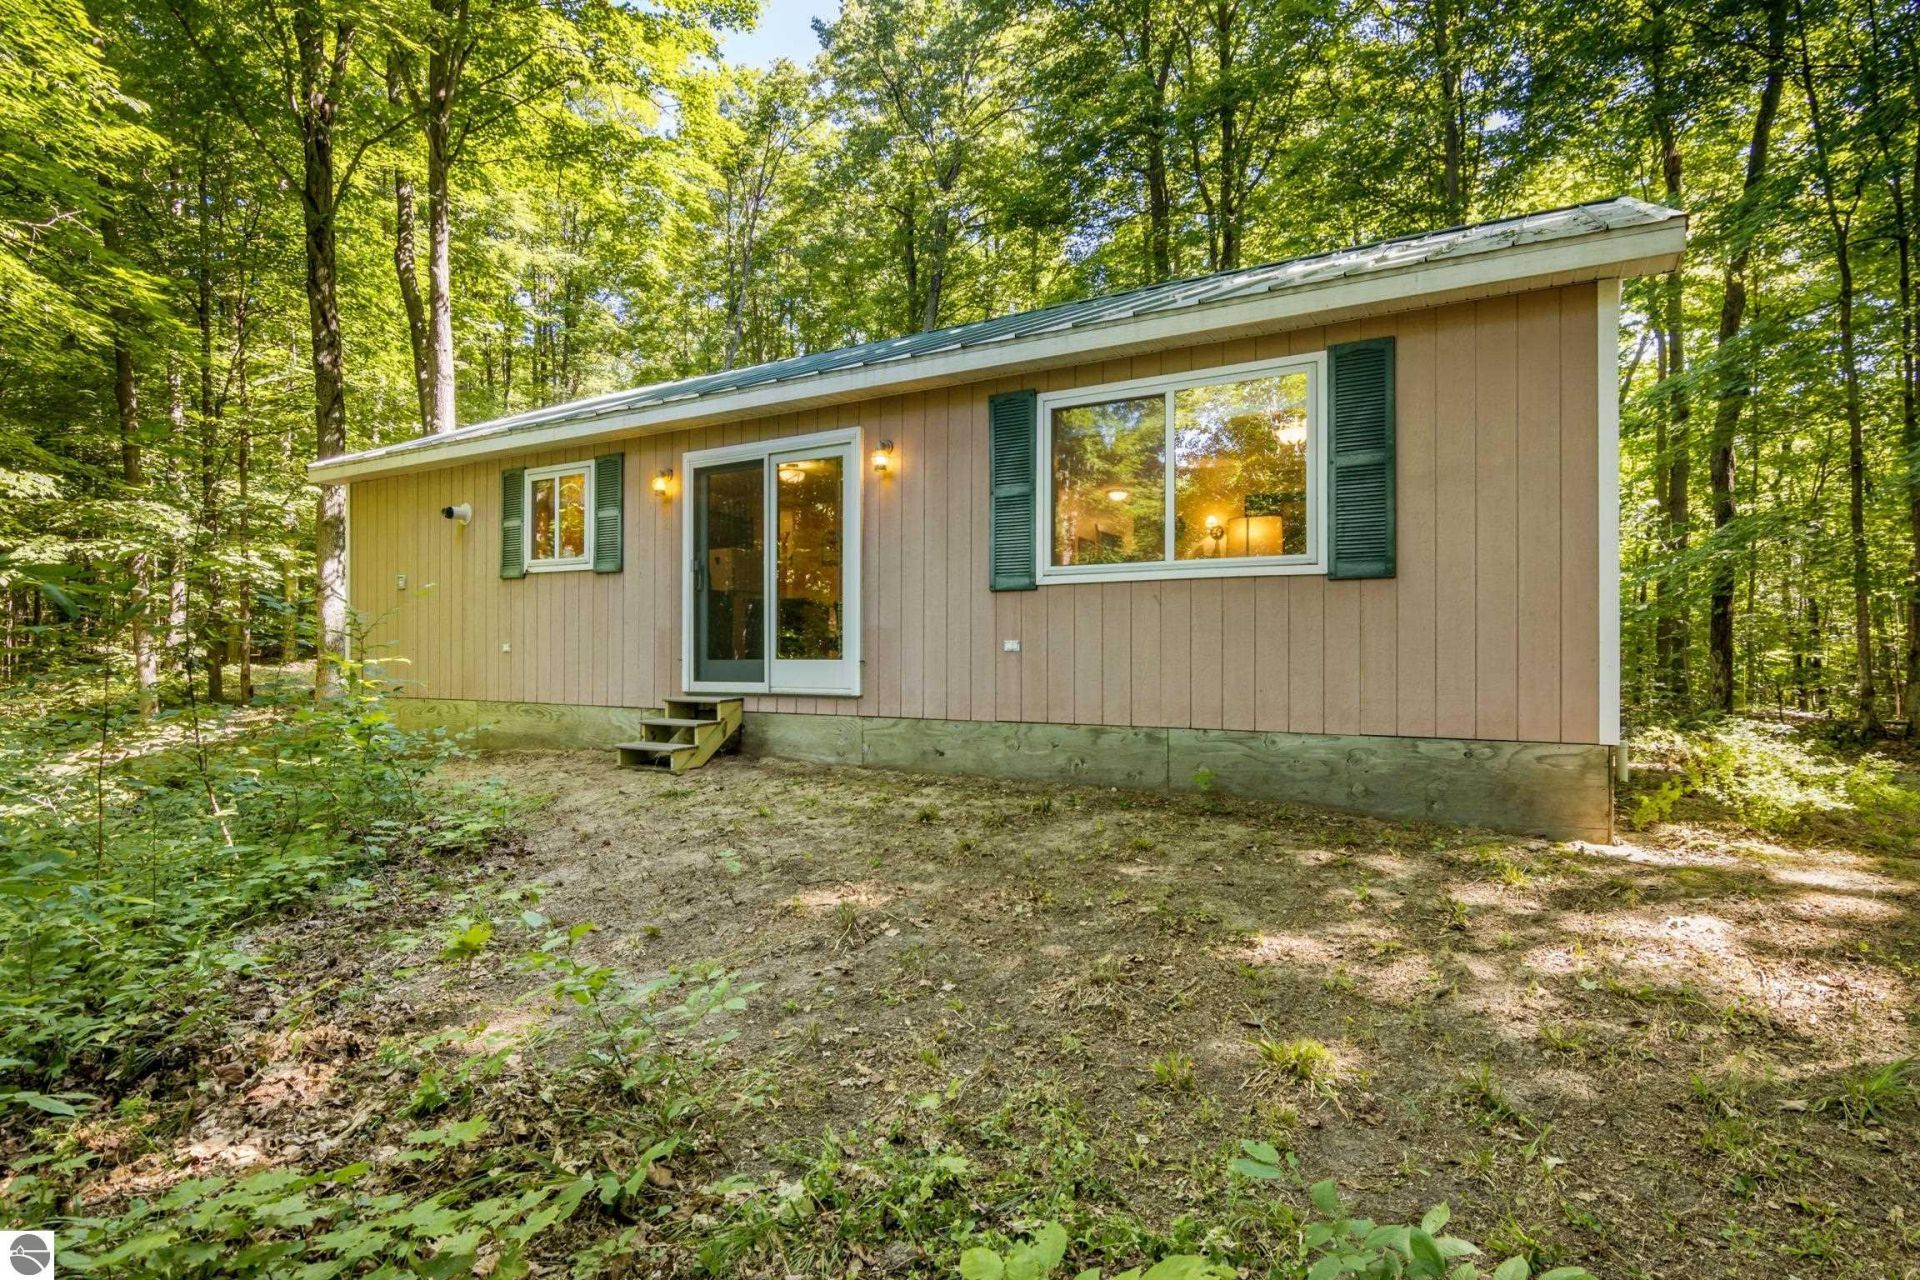
"Take the road less traveled by" (Frost) ... Tucked deep within a quiet stretch of northern MI countryside, this year around 2 BR/1 large bath cabin offer the kind of peace you can't manufacture- you simply have to go find it! The 10 acres of rolling hardwoods is located on a short stretch of season gravel road that shifts beautifully w/the seasons. The 1200 sq ft cabin stands as an inviting retreat - ideal for 4 season enjoyment, weekend escapes, or a basecamp for hunting, hiking, trail riding, snowmobiling & exploring. Inside you'll find the welcoming charm of a true northwoods hideaway; modern open island kitch & living area, 2 roomy bedrooms & a lrg bath w/a jetted deep tub & step in shower. Plenty of windows frame the forest like living artwork. Conveniences include: At&T wireless internet, Rinnai on demand hot water heater (propane), Bryant forced air furnace (serviced annually), all appliances including wa & dryer. Discover where the road leads!
Property Features
Property Type: Residential - Single Family
Basement: Full, Crawl Space, Wood
Home Style: Ranch, 1 Story, Ranch, 1 Story
Lot Size: 10.04 Acres
Roof Type: Metal
Year Built: 2005
Feature Descriptions
Above Ground Finished SQFT: 1200
Appliance(s)/Equipment: Refrigerator, Oven/Range, Microwave, Washer, Dryer, Blinds, Ceiling Fan, Whole House Fan/Attic Fan, Propane Water Heater, On Demand Water Heater
Construction: 2x6 Framing, Frame
Days on Site: 8
Exterior: Deck
Heating/Cooling: Forced Air
Heating/Cooling Source: Propane
Interior: Jetted Tub, Island Kitchen
Lot: Metes and Bounds
Lot Dimensions: 660 x 661
Outbuilding(s): Yes
Renewable Heating/Cooling: Tankless Water Heater
Road: Gravel, Privately Maintained, Seasonal
Sewer: Private Septic
Water: Private Well
Waterfront Type: No
Room Sizes
Primary Bedroom: 12x14 Level - Main Floor
Kitchen: 12x20 Level - Main Floor
Living Room: 15x20 Level - Main Floor
Local Schools
School District: Mancelona Public Schools
Listed By / Shown By
Listed By
Agency Name: REO-TCRandolph-233022
Agency Phone: 231-946-4040
Shown By
Agent Name: Julie Childers
Agent Phone: Cell: (517) 673-1829
Agency Title: Key Realty

Estimate Your Payment
Estimated Payment
$ 1,341.87 per month $1,275.37 Principal & Interest $0.00 Property Tax (data not provided by mls) $66.50 Homeowner's Insurance
5020 Satterly Lake Road | MLS# 1947723
This single family home located at 5020 Satterly Lake Road, Mancelona, MI 49659 is currently listed for sale with an asking price of $228,000. This property was built in 2005 and has 2 bedrooms with 1200 sq. ft. Satterly Lake Road is located in the MI subdivision within the Mancelona Public Schools school district. Search MI real estate on www.teamchildersrealty.com today.