

BEDS3
BATHS2 full
SQUARE FEET1,738
MLS#26053303
STATUSActive
PROPERTY TYPEResidential - Condominium
SUBDIVISIONGrandview Commons
SCHOOLDexter
Property Description
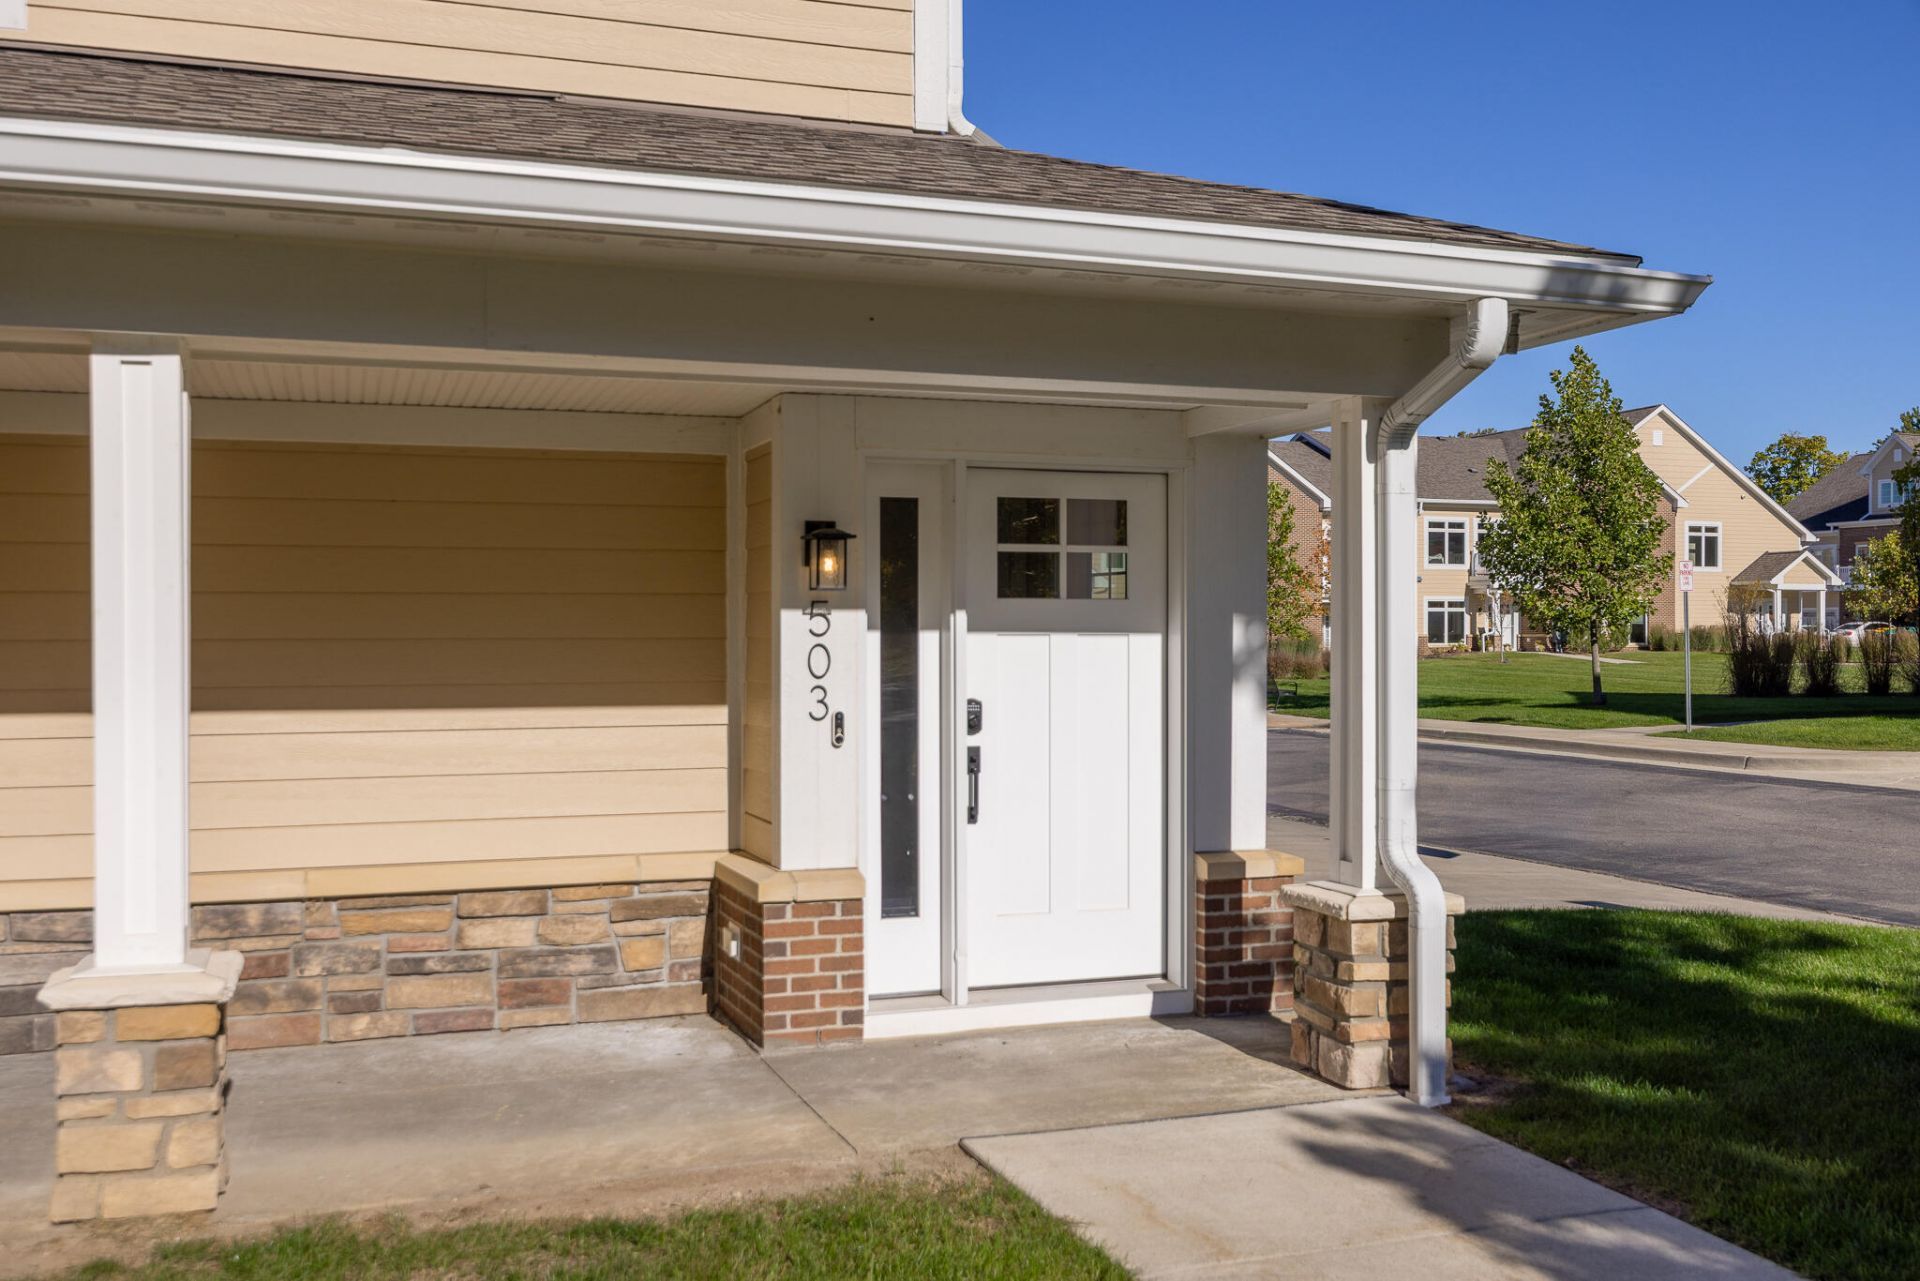
Experience the best of downtown Dexter living at 503 Boardwalk Lane, a rare and beautifully maintained 3-bedroom, 2-full-bath condo offering comfort, convenience, and a touch of modern charm. Step inside to find bright, open living spaces designed for effortless everyday living. Hardwood floors throughout and custom window treatments. The well-appointed kitchen flows seamlessly into the dining and living areas, creating an inviting atmosphere for entertaining or relaxing. Enjoy the spacious balcony overlooking the B2B. The attached garage adds ease and practicality, while thoughtful amenities throughout make this home move in ready. Enjoy the vibrant Dexter lifestyle ? stroll to cafés, shops, and parks, or hop on the Border-to-Border Trail just steps away for scenic walks and bike rides along the Huron River. Low maintenance living meets small-town charm at 503 Boardwalk Lane, where every detail reflects the relaxed sophistication of Dexters downtown community.
Property Features
Property Type: Residential - Condominium
Basement: Walk-Out Access
Cooling: Central Air
Fireplaces: 1
Garage: 1 car attached
Heating: Forced Air
Home Style: Contemporary, Ranch
Roof Type: Asphalt, Shingle
Taxes: $10,449
Year Built: 2020
Feature Descriptions
Accessibility: Rocker Light Switches,36 Inch Entrance Door, Accessible Stairway
Appliances: Dishwasher, Disposal, Dryer, Microwave, Oven, Range, Refrigerator, Washer
Association Amenities: End Unit, Pets Allowed, Trail(s)
Association Fee Includes: Snow Removal, Lawn/Yard Care
Days on Site: 12
Exterior: Brick, Concrete, HardiPlank Type, Stone
Exterior: Balcony
Fireplace: Living Room
Fireplace Y/N: Yes
Flooring: Ceramic Tile, Wood
HOA: Yes
HOA Fee: 242/Monthly
Interior: Ceiling Fan(s), Garage Door Opener, Center Island, Eat-in Kitchen
Laundry: In Unit, Laundry Room, Upper Level
Lot: Level, Sidewalk
Parcel Number: 08-08-06-156-026
Parking: Garage Faces Side, Garage Door Opener, Attached
Patio/Porch: Deck
Road Surface: Paved
Rooms Total: 9
Sewer: Public
Sub Type: Condominium
Utilities: Natural Gas Connected, Cable Connected, Storm Sewer, High-Speed Internet
Water: Public
Window: Low-Emissivity Windows, Screens, Insulated Windows, Window Treatments
Local Schools
School District: Dexter
Listed By / Shown By
Listed By
Agency Name: Howard Hanna Real Estate
Agent Name: Nancy Paterson
Agency Phone: 734-761-6600

Shown By
Agent Name: Julie Childers
Agent Phone: Cell: (517) 673-1829
Agency Title: Key Realty
 | The property comes from the Member MLS's of the Michigan Regional Information Center, LLC (MichRIC). Copyright 2026 Michigan Regional Information Center, LLC (MichRIC). All rights reserved. Information deemed reliable, but not guaranteed. Data Last Updated 10/19/2026. |
Estimate Your Payment
Estimated Payment
$ 4,195.99 per month $3,160.45 Principal & Interest $870.75 Property Tax $164.79 Homeowner's Insurance
503 Boardwalk Lane | MLS# 26053303
This condo located at 503 Boardwalk Lane, Dexter, MI 48130 is currently listed for sale with an asking price of $565,000. This property was built in 2020 and has 3 bedrooms and 2 full baths with 1738 sq. ft. Boardwalk Lane is located in the Grandview Commons subdivision within the Dexter school district. Search Grandview Commons real estate on www.teamchildersrealty.com today.