

BEDS3
BATHS1 full 1 partial
SQUARE FEET1,424
MLS#26054400
STATUSActive
PROPERTY TYPEResidential - Condominium
SUBDIVISIONKirkridge Hills Condos
SCHOOLGrand Blanc
Property Description
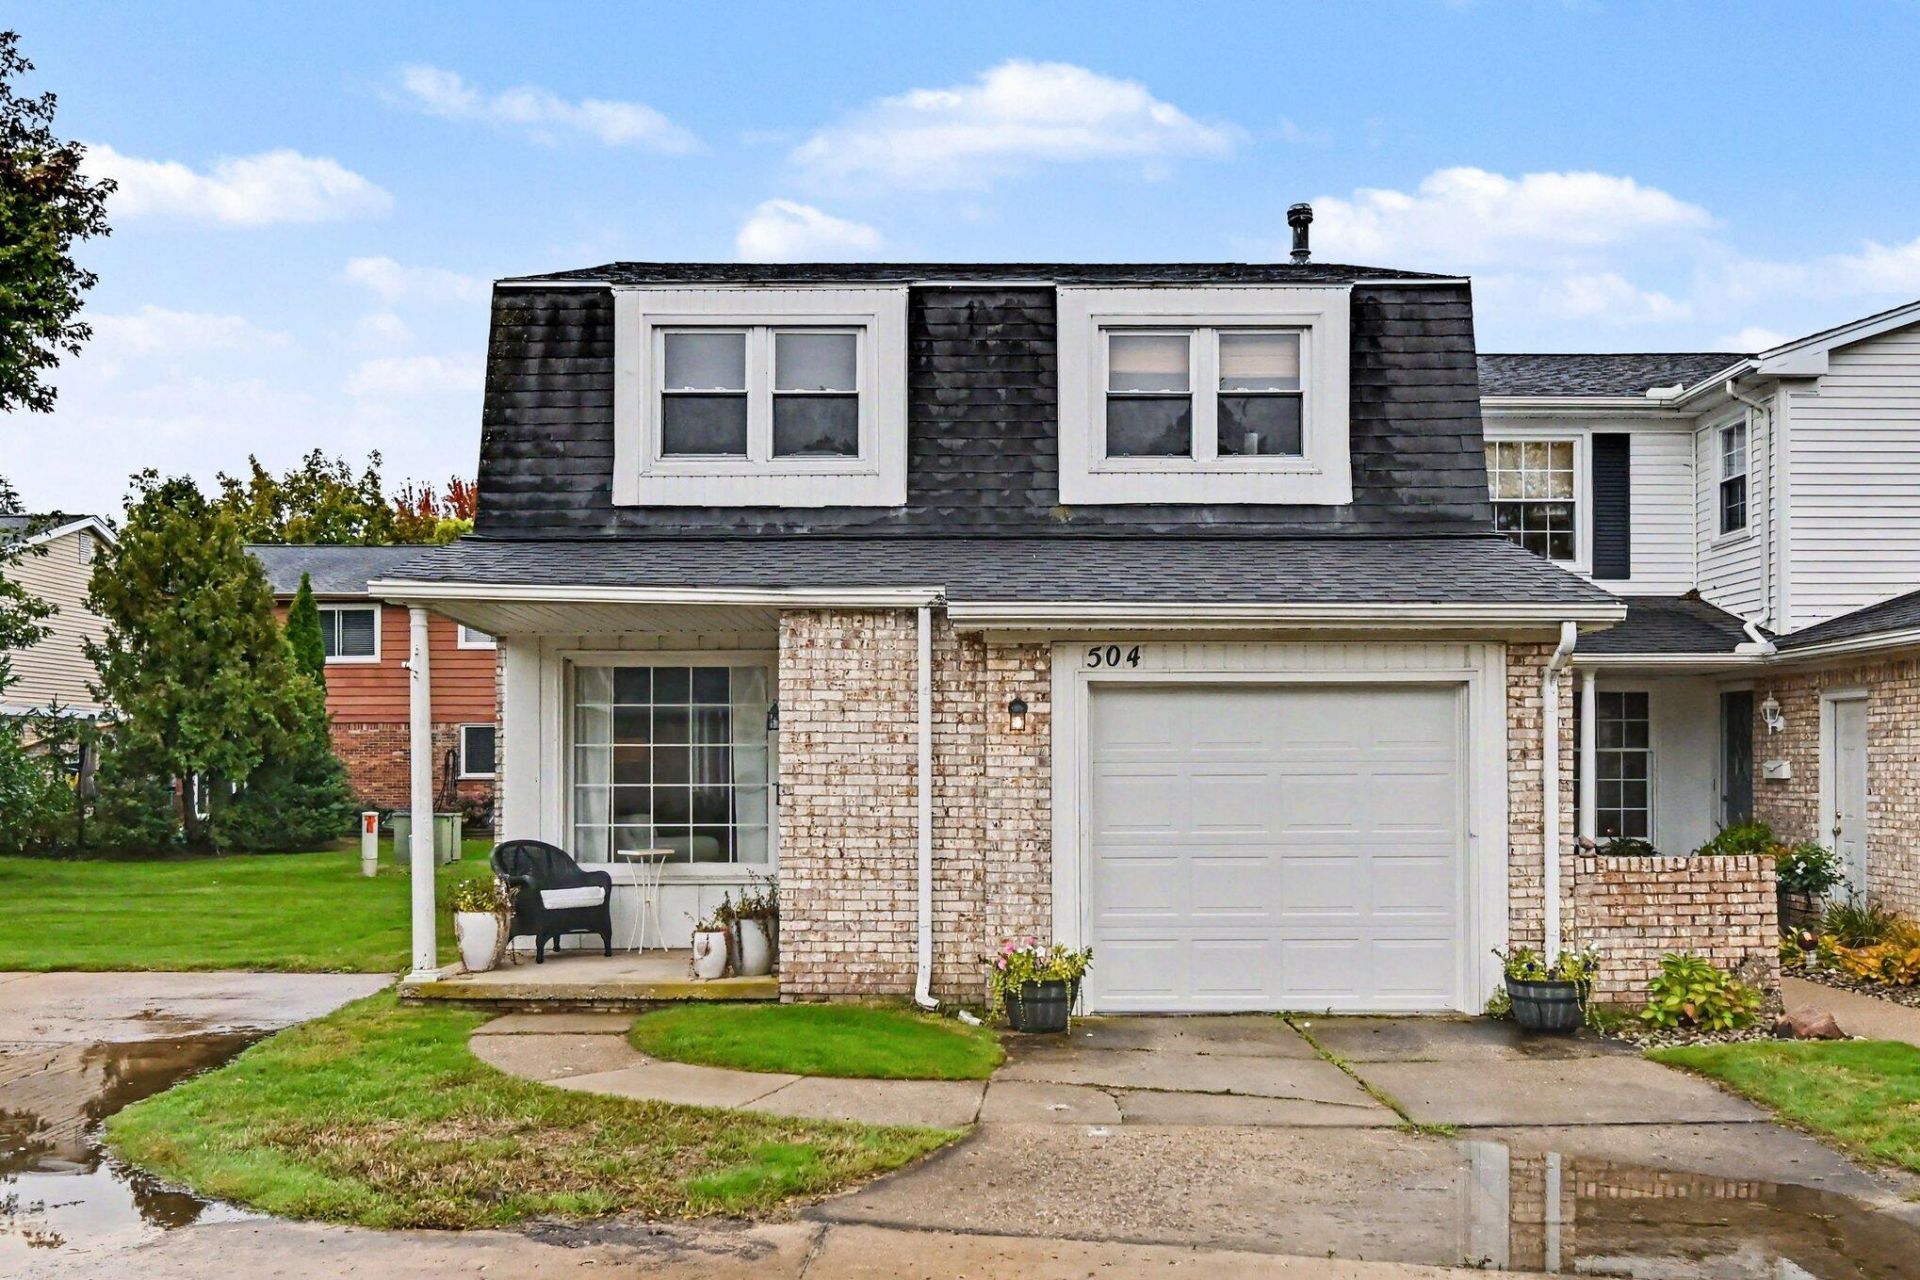
Welcome to this clean and move-in-ready 3-bedroom, 1.5-bath condo in a convenient Grand Blanc location! The home features three bedrooms and a full bath on the upper level, plus a half bath and laundry on the main level. The updated kitchen and full bath, fresh paint, and brand-new appliances provide a fresh and inviting feel throughout. The spacious family room features double sliding door walls that open to the backyard patio, creating an easy transition to outdoor living and entertaining. Additional highlights include a one-car attached garage and well-maintained interior. Conveniently located near major freeways, shopping, dining, and schools, this condo offers easy access to everyday amenities and commuting routes. Per seller, the monthly condominium association fee is around $200 and includes water, lawn care, snow removal, clubhouse access, and use of the community swimming pool. Schedule your showing today!
Property Features
Property Type: Residential - Condominium
Basement: Full
Cooling: Central Air
Fireplaces: 1
Garage: 1 car attached
Heating: Forced Air
Home Style: Contemporary
Lot Size: 0.03 Acres
Roof Type: Asphalt
Taxes: $4,930
Year Built: 1971
Feature Descriptions
Appliances: Built-In Gas Oven, Dishwasher, Disposal, Dryer, Microwave, Refrigerator, Washer
Association Amenities: Clubhouse, Pool
Association Fee Includes: Water, Trash, Snow Removal, Lawn/Yard Care
Days on Site: 8
Exterior: Brick, Vinyl Siding
Fireplace: Family Room
Fireplace Y/N: Yes
Flooring: Vinyl
HOA: Yes
HOA Fee: 200/Monthly
Interior: Garage Door Opener, Pantry
Laundry: Electric Dryer Hookup, Gas Dryer Hookup, In Unit, Laundry Room, Main Level, Washer Hookup
Lot: Sidewalk, Site Condo, Cul-De-Sac
Lot Dimensions: 30x38x30x38
Parcel Number: 56-15-677-069
Parking: Garage Door Opener, Attached
Patio/Porch: Covered, Patio, Porch(es)
Road Surface: Paved
Rooms Total: 10
Sewer: Public
Sub Type: Condominium
Utilities: Phone Connected, Natural Gas Connected, Cable Connected, High-Speed Internet
Water: Public
Window: Screens, Bay/Bow
Local Schools
School District: Grand Blanc
Listed By / Shown By
Listed By
Agency Name: Lasco Real Estate Group
Agent Name: Sheryl Kennedy
Agency Phone: 810-433-9556

Shown By
Agent Name: Julie Childers
Agent Phone: Cell: (517) 673-1829
Agency Title: Key Realty
 | The property comes from the Member MLS's of the Michigan Regional Information Center, LLC (MichRIC). Copyright 2026 Michigan Regional Information Center, LLC (MichRIC). All rights reserved. Information deemed reliable, but not guaranteed. Data Last Updated 10/21/2026. |
Estimate Your Payment
Estimated Payment
$ 1,676.19 per month $1,202.65 Principal & Interest $410.83 Property Tax $62.71 Homeowner's Insurance
504 Dorset Circle | MLS# 26054400
This condo located at 504 Dorset Circle, Grand Blanc, MI 48439 is currently listed for sale with an asking price of $215,000. This property was built in 1971 and has 3 bedrooms and 1 full and 1 partial baths with 1424 sq. ft. Dorset Circle is located in the Kirkridge Hills Condos subdivision within the Grand Blanc school district. Search Kirkridge Hills Condos real estate on www.teamchildersrealty.com today.