

BEDS5
BATHS3.1
SQUARE FEET4,265
MLS#1951712
STATUSActive
PROPERTY TYPEResidential - Single Family
SUBDIVISIONMI
SCHOOLTraverse City Area Public School
Property Description
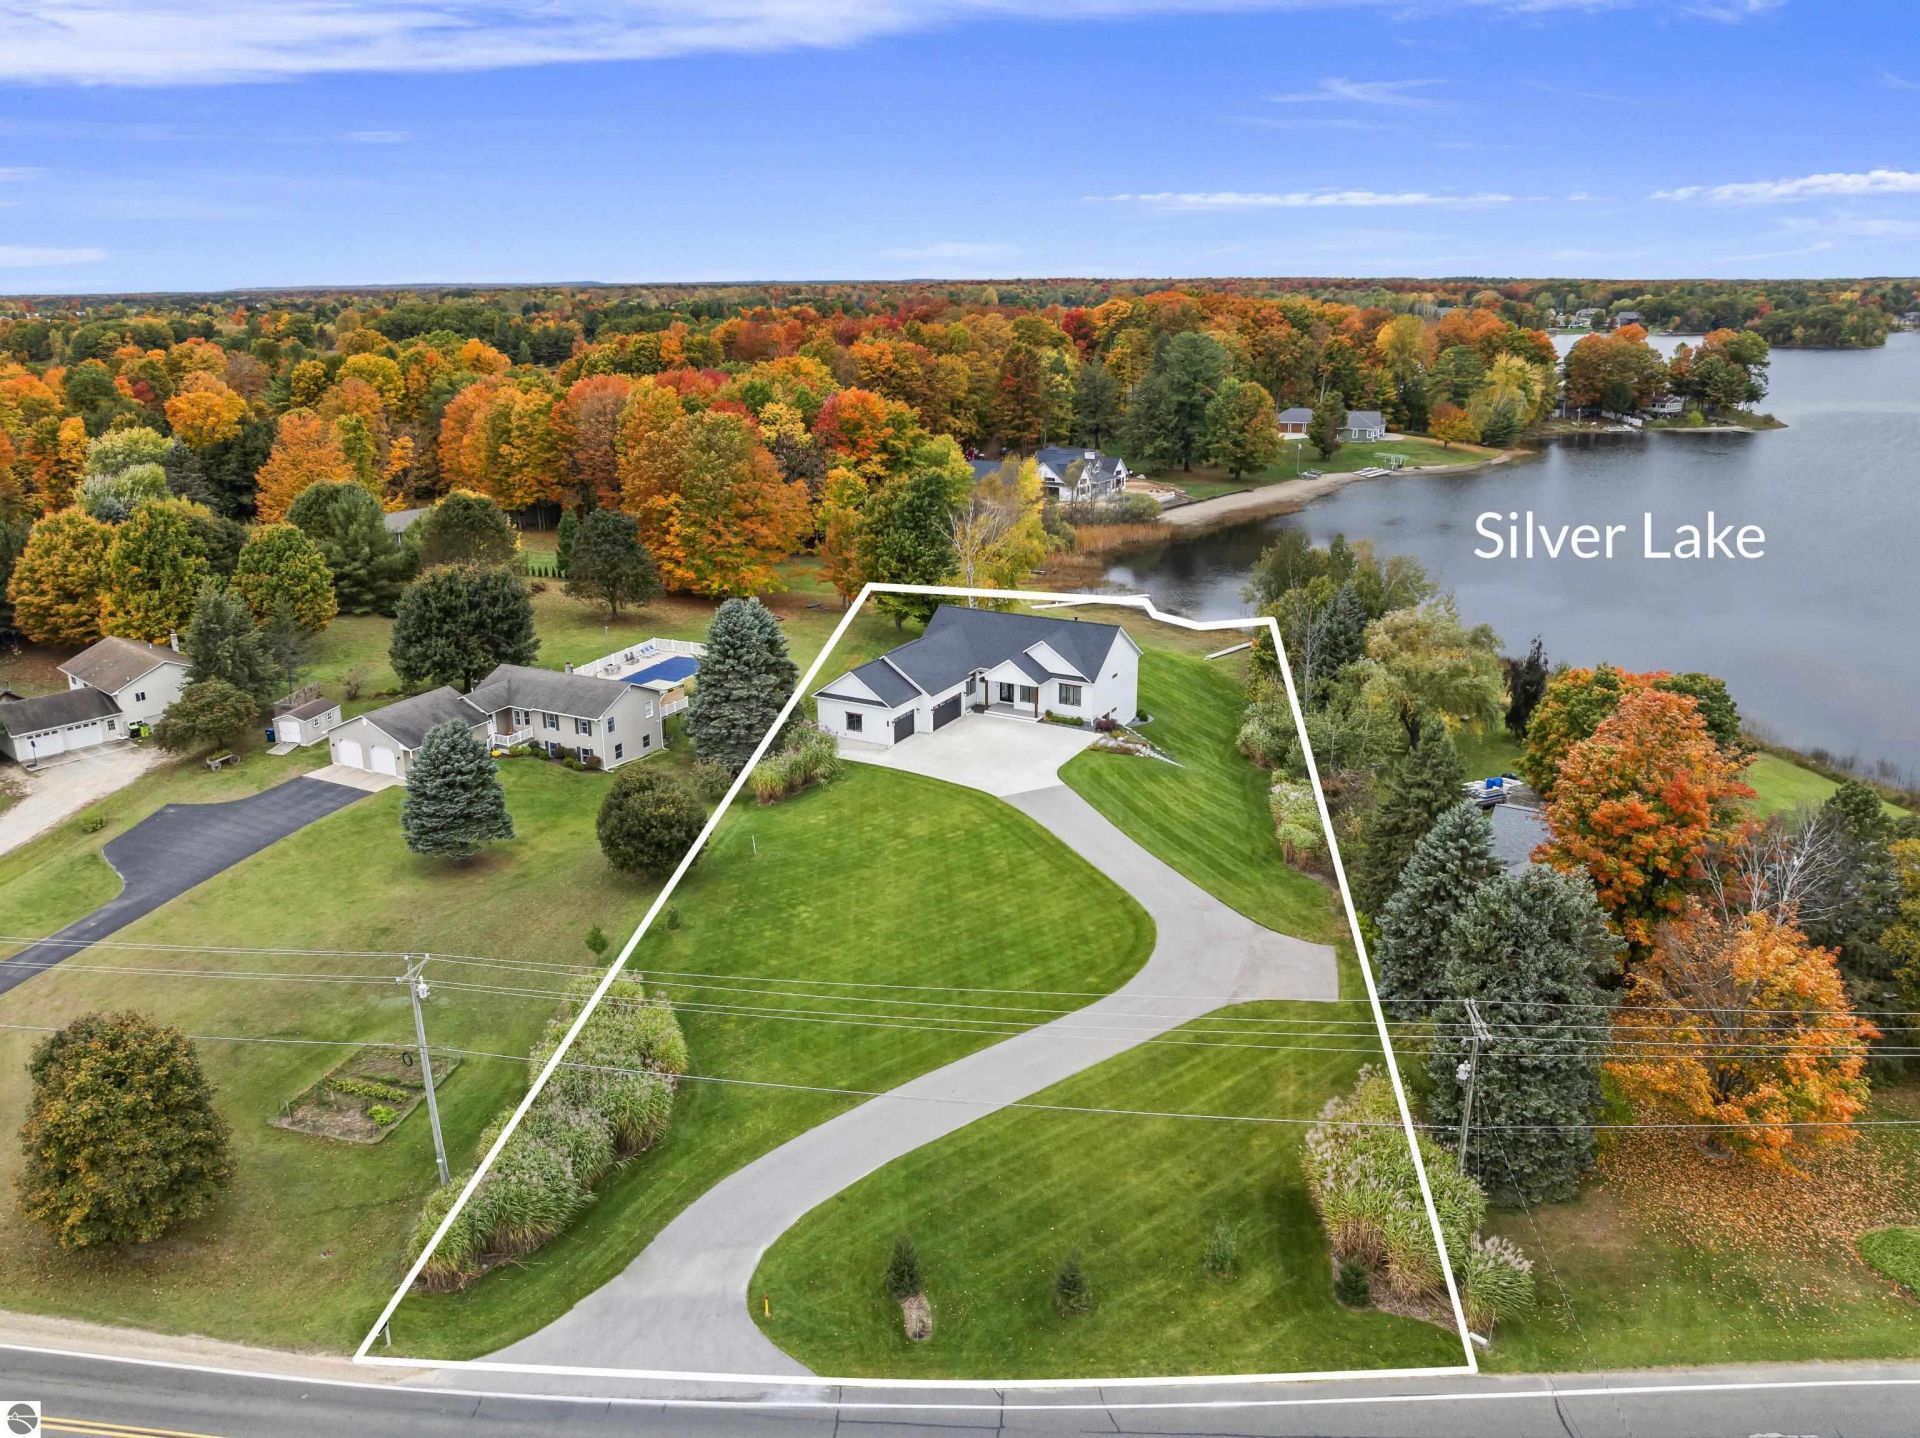
Welcome to Silver Lake living just minutes from downtown Traverse City. Set on 1.47 acres with an impressive 162 feet of private waterfront, this exceptional home offers the space, setting and quality that make Northern Michigan lake living so special. A large, level lakefront lawn stretches to the water, offering plenty of room to enjoy the outdoors, gather around the fire, head out for a day of boating, or simply take in sunsets over Silver Lake. Inside, the home is equally impressive. The open main level features engineered white oak floors and a beautifully designed kitchen recognized as the 2023 Parade of Homes Best Kitchen. A main-floor primary suite and laundry make single-level living easy, while the finished walkout lower level adds additional bedrooms and a spacious second living area with direct access to the lakefront. Control4 smart-home technology puts lighting, audio, TVs and more at your fingertips whether you are home or away. Silver Lake is known for its clear water, islands, coves, fishing and boating, yet you are only minutes from the restaurants, shopping, recreation and energy of downtown Traverse City. With substantial private frontage, nearly an acre and a half of land and a location that is hard to duplicate, this is an outstanding opportunity to enjoy waterfront living without giving up everything Traverse City has to offer.
Property Features
Property Type: Residential - Single Family
Basement: Walkout, Insulated Concrete Panels, Full Finished
Home Style: Ranch, Contemporary, Farm House, Ranch, Contempora
Lot Size: 1.47 Acres
Roof Type: Asphalt
Year Built: 2022
Feature Descriptions
Above Ground Finished SQFT: 2201
Appliance(s)/Equipment: Refrigerator, Oven/Range, Disposal, Dishwasher, Microwave, Water Softener Owned, Washer, Dryer, Water Filtration System, Exhaust Fan, Blinds, Drapes, Ceiling Fan, Reverse Osmosis, Natural Gas Water Heater
Body of Water: Silver Lake
Construction: Frame
Days on Site: 3
Exterior: Sprinkler System, Deck, Patio, Sidewalk, Covered Porch, Landscaped, Gutters
Garage/Parking: Attached, Door Opener, Paved Driveway, Heated, Concrete Floors
Heating/Cooling: Forced Air, Central Air, Humidifier, Zoned/Dual
Heating/Cooling Source: Natural Gas
Interior: Foyer Entrance, Walk-In Closet(s), Wet Bar, Pantry, Solid Surface Counters, Island Kitchen, Great Room, Exercise Room, Vaulted Ceilings
Lot: Metes and Bounds
Lot Dimensions: 162x367x150x473
Outbuilding(s): Yes
Outbuilding(s): Garden/Storage Shed
Road: Public Maintained, Blacktop
Sewer: Private Septic
Water: Private Well
Water Features: Priv Frontage (Wtr Side), Inland Lake, All Sports, Water View, Private Dock, Vegetation to Water Edge, Public Lake
Waterfront Footage: 162
Waterfront Type: Yes
Room Sizes
Primary Bedroom: 13'7"x13'4" Level - Main Floor
Bedroom 2: 13'5"x12'4" Level - Main Floor
Bedroom 3: 13'7"x11'4" Level - Main Floor
Bedroom 4: 13'5"x11'9" Level - Lower Floor
Dining Room: 14'0"x13'4" Level - Main Floor
Family Room: 44'5"x23'11" Level - Lower Floor
Kitchen: 14'0"x15'4" Level - Main Floor
Living Room: 17'0"x18'9" Level - Main Floor
Local Schools
School District: Traverse City Area Public School
Listed By / Shown By
Listed By
Agency Name: REO-TCBeulah-Frankfort-233027
Agency Phone: 231-882-4449
Shown By
Agent Name: Julie Childers
Agent Phone: Cell: (517) 673-1829
Agency Title: Key Realty

Estimate Your Payment
Estimated Payment
$ 12,947.84 per month $12,306.18 Principal & Interest $0.00 Property Tax (data not provided by mls) $641.67 Homeowner's Insurance
504 East Silver Lake Road S | MLS# 1951712
This single family home located at 504 East Silver Lake Road S, Traverse City, MI 49685 is currently listed for sale with an asking price of $2,200,000. This property was built in 2022 and has 5 bedrooms with 4265 sq. ft. East Silver Lake Road S is located in the MI subdivision within the Traverse City Area Public School school district. Search MI real estate on www.teamchildersrealty.com today.