

BEDS5
BATHS2 full
SQUARE FEET2,580
MLS#26-655
STATUSActive
PROPERTY TYPEResidential -
SCHOOLSault Ste Marie
Property Description
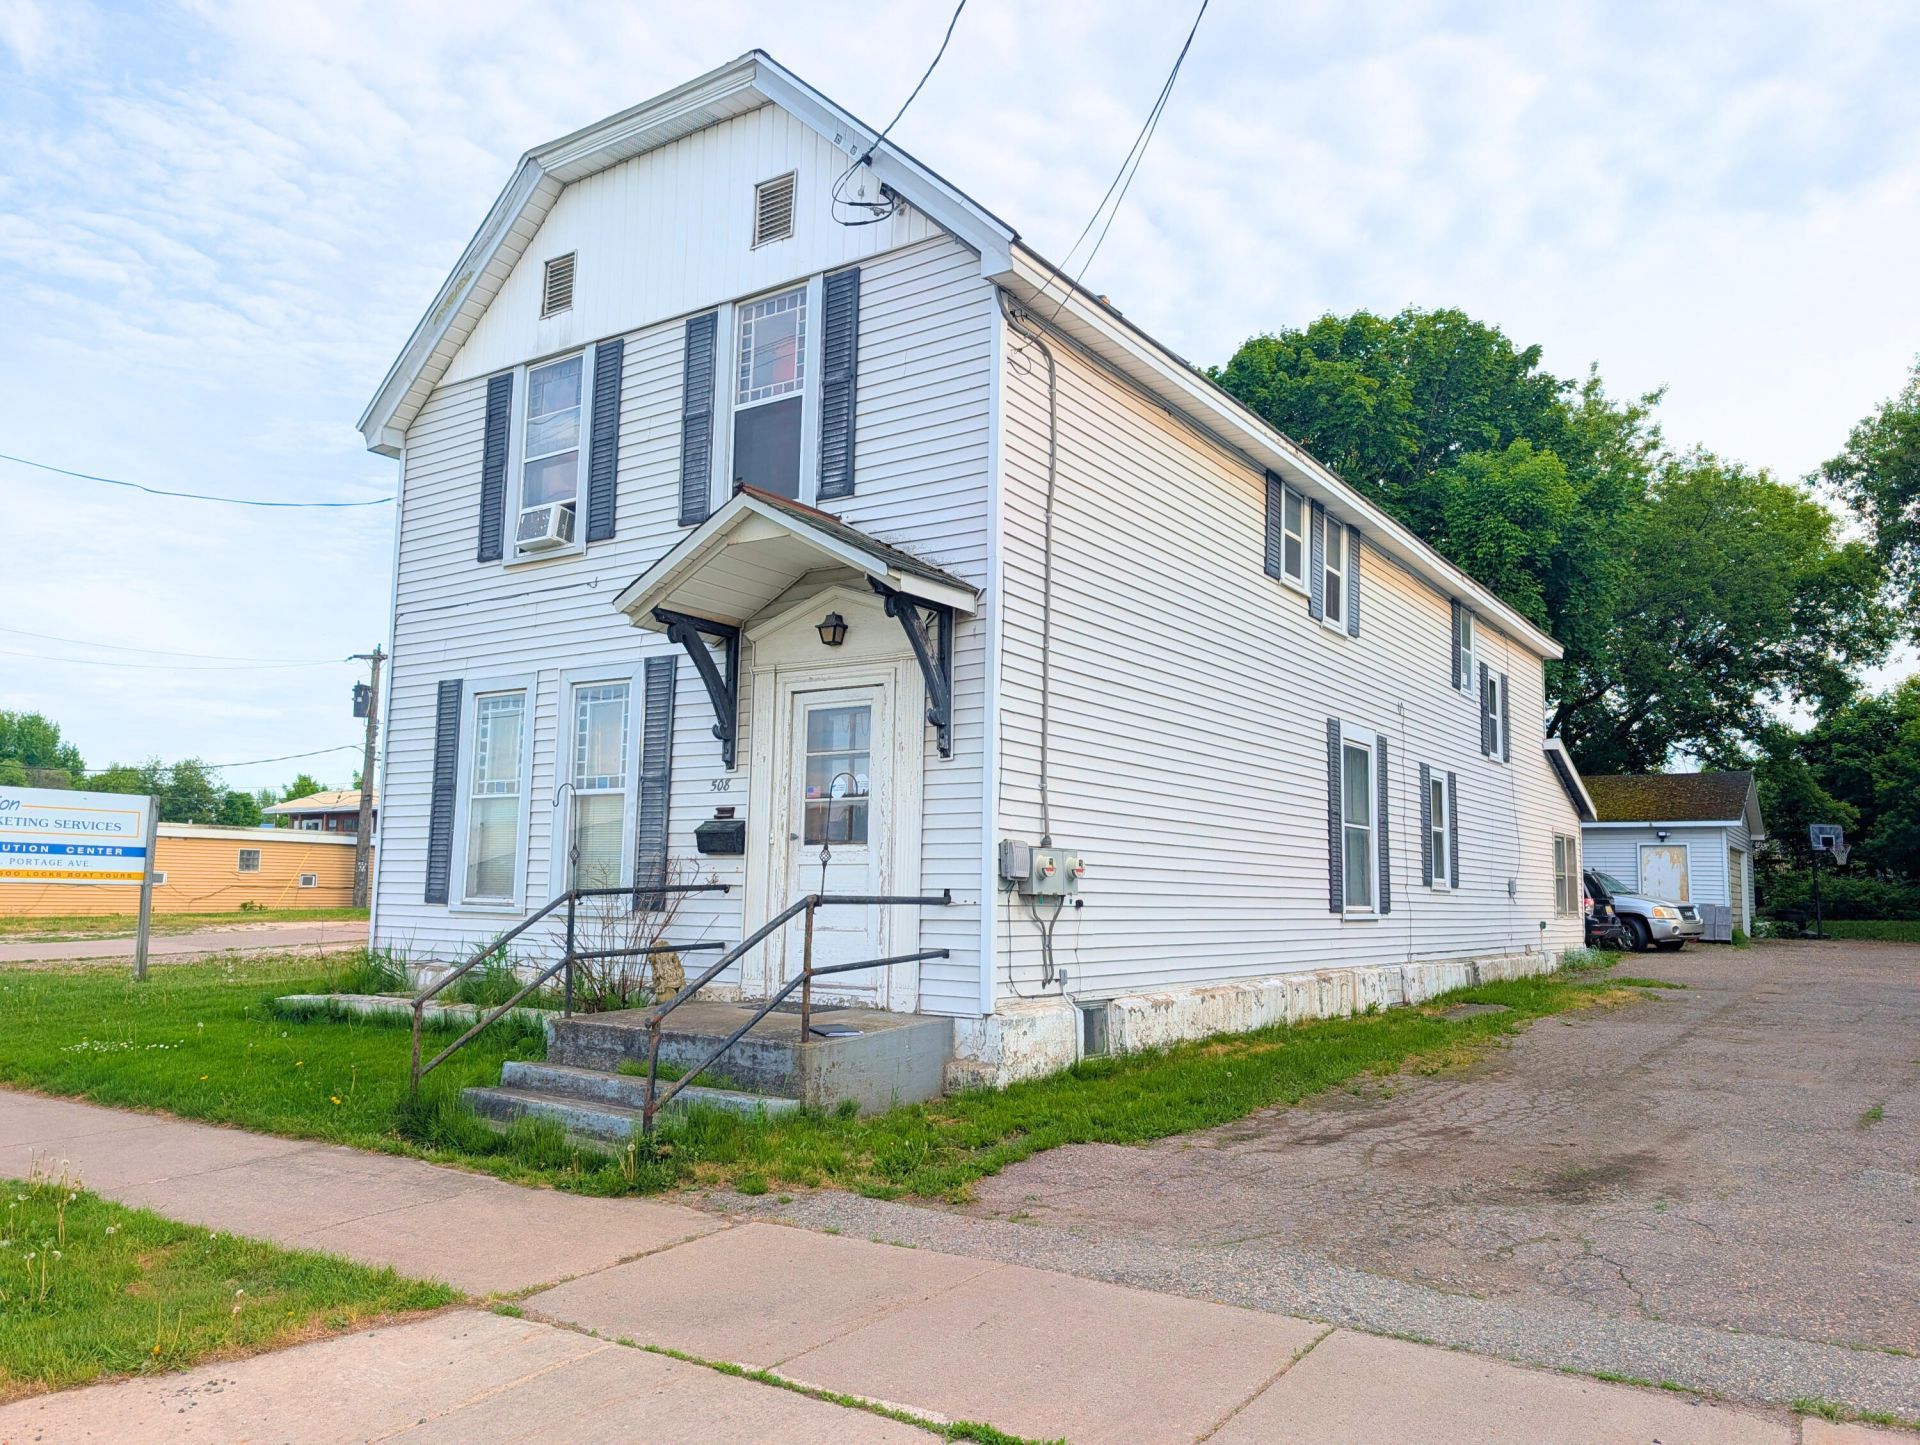
Wake up to breathtaking views of the St. Mary's River and spend your evenings watching freighters glide past your window. This charming 2,580-square-foot home blends timeless character with room to grow, featuring 5 bedrooms with a possible 6th, 2 full bathrooms, a full basement, and a 2.5-car garage. Original hardwood floors and beautiful woodwork create a warm, inviting atmosphere that's hard to find. Whether you're hosting family, enjoying the view, or simply looking for a home with space and personality, this one is truly special. Seller is willing to offer concessions toward roof repairs with an acceptable offer.Also available for purchase with the neighboring property at 506 E. Portage Avenue. See separate MLS listing for package opportunity.
Property Features
Property Type: Residential -
Basement: Yes
Cooling: Wall Unit(s)
Garage: 2.5
Heating: Hot Water, Natural Gas
Lot Size: 30 x 193
Roof Type: Asphalt shingles, Plastic Roofing
Taxes: $2,400
Year Built: 1920
Feature Descriptions
Additional Rooms: Bonus Room 1
Appliances: Dishwasher, Dryer, Electric Range, Range Hood, Refrigerator, Washer
Body of Water: St. Marys River
Days on Site: 4
Exterior: Vinyl
Fireplace: None
Foundation: Block
Homestead: Y
Interior: Hardwood Floors, Smoke Detector(s)
Landscping: Lawn, Trees
Laundry: Upper Level
Lot: Water View
Lot Dimensions: 30 x 193
Patio/Deck: Enclosed Porch
Seasonal: No
Sewer: Public Sewer
Special View Info: St. Mary's River
SQFT Above Grade: 2580.00
SQFT Below Grade: 1290.00
University Area: No
Water: Public
Windows: Double Pane Windows, Vinyl, Wood
Room Sizes
Kitchen: 11.00 X 11.00 Level - M
Living/Dining Combo: 29.00 X 12.50 Level - M
Dining Room: 20.00 X 8.00 Level - M
Bedroom 1: 12.90 X 16.00 Level - U
Bedroom 2: 7.80 X 13.00 Level - U
Bedroom 3: 8.80 X 10.00 Level - U
Bedroom 4: 7.70 X 12.00 Level - U
Bedroom 5: 8.00 X 18.00 Level - U
Laundry: 8.80 X 9.90 Level - U
Bathroom: 6.50 X 11.80 Level - M
Bathroom: 7.70 X 5.00 Level - U
Mudroom: 11.00 X 11.00 Level - M
Local Schools
School District: Sault Ste Marie
Listed By / Shown By
Listed By
Agency Name: RE/MAX NorthStar Realty
Agency Phone: (906) 635-1000
Shown By
Agent Name: Julie Childers
Agent Phone: Cell: (517) 673-1829
Agency Title: Key Realty

Estimate Your Payment
Estimated Payment
$ 1,665.46 per month $1,392.84 Principal & Interest $200.00 Property Tax $72.63 Homeowner's Insurance
508 E Portage Ave | MLS# 26-655
This home located at 508 E Portage Ave, Sault Sainte Marie, MI 49783 is currently listed for sale with an asking price of $249,000. This property was built in 1920 and has 5 bedrooms and 2 full baths with 2580 sq. ft. E Portage Ave is located within the Sault Ste Marie school district. Search Sault Sainte Marie real estate on www.teamchildersrealty.com today.