

BEDS3
BATHS2 full
SQUARE FEET2,029
MLS#50214653
STATUSComing Soon
PROPERTY TYPEResidential - Single Family
SUBDIVISIONNone
SCHOOLWhiteford Agricultural Schools
Property Description
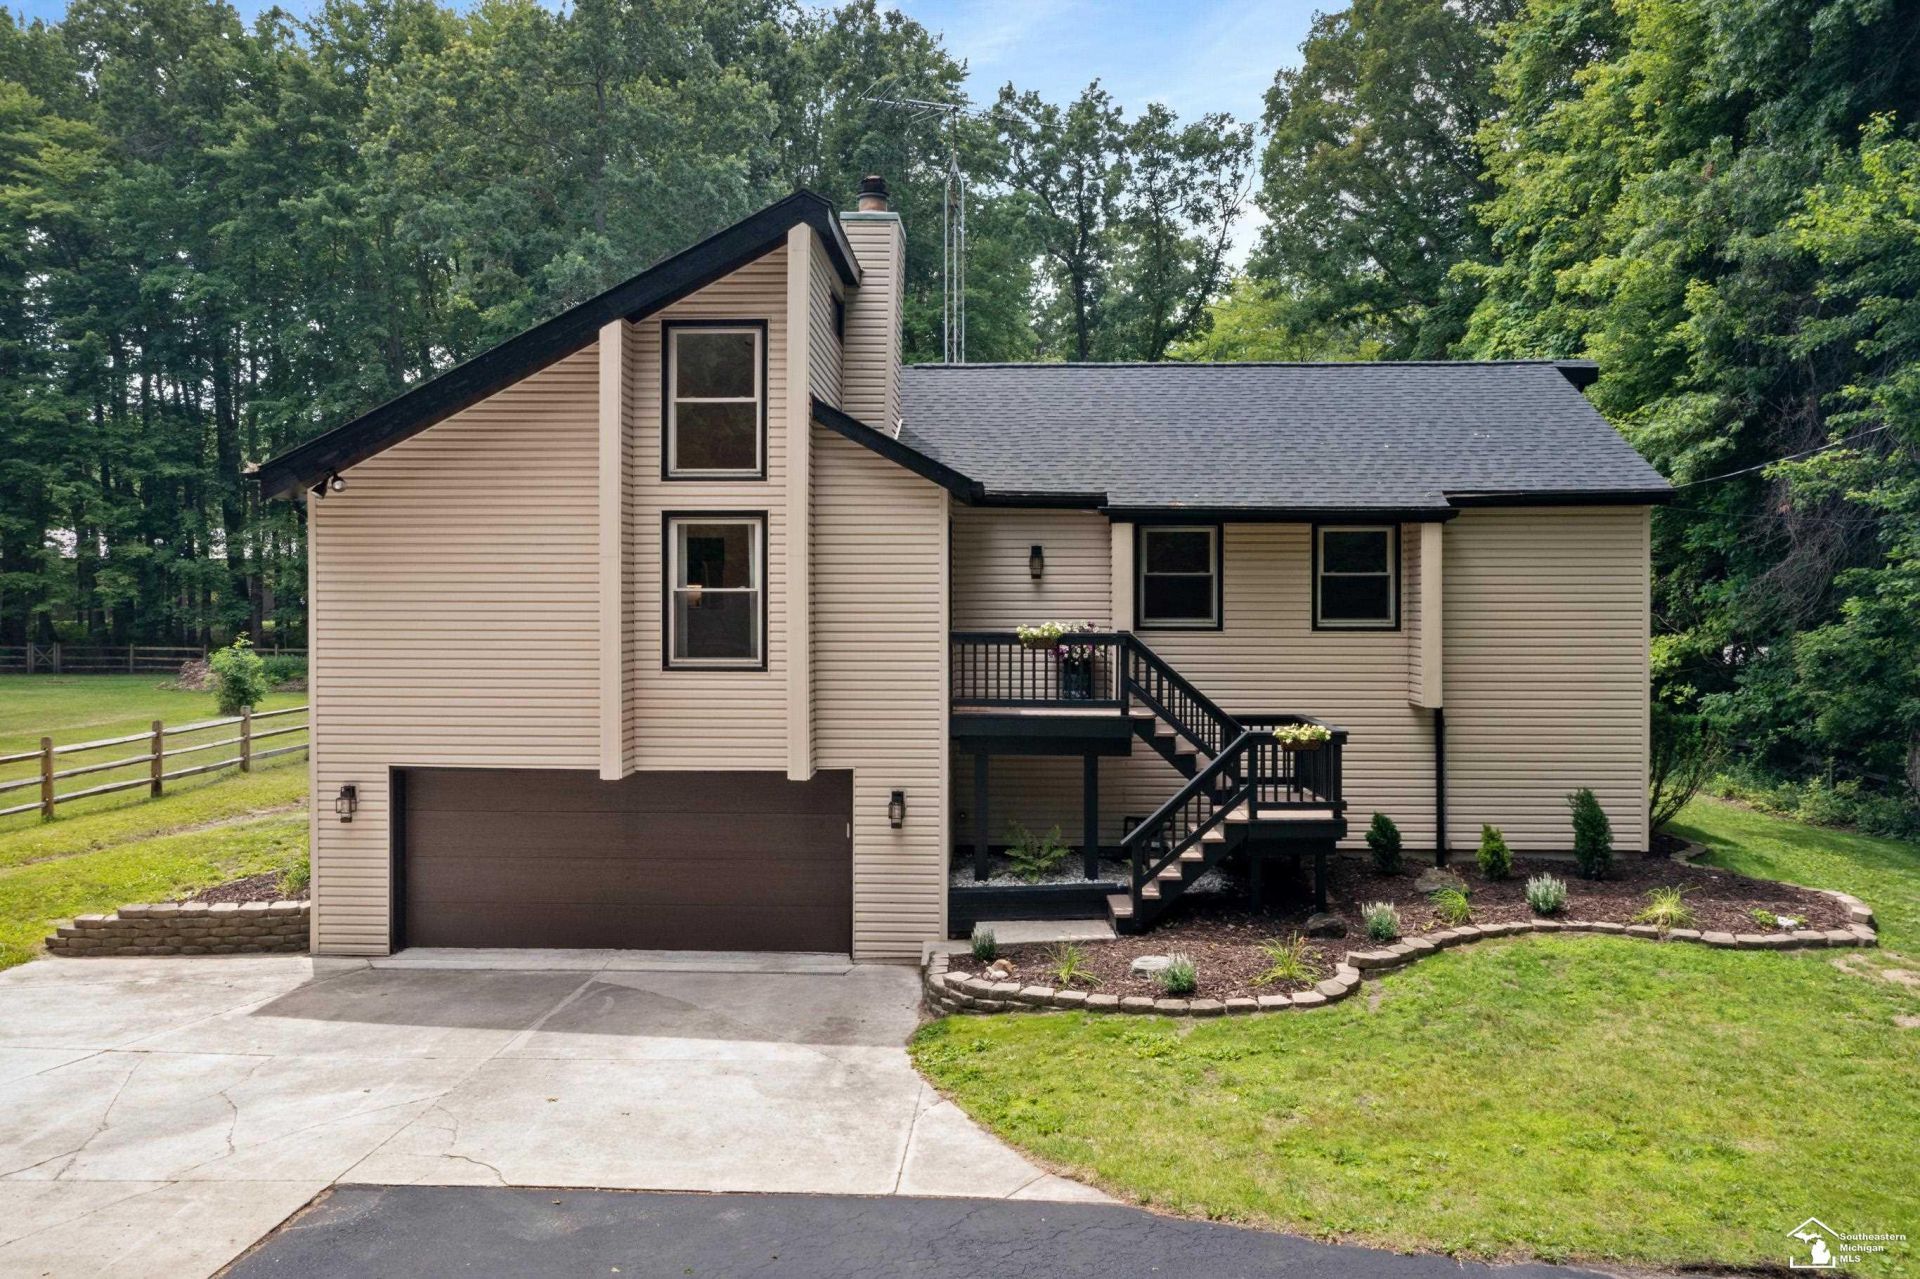
Youll feel like you walked into an episode of HGTV with this beautifully redone home on just under an acre! Many, many updates including a GORGEOUS fully remodeled eat-in kitchen, newer flooring throughout much of the home, huge updated laundry room, new well in 2025, and new septic in 2024. Roof, furnace, and AC are all less than five years old. Youll love the vaulted great room with new statement chandelier and fireplace, the vaulted primary suite with private bath, lower level family room, built in storage for coats and shoes located just off the garage, large back deck for outdoor dining entertaining, a gazebo for a shaded area to enjoy your morning coffee, basketball court, and shed for extra storage. Whiteford Schools. With all of the major updates already done for you, theres nothing to do but move in and start enjoying your new home.
Property Features
Property Type: Residential - Single Family
Basement: Yes
Cooling: Central A/C
Fuel Type: Natural Gas
Garage: 2 car attached
Heating: Forced Air
Home Style: Contemporary
Lot Size: 0.77 Acres
Taxes: $3,159
Year Built: 1978
Feature Descriptions
Days on Site: 3
Exterior: Deck
Exterior: Wood
Fireplace: LivRoom Fireplace
Interior: Cathedral/Vaulted Ceiling
Sewer: Septic
Summer Tax: 1256.03
Water: Private Well
Winter Tax: 1903.7
Room Sizes
Bedroom 1: 12 X 19 Level Main
Bedroom 2: 11 X 13 Level Main
Bedroom 3: 11 X 11 Level Main
Dining Room: 12 X 7 Level Main
Kitchen: 12 X 11 Level Main
Laundry Room: 11 X 14 Level Lower
Living Room: 20 X 17 Level Main
Local Schools
School District: Whiteford Agricultural Schools
Listed By / Shown By
Listed By
Agency Name: Wiens And Roth Real Estate - Lambertville
Agency Phone: 734-777-0490
Shown By
Agent Name: Julie Childers
Agent Phone: Cell: (517) 673-1829
Agency Title: Key Realty

Estimate Your Payment
Estimated Payment
$ 2,322.55 per month $1,957.24 Principal & Interest $263.25 Property Tax $102.05 Homeowner's Insurance
5093 Smith Road | MLS# 50214653
This single family home located at 5093 Smith Road, Ottawa Lake, MI 49267 is currently listed for sale with an asking price of $349,900. This property was built in 1978 and has 3 bedrooms and 2 full baths with 2029 sq. ft. Smith Road is located in the None subdivision within the Whiteford Agricultural Schools school district. Search None real estate on www.teamchildersrealty.com today.