

BEDS4
BATHS2 full 1 partial
SQUARE FEET2,840
MLS#26055120
STATUSActive
PROPERTY TYPEResidential - Single Family
SCHOOLLincoln Consolidated
Property Description
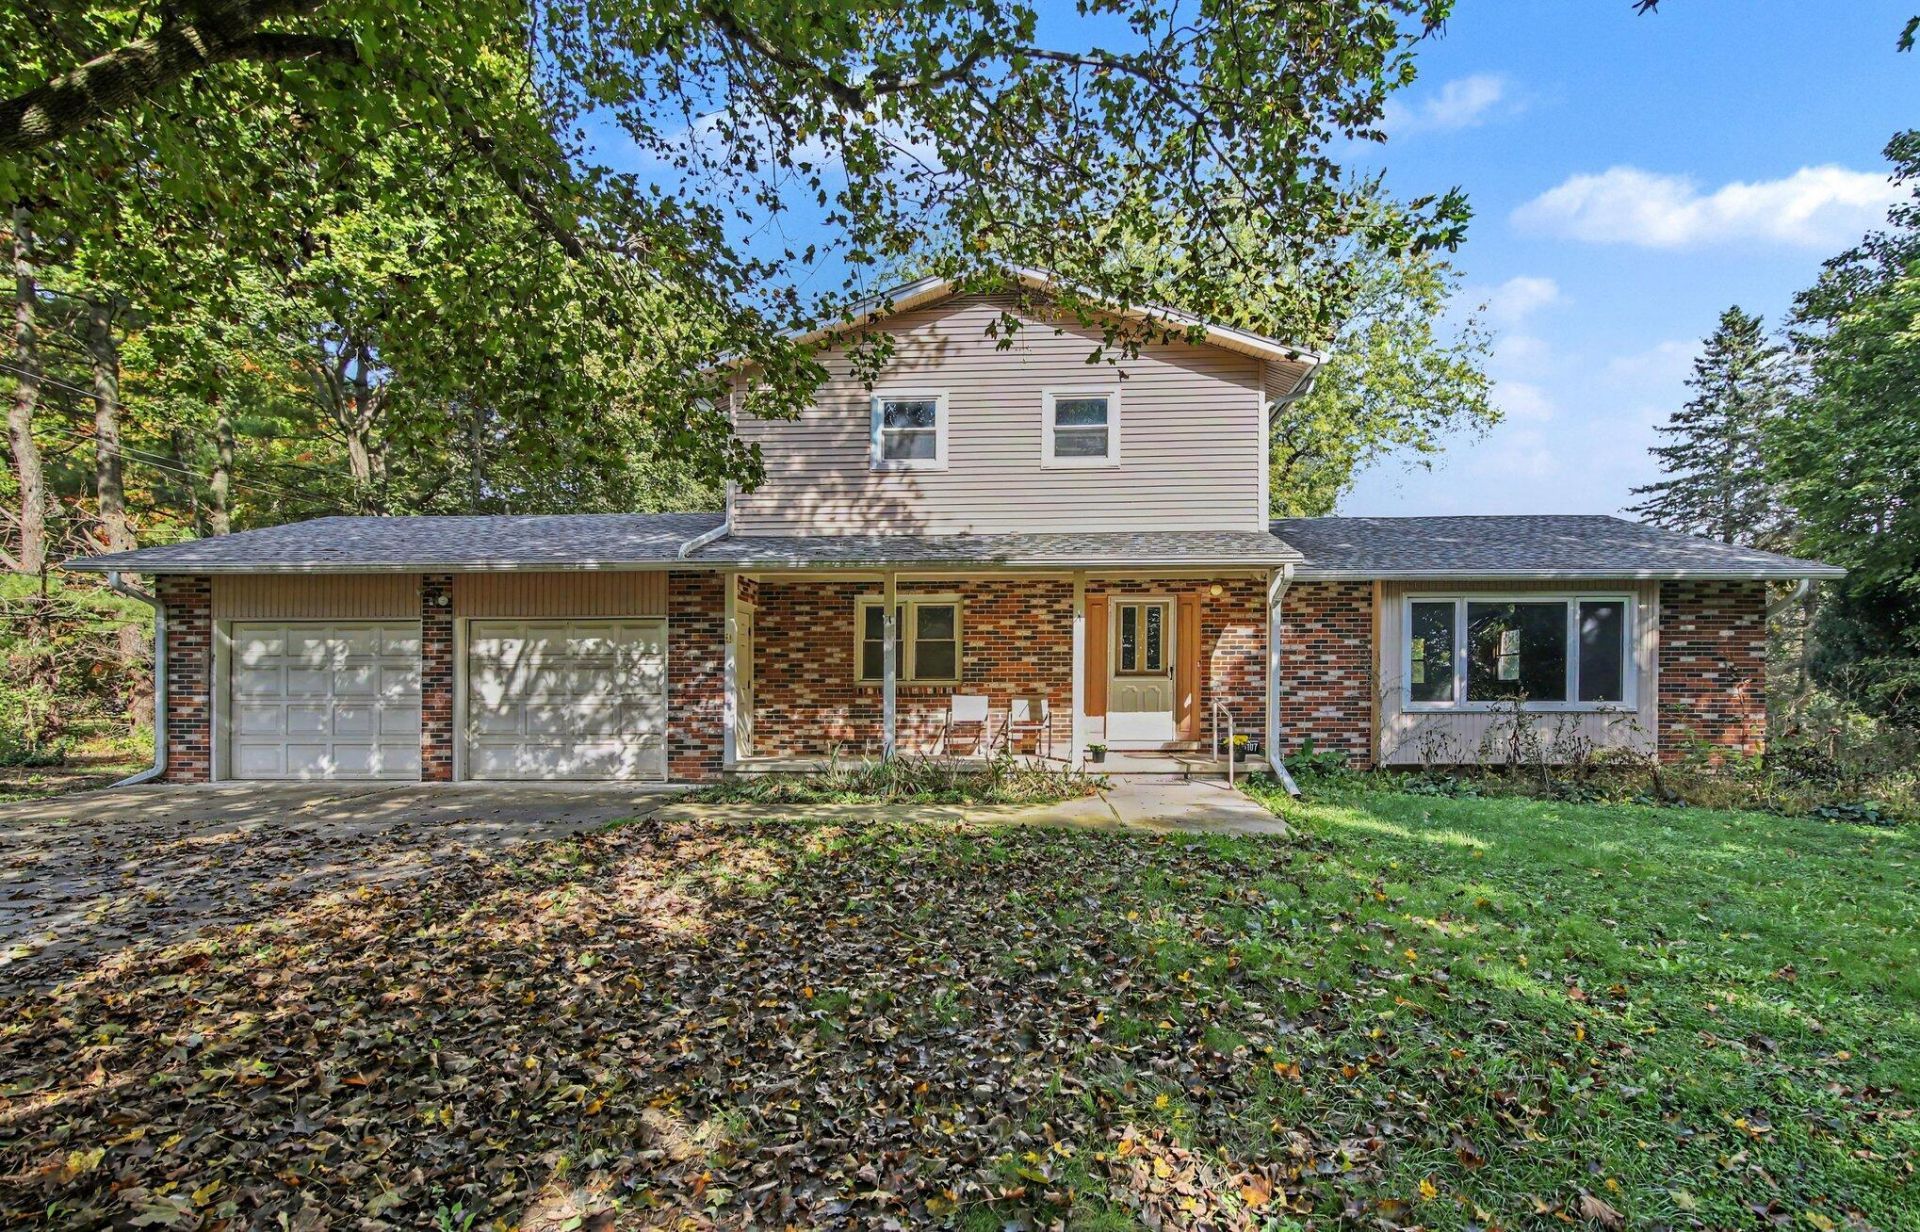
*All offers due Mon 10/19 11:00 AM*. Priced to reflect the opportunity to make this spacious 2,068-square-foot home your own! Just minutes to highways & Ann Arbor, set on a beautiful 2.55 acres with a mix of wooded & open space, this expansive 4-bedroom, 2.5-bath home offers generous living space & plenty of potential. Enjoy great views of the property with abundant windows. Kitchen boasts stainless appliances, under-cabinet lighting, bay window, adjacent pantry & half bath. Large family room w/ fireplace leads to sunroom. Front living room & open dining room give room to spread out. Main floor bedroom can be office, playroom, etc. On the second floor find a primary suite w/ full bath, two more bedrooms, & second full bath. Semi-finished full basement w/ large rec room, office & lots of storage. Attached 2-car garage for convenience. 2019 Roof has 15-year transferable warranty. Rolling Hills County Park & Waterpark just 5 houses down (access on Stony Creek Rd). A great opportunity!
Property Features
Property Type: Residential - Single Family
Basement: Daylight, Full
Cooling: Central Air
Fireplaces: 1
Garage: 2 car attached
Heating: Forced Air
Home Style: Colonial, Traditional
Lot Size: 2.55 Acres
Roof Type: Asphalt, Shingle
Taxes: $6,046
Year Built: 1965
Feature Descriptions
Appliances: Dishwasher, Dryer, Microwave, Oven, Range, Refrigerator, Washer, Water Softener Owned
Days on Site: 4
Exterior: Brick, Vinyl Siding
Exterior: Scrn Porch
Fireplace: Family Room, Living Room
Fireplace Y/N: Yes
Flooring: Carpet, Laminate, Tile, Wood
Interior: Ceiling Fan(s), Garage Door Opener
Laundry: In Basement, Laundry Room
Lot: Wooded
Lot Dimensions: ~161 x ~687
Parcel Number: K-11-31-300-014
Parking: Garage Faces Front, Garage Door Opener, Attached
Patio/Porch: Covered, Deck, Enclosed, Patio, Porch(es), Screened
Rooms Total: 9
Sewer: Septic Tank
Structures: Shed(s)
Sub Type: Single Family Residence
Water: Well
Wooded: Yes
Local Schools
School District: Lincoln Consolidated
Listed By / Shown By
Listed By
Agency Name: Real Estate One Inc
Agent Name: Kurt Heinold
Agency Phone: 734-944-7900

Shown By
Agent Name: Julie Childers
Agent Phone: Cell: (517) 673-1829
Agency Title: Key Realty
 | The property comes from the Member MLS's of the Michigan Regional Information Center, LLC (MichRIC). Copyright 2026 Michigan Regional Information Center, LLC (MichRIC). All rights reserved. Information deemed reliable, but not guaranteed. Data Last Updated 10/20/2026. |
Estimate Your Payment
Estimated Payment
$ 2,445.42 per month $1,845.37 Principal & Interest $503.83 Property Tax $96.22 Homeowner's Insurance
5107 Bemis Road | MLS# 26055120
This single family home located at 5107 Bemis Road, Ypsilanti, MI 48197 is currently listed for sale with an asking price of $329,900. This property was built in 1965 and has 4 bedrooms and 2 full and 1 partial baths with 2840 sq. ft. Bemis Road is located within the Lincoln Consolidated school district. Search Ypsilanti real estate on www.teamchildersrealty.com today.