

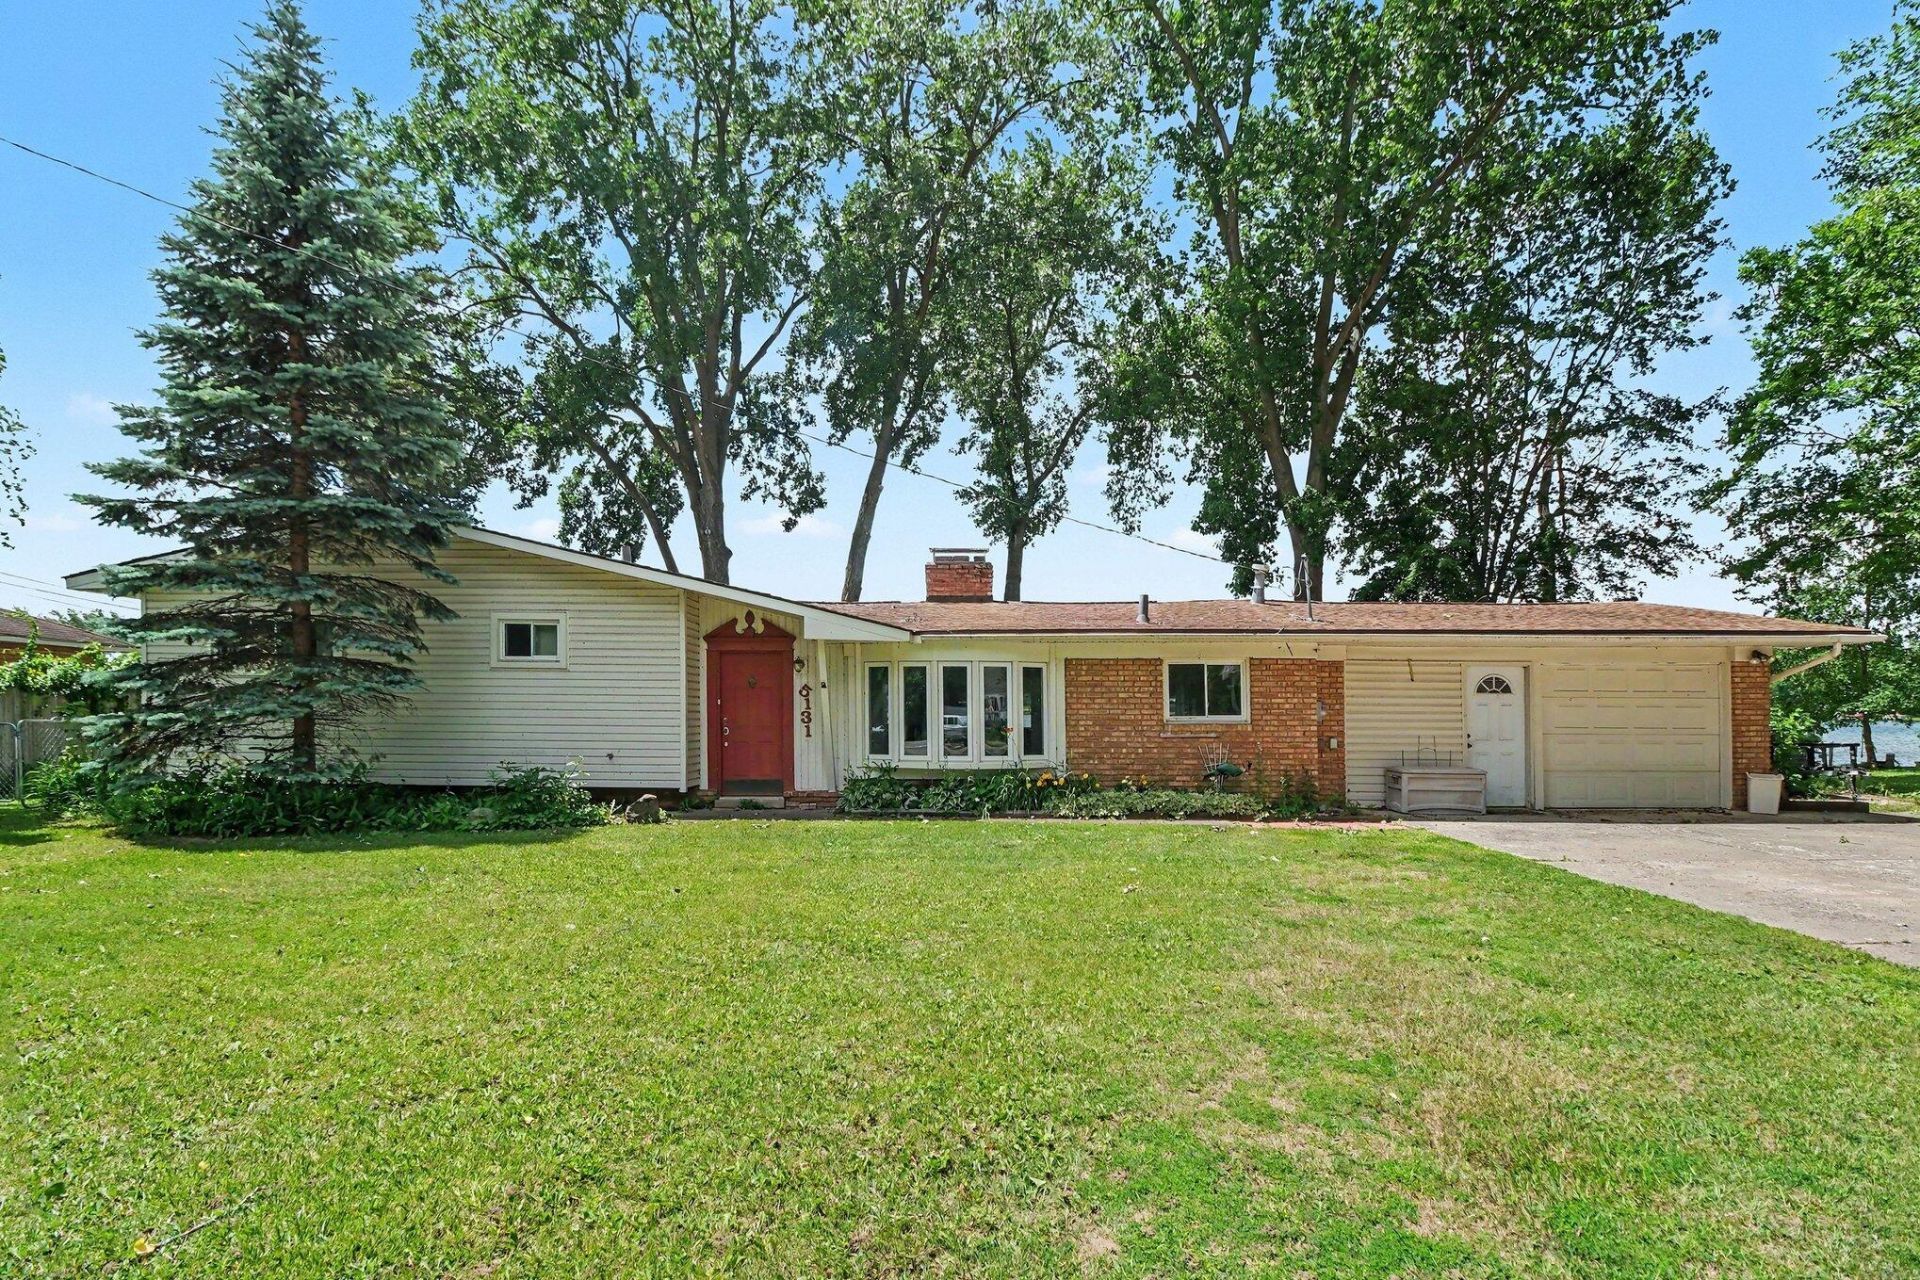
BEDS3
BATHS2 full
SQUARE FEET1,370
MLS#26031059
STATUSPending
PROPERTY TYPEResidential - Single Family
SCHOOLWaterford
Property Description
Experience the best of lakefront living on beautiful Crescent Lake! This exceptional waterfront home offers stunning panoramic views and an open-concept floor plan designed to capture the beauty of the lake from the moment you walk through the door. Expansive windows fill the main living area with natural light while showcasing breathtaking water views, and several bedrooms offer the same peaceful lakeside scenery. The spacious kitchen is the heart of the home, feathuring ample counter space, abundant cabinetry, and a seamless flow into the dining and living areas- perfect for entertaining guests or enjoying quiet evenings at home. Whether hosting summer gatherings, watching sunsets over the water, or simply relaxing with your morning coffee, every day feels like a getaway. Whole house generator included in sale
Property Features
Property Type: Residential - Single Family
Basement: Slab
Cooling: Attic Fan
Fireplaces: 1
Garage: 2 car attached
Heating: Baseboard
Home Style: Ranch
Lot Size: 0.32 Acres
Roof Type: Shingle
Taxes: $4,920
Year Built: 1964
Feature Descriptions
Appliances: Dishwasher, Dryer, Microwave, Range, Refrigerator, Washer
Days on Site: 24
Electric: Generator
Exterior: Brick, Vinyl Siding
Fireplace: Gas Log, Kitchen, Living Room
Fireplace Y/N: Yes
Interior: Ceiling Fan(s), Garage Door Opener, Hot Tub Spa, Center Island, Eat-in Kitchen
Lake Name: Crescent Lake
Laundry: Main Level
Lot Dimensions: 111.5x163
Parcel Number: 13-28-226-004
Parking: Garage Faces Front, Garage Door Opener, Attached
Rooms Total: 6
Sewer: Public
Spa Features: Whirlpool Tub
Sub Type: Single Family Residence
Water: Public
Waterfront: Lake
Window: Garden Window
Local Schools
School District: Waterford
Listed By / Shown By
Listed By
Agency Name: RE/MAX Perrett Associates - Marshall
Agent Name: LeAnne E Hagemann

Shown By
Agent Name: Julie Childers
Agent Phone: Cell: (517) 673-1829
Agency Title: Key Realty
 | The property comes from the Member MLS's of the Michigan Regional Information Center, LLC (MichRIC). Copyright 2026 Michigan Regional Information Center, LLC (MichRIC). All rights reserved. Information deemed reliable, but not guaranteed. Data Last Updated 07/17/2026. |
Estimate Your Payment
Estimated Payment
$ 2,763.56 per month $2,236.93 Principal & Interest $410.00 Property Tax $116.64 Homeowner's Insurance
5131 Elizabeth Lake Road | MLS# 26031059
This single family home located at 5131 Elizabeth Lake Road, Waterford, MI 48327 is currently listed for sale with an asking price of $399,900. This property was built in 1964 and has 3 bedrooms and 2 full baths with 1370 sq. ft. Elizabeth Lake Road is located within the Waterford school district. Search Waterford real estate on www.teamchildersrealty.com today.