

BEDS3
BATHS3 full
SQUARE FEET3,048
MLS#26035896
STATUSActive
PROPERTY TYPEResidential - Condominium
SUBDIVISIONBrooks Hollow Condominiums
SCHOOLDundee
Property Description
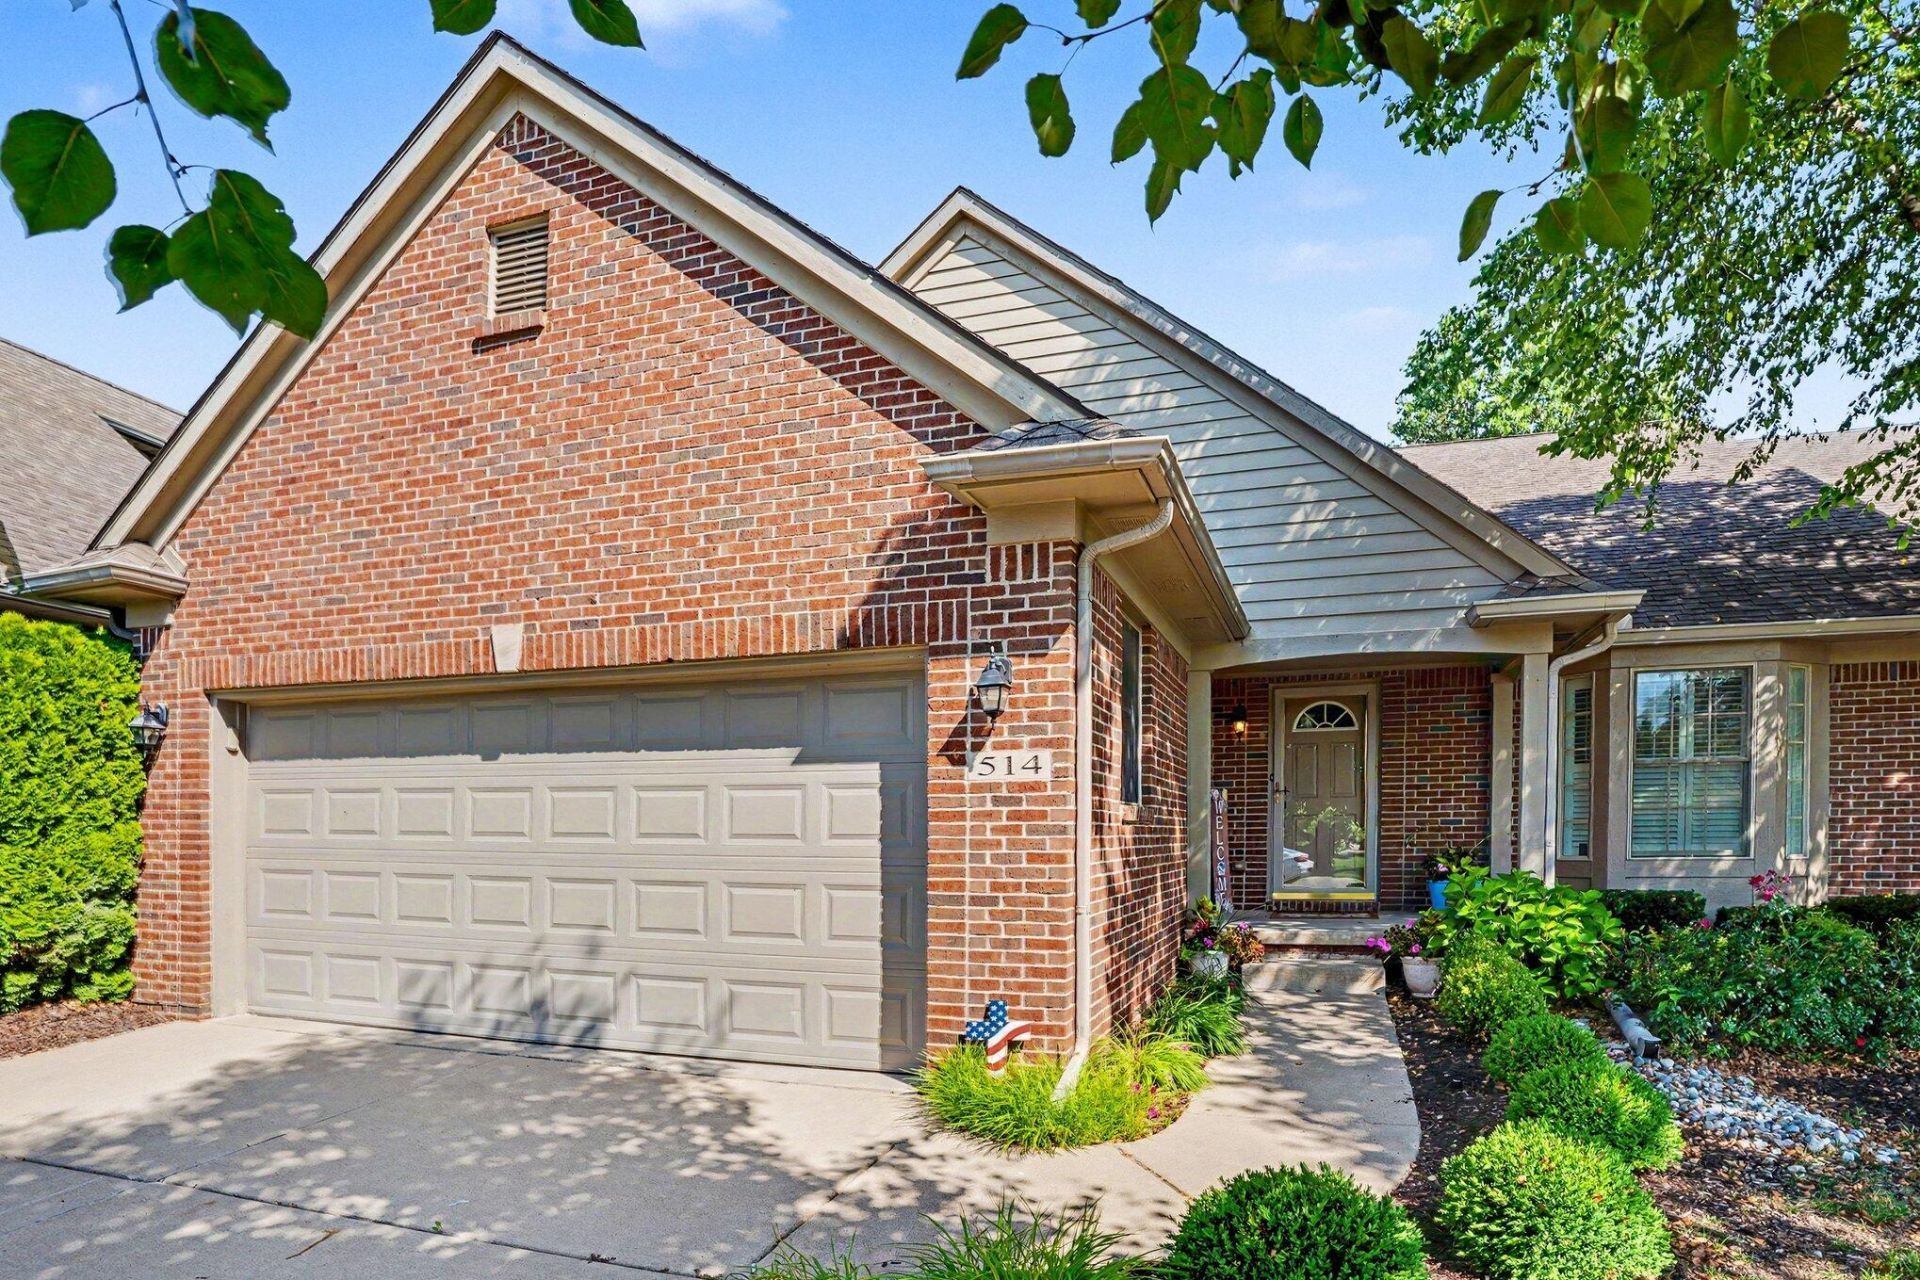
ATTENTION - This stunning Brooks Hollow condo--a rare FIND--is hitting the MARKET!! Sporting a fresh 2025 interior remodel throughout that is sure to please your carefree living. Offering over 3000sqft. of finished living space incl. a Dream Kitchen with Custom Cabinets, tile backsplash/Granite Counter tops & a SS Appliance package. Take note of the Hardwood floors that flow flawlessly throughout the main floor. A 1st Floor Primary suite incl. a stunning Bathroom w/a walk-in tiled Shower, 1st Floor Laundry Closet, and an additional full Bathroom sporting unique Southern tiles. Upstairs you will find a secondary suite with an oversized walk-in closet and full Bathroom. Great ready, my finished Egress Basement is an entertainment haven. Bar and Pool Table included w/a Theater and large Rec area . 2 Car attached Garage with built-in Mechanic cabinets and an extra storage loft. Brand new Mechanicals, private back deck and one spotless interior you will not forget. WOW!
Property Features
Property Type: Residential - Condominium
Basement: Full
Cooling: Central Air
Fireplaces: 1
Garage: 2 car attached
Heating: Forced Air
Home Style: Contemporary
Lot Size: 0.05 Acres
Roof Type: Shingle
Taxes: $3,104
Year Built: 2006
Feature Descriptions
Appliances: Dishwasher, Disposal, Dryer, Microwave, Oven, Range, Refrigerator, Washer
Association Amenities: Pets Allowed
Association Fee Includes: Snow Removal, Lawn/Yard Care
Days on Site: 2
Exterior: Brick, Vinyl Siding
Fireplace: Gas Log, Living Room
Fireplace Y/N: Yes
Flooring: Carpet, Tile, Wood
HOA: Yes
HOA Fee: 280/Monthly
Interior: Ceiling Fan(s), Garage Door Opener, Eat-in Kitchen
Laundry: Gas Dryer Hookup, Laundry Closet, Main Level
Lot: Sidewalk, Site Condo, Cul-De-Sac
Parcel Number: 42-129-514-00
Parking: Garage Faces Front, Garage Door Opener, Attached
Patio/Porch: Deck, Porch(es)
Road Surface: Paved
Rooms Total: 9
Sewer: Public
Sub Type: Condominium
Utilities: Natural Gas Connected, High-Speed Internet
Water: Public
Window: Window Treatments
Local Schools
School District: Dundee
Listed By / Shown By
Listed By
Agency Name: Real Estate One Inc
Agent Name: Danielle Grostick
Agency Phone: 734-439-4131

Shown By
Agent Name: Julie Childers
Agent Phone: Cell: (517) 673-1829
Agency Title: Key Realty
 | The property comes from the Member MLS's of the Michigan Regional Information Center, LLC (MichRIC). Copyright 2026 Michigan Regional Information Center, LLC (MichRIC). All rights reserved. Information deemed reliable, but not guaranteed. Data Last Updated 07/17/2026. |
Estimate Your Payment
Estimated Payment
$ 2,494.52 per month $2,125.05 Principal & Interest $258.67 Property Tax $110.80 Homeowner's Insurance
514 Brooks Hollow Court | MLS# 26035896
This condo located at 514 Brooks Hollow Court, Dundee, MI 48131 is currently listed for sale with an asking price of $379,900. This property was built in 2006 and has 3 bedrooms and 3 full baths with 3048 sq. ft. Brooks Hollow Court is located in the Brooks Hollow Condominiums subdivision within the Dundee school district. Search Brooks Hollow Condominiums real estate on www.teamchildersrealty.com today.