

BEDS2
BATHS2.1
SQUARE FEET2,488
MLS#1951539
STATUSActive
PROPERTY TYPEResidential - Single Family
SUBDIVISIONMI
SCHOOLLeland Public School District
Property Description
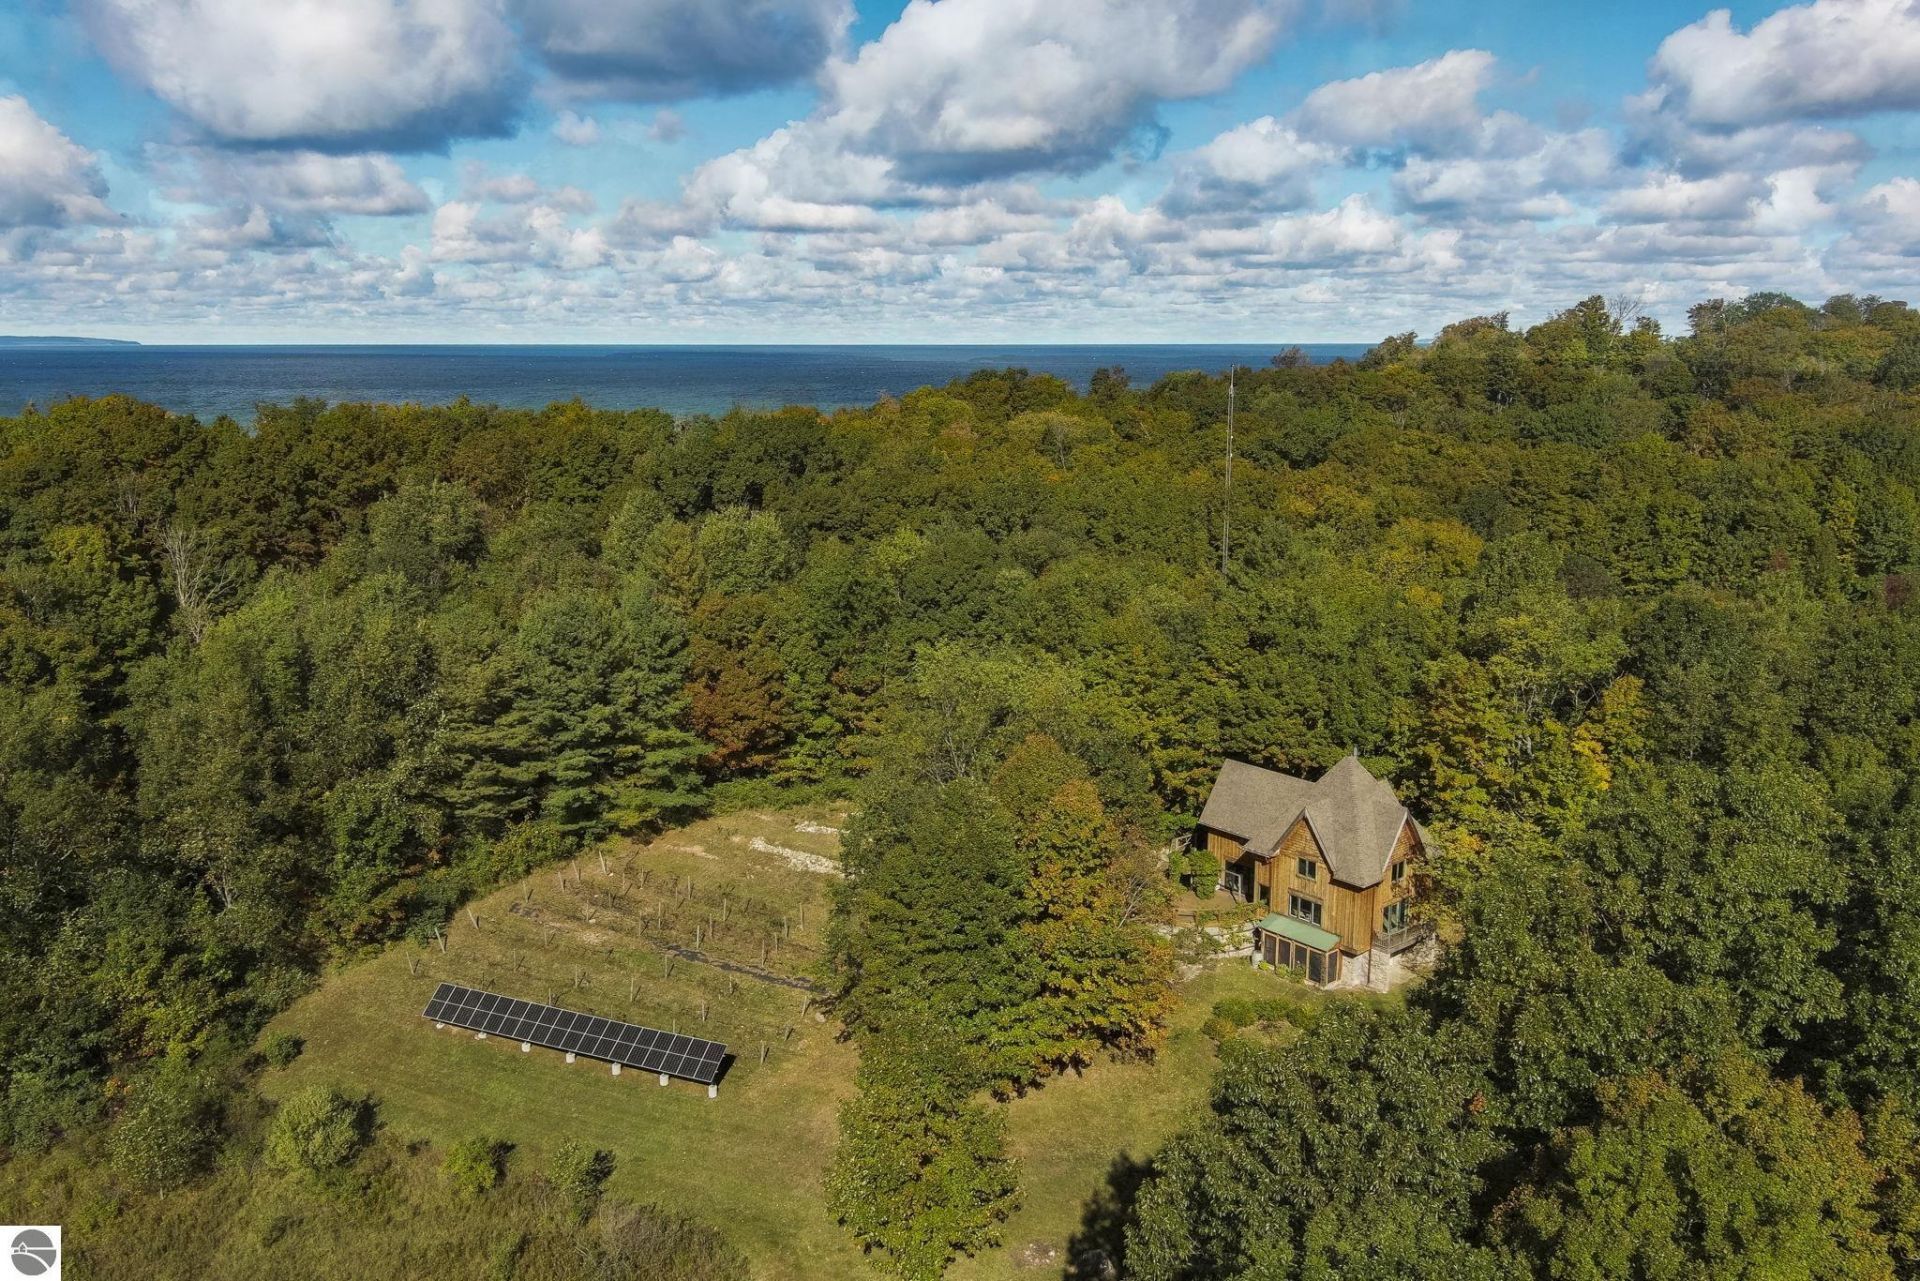
Discover a unique Northern Michigan retreat just 2 miles north of Leland, set on 5 peaceful acres surrounded by nature. This home offers distinctive features, including solar panels, a wood-burning stove in the living room, tile flooring throughout the main living areas, and an indoor sauna for added relaxation. A detached 2-car garage with a studio apartment above provides additional space for guests, a private retreat, or a creative workspace. Step outside to enjoy the spacious deck, or take the spiral staircase from the balcony to an outdoor shower for a refreshing, one-of-a-kind experience. Enjoy the privacy of acreage while remaining just minutes from the charm of downtown Leland, Fishtown, Lake Michigan beaches, and all that Leelanau County has to offer. House is 1,584 sq. ft. above ground and studio apartment is 904 sq. ft.
Property Features
Property Type: Residential - Single Family
Basement: Block
Home Style: 2 Story, In-Law Suite or Apartment, Farm House, Cr
Lot Size: 5.00 Acres
Roof Type: Asphalt, Metal
Year Built: 1999
Feature Descriptions
Above Ground Finished SQFT: 1584
Appliance(s)/Equipment: Oven/Range, Disposal, Dishwasher, Microwave, Water Softener Owned, Washer, Dryer, Exhaust Fan, Propane Water Heater
Construction: Frame
Days on Site: 9
Exterior: Balcony, Deck, Countryside View, Landscaped, Garden Area, Gutters
Garage/Parking: Detached, Door Opener, Heated, Finished Rooms, Concrete Floors
Heating/Cooling: Forced Air, Hot Water, Heat Pump, Radiant Floor
Heating/Cooling Source: Propane, Multiple Units
Interior: Cathedral Ceilings, Sauna, Solid Surface Counters, Mud Room, Drywall
Lot: Metes and Bounds
Lot Dimensions: 566 x 455 x 534 x 345
Outbuilding(s): Yes
Outbuilding(s): Sauna
Renewable Heating/Cooling: Solar Electricty
Road: Gravel, Blacktop, Privately Maintained
Sauna: Yes
Sewer: Private Septic
Special View Info: Countryside
Water: Private Well
Waterfront Type: No
Room Sizes
Primary Bedroom: 17.5x13 Level - Upper Floor
Bedroom 2: 19x25 Level - Upper Floor
Kitchen: 17.5x13 Level - Main Floor
Living Room: 24x25 Level - Main Floor
Local Schools
School District: Leland Public School District
Listed By / Shown By
Listed By
Agency Name: Schaub Team Premier Realty
Agency Phone: 231-674-5950
Shown By
Agent Name: Julie Childers
Agent Phone: Cell: (517) 673-1829
Agency Title: Key Realty

Estimate Your Payment
Estimated Payment
$ 5,855.96 per month $5,565.75 Principal & Interest $0.00 Property Tax (data not provided by mls) $290.21 Homeowner's Insurance
5150 Eagles Nest Lane | MLS# 1951539
This single family home located at 5150 Eagles Nest Lane, Leland, MI 49654 is currently listed for sale with an asking price of $995,000. This property was built in 1999 and has 2 bedrooms with 2488 sq. ft. Eagles Nest Lane is located in the MI subdivision within the Leland Public School District school district. Search MI real estate on www.teamchildersrealty.com today.