

BEDS3
BATHS1 full 2 partial
SQUARE FEET1,820
MLS#26055263
STATUSActive
PROPERTY TYPEResidential - Single Family
SUBDIVISIONKindleberger Park View
SCHOOLParchment
Property Description
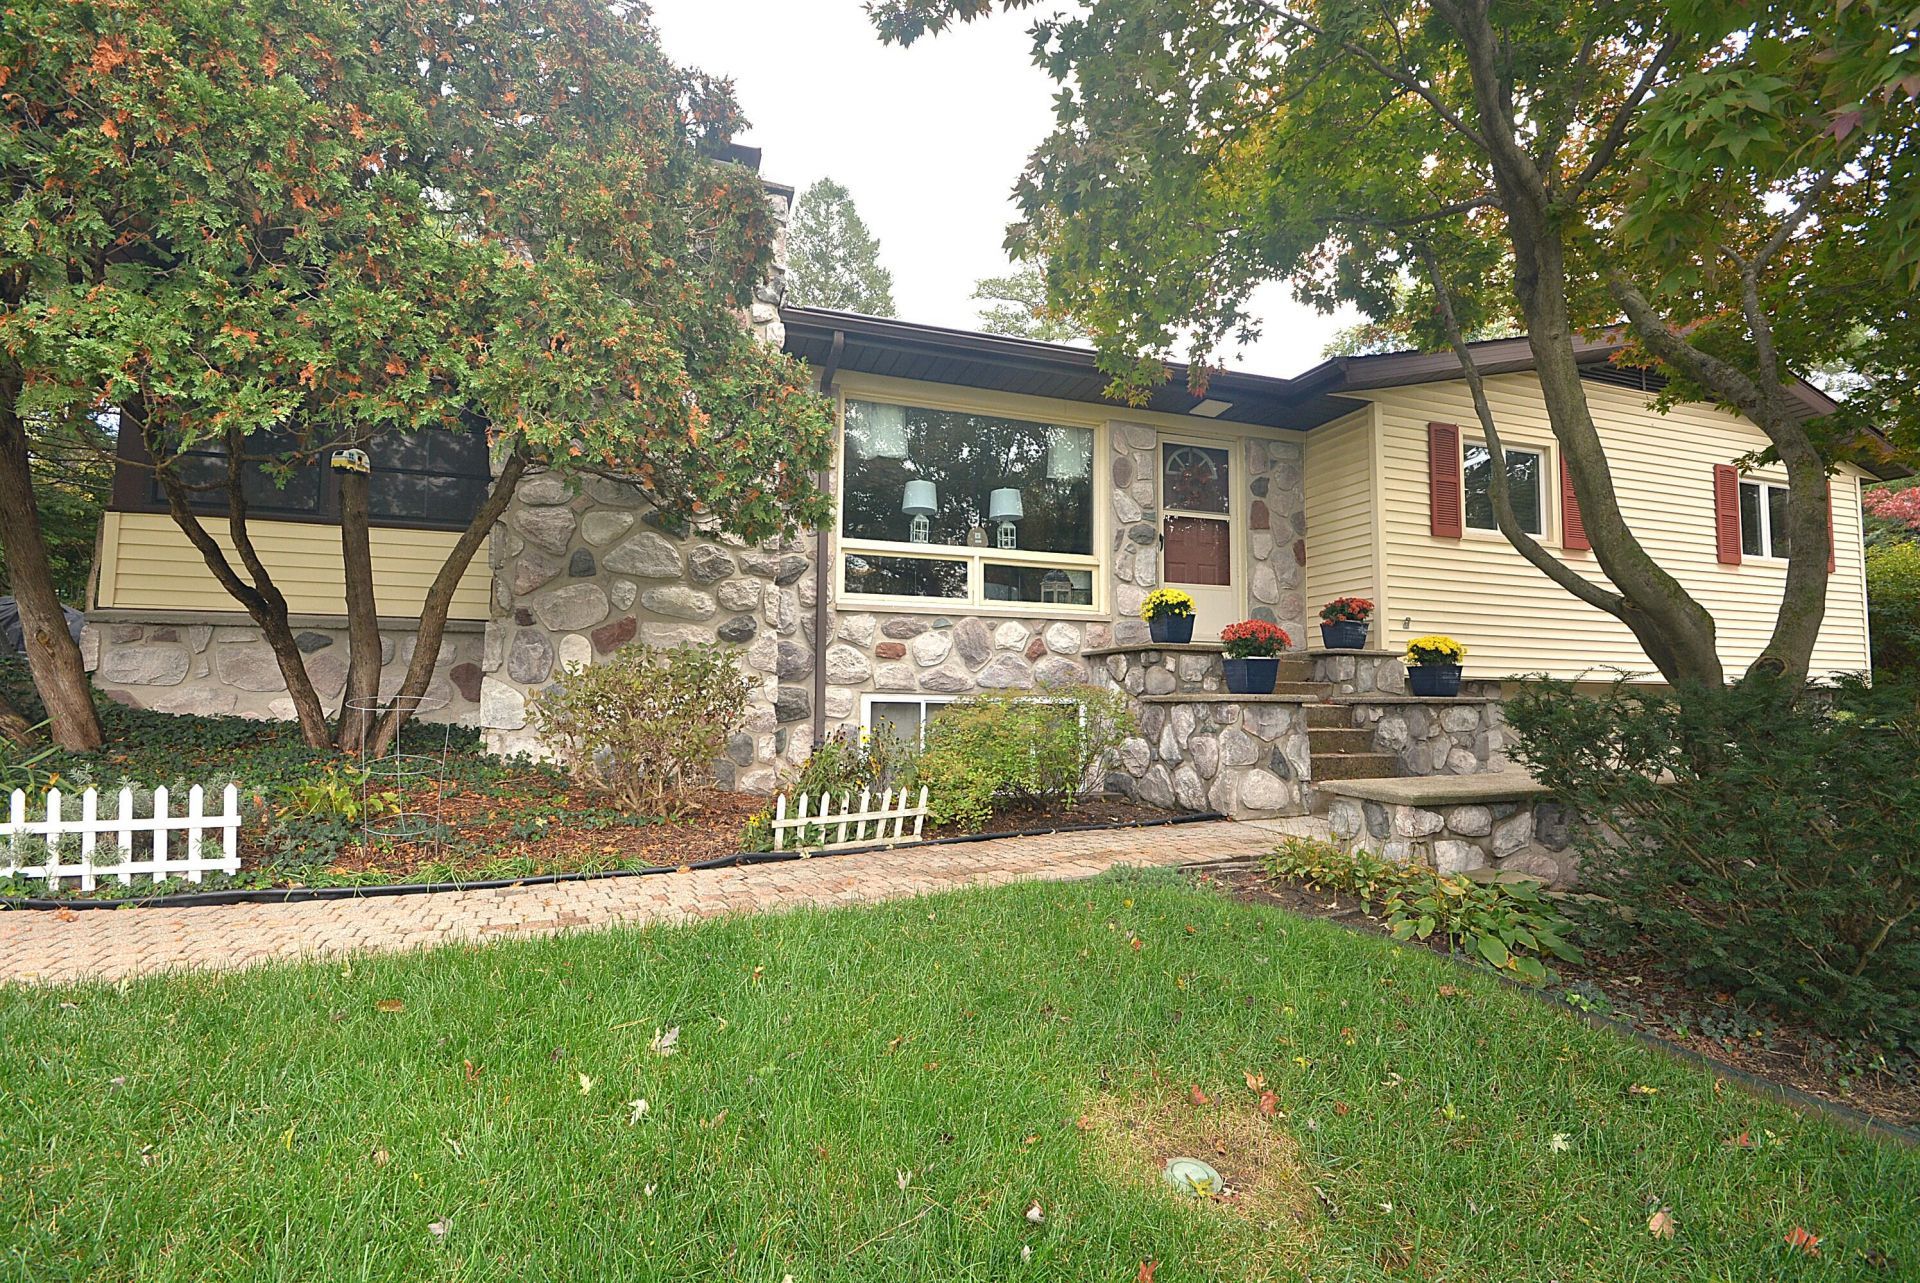
Wonderful, Inviting Parchment Home uniquely located by Kindleberger Park. Home features many updates throughout including: Roof Shingles, Hi Efficiency Furnace, Water Heater, Windows, Electrical, Carpeting and Interior Paint. Enter the expansive Living Room with a Woodburning Fireplace. The 3 Season Sunroom opens to the private Patio. Continue to the remodeled, well appointed Kitchen with a Generous Dining area. Featuring: Gorgeous Hardwood Cabinetry, Solid Surface Countertops and the Appliances are included. The Primary Bedroom includes a Glistening Partial Bath plus a great view of the Terraced Yard. Two additional bedrooms and Full Family Bath complete the Main Level. The lower level has a finished Family Room with Daylight Window and Wood Burning Fireplace. The Laundry area includes a bonus step-in Shower. The extra deep Garage has Workshop and storage area. This is a fantastic, move-in-ready home at a great price. Come take a look today, you will not be disappointed!!
Property Features
Property Type: Residential - Single Family
Basement: Full, Walk-Out Access
Cooling: Central Air
Fireplaces: 2
Garage: 2 car attached
Heating: Forced Air
Home Style: Ranch
Lot Size: 0.30 Acres
Roof Type: Composition
Taxes: $4,332
Year Built: 1959
Feature Descriptions
Appliances: Dishwasher, Disposal, Microwave, Oven, Range, Refrigerator, Water Softener Owned
Days on Site: 4
Exterior: Stone, Vinyl Siding
Fireplace: Family Room, Living Room, Wood Burning
Fireplace Y/N: Yes
Flooring: Carpet, Ceramic Tile, Laminate, Wood
Interior: Ceiling Fan(s), Broadband, Garage Door Opener, Eat-in Kitchen, Pantry
Laundry: Lower Level
Lot: Flag Lot
Lot Dimensions: 100 X 128
Parcel Number: 06-02-320-480
Parking: Garage Faces Front, Attached
Patio/Porch: 3 Season Room, Patio
Road Surface: Paved
Rooms Total: 8
Sewer: Public
Sub Type: Single Family Residence
Utilities: Phone Available, Natural Gas Available, Electricity Available, Cable Available, Phone Connected, Natural Gas Connected, Cable Connected, Storm Sewer, High-Speed Internet
Water: Public
Window: Screens, Replacement, Insulated Windows, Window Treatments
Local Schools
High School: Parchment High School
School District: Parchment
Listed By / Shown By
Listed By
Agency Name: RE/MAX Elite Group T.R.
Agent Name: Steven D Snyder
Agency Phone: 269-273-2882

Shown By
Agent Name: Julie Childers
Agent Phone: Cell: (517) 673-1829
Agency Title: Key Realty
 | The property comes from the Member MLS's of the Michigan Regional Information Center, LLC (MichRIC). Copyright 2026 Michigan Regional Information Center, LLC (MichRIC). All rights reserved. Information deemed reliable, but not guaranteed. Data Last Updated 10/21/2026. |
Estimate Your Payment
Estimated Payment
$ 2,067.17 per month $1,621.62 Principal & Interest $361.00 Property Tax $84.55 Homeowner's Insurance
517 Houston Road | MLS# 26055263
This single family home located at 517 Houston Road, Parchment, MI 49004 is currently listed for sale with an asking price of $289,900. This property was built in 1959 and has 3 bedrooms and 1 full and 2 partial baths with 1820 sq. ft. Houston Road is located in the Kindleberger Park View subdivision within the Parchment school district. Search Kindleberger Park View real estate on www.teamchildersrealty.com today.