

BEDS3
BATHS2 full
SQUARE FEET1,711
MLS#299692
STATUSActive
PROPERTY TYPEResidential - Single Family
SUBDIVISIONPark Place
Property Description
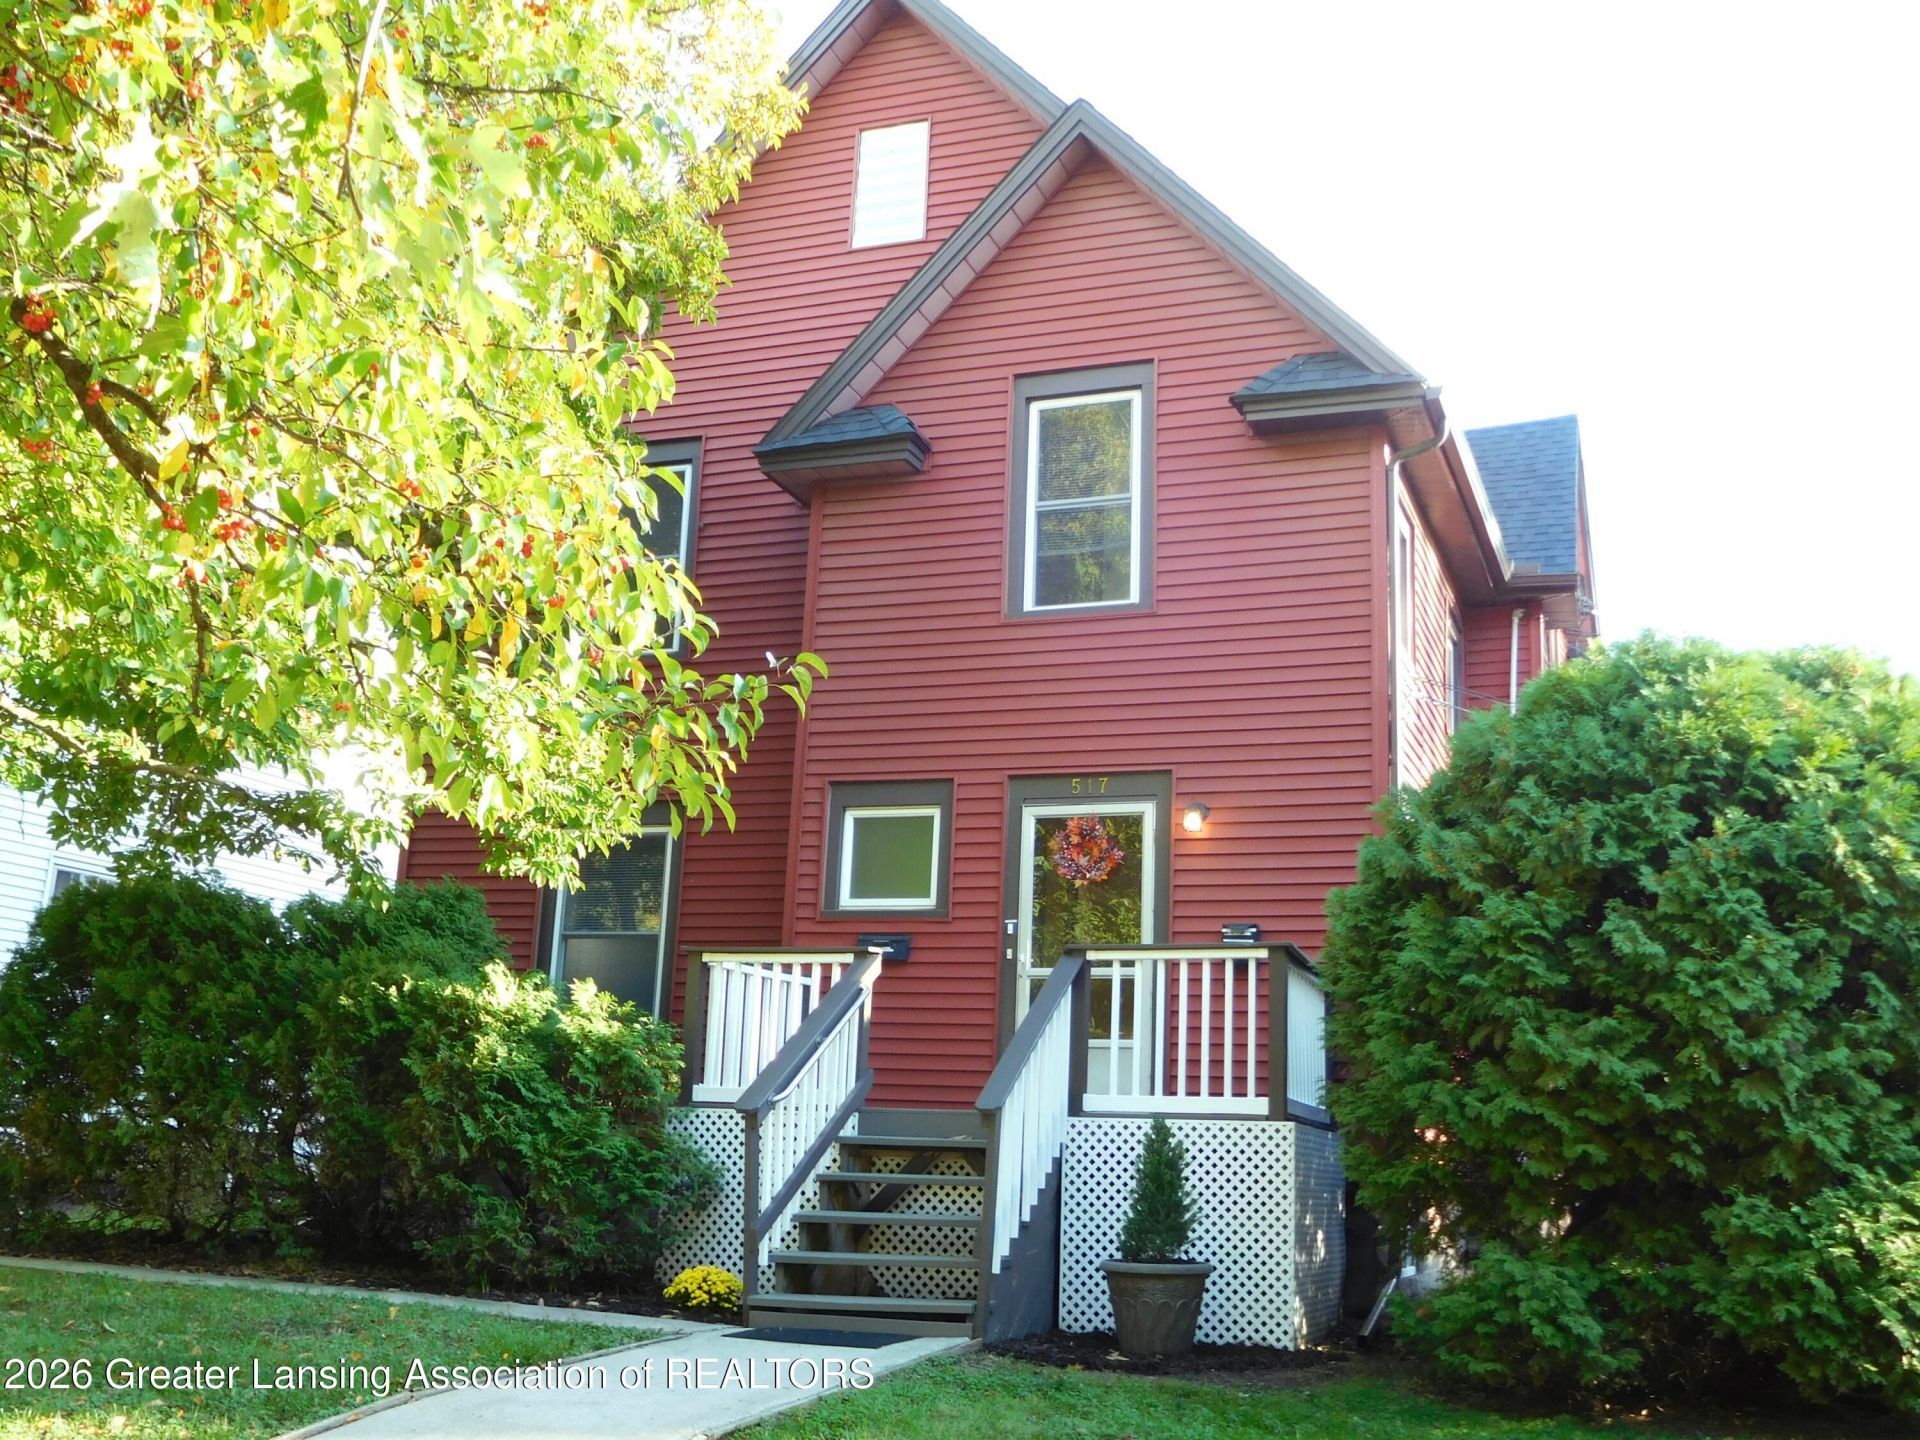
Prime location across from Moores Park for this beautiful property! Newer roof and easy-care vinyl siding are a plus. Wonderful opportunity as a primary residence and has versatility with 3 Bedrooms and 2 full baths and second floor kitchen and gathering room. Potential for being an income property. Taxes are non-homestead. Very clean and inviting with a large front hallway and hardwood floor in the spacious living room. The 3 seasons sun porch is an added benefit, and the views are pleasant with the nice corner lot. Come and see what all this one has to offer!
Property Features
Property Type: Residential - Single Family
Cooling: Window Unit(s)
Fuel Type: Gas
Heating: Natural Gas, Steam
Home Style: Traditional
Lot Size: 0.15 Acres
Roof Type: Shingle
Stories: 2.0
Taxes: $5,598
Year Built: 1908
Feature Descriptions
Appliances: Dryer, Electric Range, Microwave, Refrigerator, Washer
Days on Site: 13
Exterior: Vinyl Siding, Wood Siding
Flooring: Carpet, Hardwood, Vinyl
Interior Amenities: Laminate Counters
Laundry: Electric Dryer Hookup, In Basement
Lot: City Lot, Corner Lot
Lot Dimensions: 88x76.25
Parcel #: 33-01-01-21-353-001
Parking: Gravel
Road Frontage: City Street
Road Surface: Paved
Sewer: Public Sewer
SQFT Total: 2593
Water: Public
Room Sizes
Living Room: Level - First
Dining Room: Level - First
Kitchen: Level - First
Primary Bedroom: Level - First
Bedroom 2: Level - Second
Bedroom 3: Level - Second
Den: Level - Second
Other: Level - First
Listed By / Shown By
Listed By
Agency Name: Real Estate One 1st
Shown By
Agent Name: Julie Childers
Agent Phone: Cell: (517) 673-1829
Agency Title: Key Realty

Estimate Your Payment
Estimated Payment
$ 1,584.13 per month $1,062.25 Principal & Interest $466.50 Property Tax $55.39 Homeowner's Insurance
517 Moores River Drive | MLS# 299692
This single family home located at 517 Moores River Drive, Lansing, MI 48910 is currently listed for sale with an asking price of $189,900. This property was built in 1908 and has 3 bedrooms and 2 full baths with 1711 sq. ft. Moores River Drive is located in the Park Place subdivision. Search Park Place real estate on www.teamchildersrealty.com today.