

BEDS2
BATHS2 full
SQUARE FEET1,567
MLS#26052393
STATUSActive
PROPERTY TYPEResidential - Condominium
SCHOOLLAnse Creuse Public
Property Description
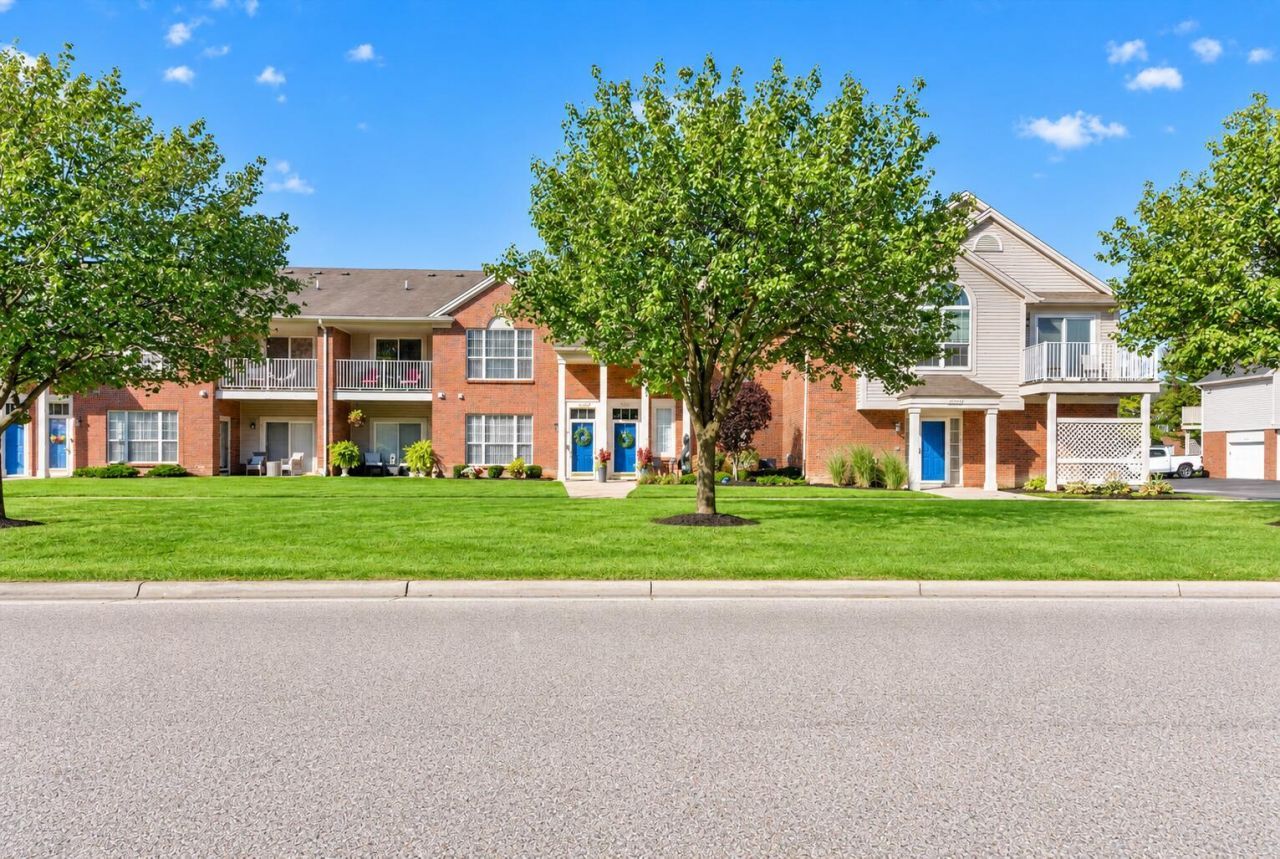
Welcome to this spacious, exceptionally well-maintained 2-bedroom split condo! The inviting living room features a cozy corner fireplace and ceiling fan, flowing into the dining area and kitchen. Both bedrooms offer walk-in closets, while the primary suite includes a private en-suite bathroom. Additional highlights include a dedicated laundry room, abundant storage, and an attached garage with shelving and an extra concrete parking pad. Enjoy your private patio, accessible from both the living room and primary bedroom, overlooking mature trees on this premium lot. Community amenities include a swimming pool, hot tub, and tennis courts. Major updates include central air conditioning and a hot water heater, both replaced in 2025.
Upcoming Open Houses
Open House Saturday October 24th, 12:00pm - 2:00pm
Open House Sunday October 25th, 12:00pm - 2:00pm
Property Features
Property Type: Residential - Condominium
Basement: Slab
Cooling: Central Air
Fireplaces: 1
Garage: 1 car attached
Heating: Forced Air
Home Style: Other
Roof Type: Shingle
Taxes: $1,851
Year Built: 2005
Feature Descriptions
Appliances: Dishwasher, Dryer, Microwave, Range, Refrigerator, Washer
Association Amenities: Playground, Pool, Tennis Court(s)
Association Fee Includes: Trash, Snow Removal, Sewer, Lawn/Yard Care
Days on Site: 18
Exterior: Brick
Fireplace: Living Room
Fireplace Y/N: Yes
Flooring: Carpet, Tile, Vinyl
HOA: Yes
HOA Fee: 225/Monthly
Interior: Ceiling Fan(s)
Laundry: Laundry Room, Main Level, Sink, Upper Level
Parcel Number: 15-09-17-402-068
Parking: Attached
Patio/Porch: Covered, Porch(es)
Rooms Total: 2
Sewer: Public
Sub Type: Condominium
Water: Public
Local Schools
School District: LAnse Creuse Public
Listed By / Shown By
Listed By
Agency Name: LPT Realty, LLC
Agent Name: Luke Godin
Agency Phone: 877-366-2213

Shown By
Agent Name: Julie Childers
Agent Phone: Cell: (517) 673-1829
Agency Title: Key Realty
 | The property comes from the Member MLS's of the Michigan Regional Information Center, LLC (MichRIC). Copyright 2026 Michigan Regional Information Center, LLC (MichRIC). All rights reserved. Information deemed reliable, but not guaranteed. Data Last Updated 10/20/2026. |
Estimate Your Payment
Estimated Payment
$ 1,519.66 per month $1,297.74 Principal & Interest $154.25 Property Tax $67.67 Homeowner's Insurance
51731 Adler Park Drive W | MLS# 26052393
This condo located at 51731 Adler Park Drive W, Chesterfield, MI 48051 is currently listed for sale with an asking price of $232,000. This property was built in 2005 and has 2 bedrooms and 2 full baths with 1567 sq. ft. Adler Park Drive W is located within the LAnse Creuse Public school district. Search Chesterfield real estate on www.teamchildersrealty.com today.