

BEDS3
BATHS2 full 1 partial
SQUARE FEET2,209
MLS#297664
STATUSActive
PROPERTY TYPEResidential - Single Family
SUBDIVISIONWestmoreland Add
Property Description
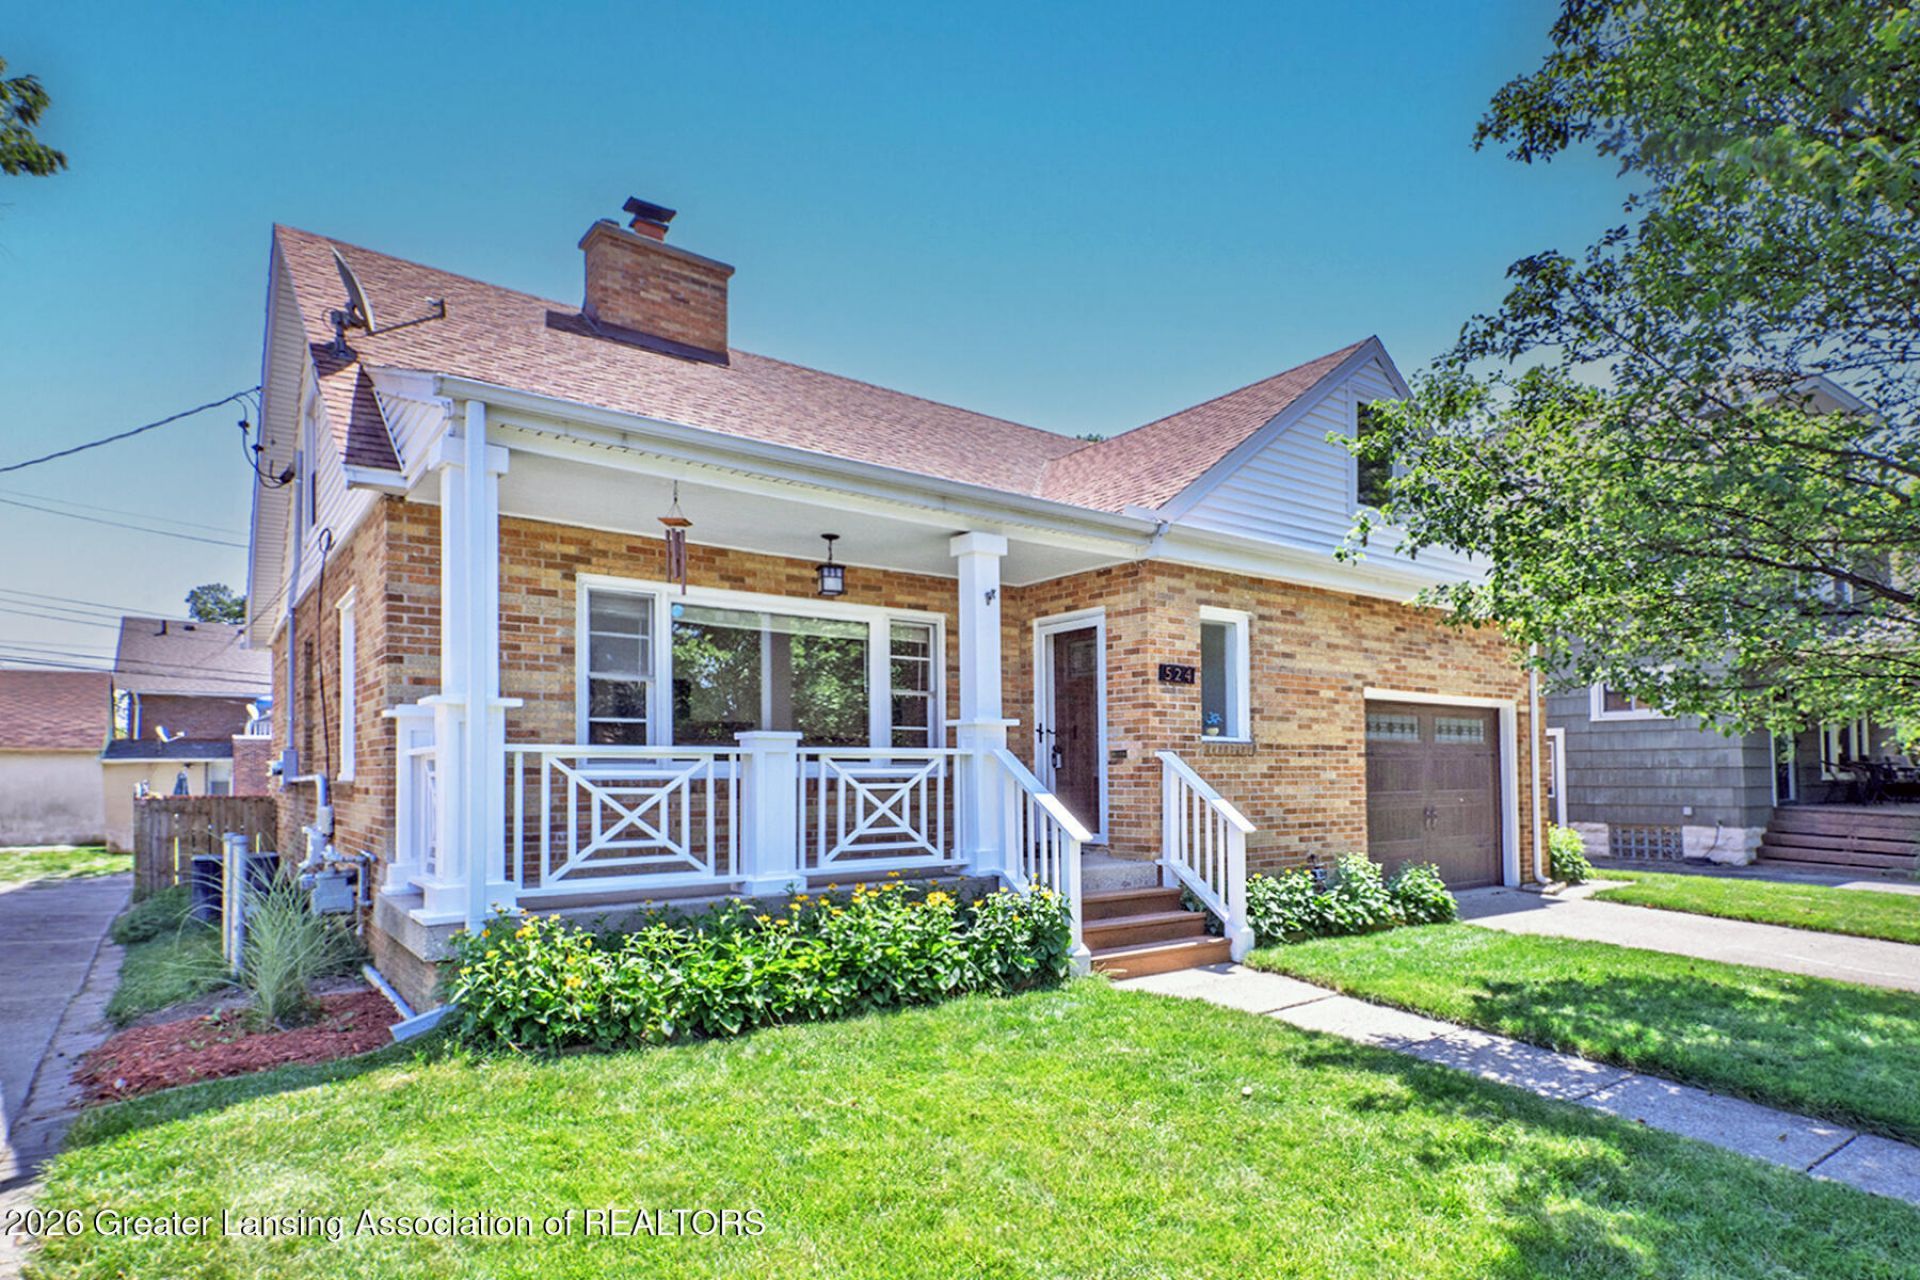
*******Welcome to 524 Bartlett Street*******From the moment you step inside this beautiful home the owners meticulous care and pride are evident in each and every detail. Located in Lansings popular and desirable Westside Neighborhood, this charming 3 bedroom, 2.5 bathroom Cape Cod style home is truly a gem! Features include a spacious living room with a fireplace, open and updated eat-in kitchen with lots of cupboard and countertop space - truly a cooks dream! The recently finished basement family room is the perfect spot to relax and play billiards (pool table is included) plus there is ample storage. The bedrooms are all generously sized and the bathrooms have been updated. The fenced backyard and deck area are ideal for entertaining. Ready for you to move right in - see today!
Property Features
Property Type: Residential - Single Family
Cooling: Central Air
Fireplaces: 1
Fuel Type: Gas
Heating: Forced Air, Natural Gas
Home Style: Cape Cod
Lot Size: 0.13 Acres
Roof Type: Shingle
Stories: 2.0
Taxes: $4,936
Year Built: 1953
Feature Descriptions
Appliances: Dishwasher, Disposal, Dryer, Free-Standing Gas Range, Microwave, Refrigerator, Stainless Steel Appliance(s), Vented Exhaust Fan, Washer
Exterior: Brick, Vinyl Siding
Fireplace: Gas, Living Room
Interior Amenities: Built-in Features, Eat-in Kitchen, Entrance Foyer, High Speed Internet, Natural Woodwork, Smart Thermostat, Storage, Wet Bar
Laundry: Electric Dryer Hookup, In Basement, Sink, Washer Hookup
Lot: Back Yard, City Lot, Front Yard, Landscaped, Near Public Transit
Lot Dimensions: 45x122
Parcel #: 33-01-01-17-205-051
Parking: Attached, Direct Access, Driveway, Garage Door Opener, Garage Faces Front, Inside Entrance, Storage
Patio/Porch: Covered, Deck, Front Porch
Road Frontage: City Street
Road Surface: Concrete, Paved
Security Features: Smoke Detector(s)
Sewer: Public Sewer
SQFT Total: 2245
Utilities: High Speed Internet Available, Cable Available
Water: Public
Listed By / Shown By
Listed By
Agency Name: RE/MAX Real Estate Professionals
Shown By
Agent Name: Julie Childers
Agent Phone: Cell: (517) 673-1829
Agency Title: Key Realty

Estimate Your Payment
Estimated Payment
$ 1,882.09 per month $1,397.87 Principal & Interest $411.33 Property Tax $72.89 Homeowner's Insurance
524 Bartlett Street | MLS# 297664
This single family home located at 524 Bartlett Street, Lansing, MI 48915 is currently listed for sale with an asking price of $249,900. This property was built in 1953 and has 3 bedrooms and 2 full and 1 partial baths with 2209 sq. ft. Bartlett Street is located in the Westmoreland Add subdivision. Search Westmoreland Add real estate on www.teamchildersrealty.com today.