

BEDS3
BATHS2
SQUARE FEET2,504
MLS#1951068
STATUSActive U/C Taking Backups
PROPERTY TYPEResidential - Single Family
SUBDIVISIONMI
SCHOOLAuGres-Sims School District
Property Description
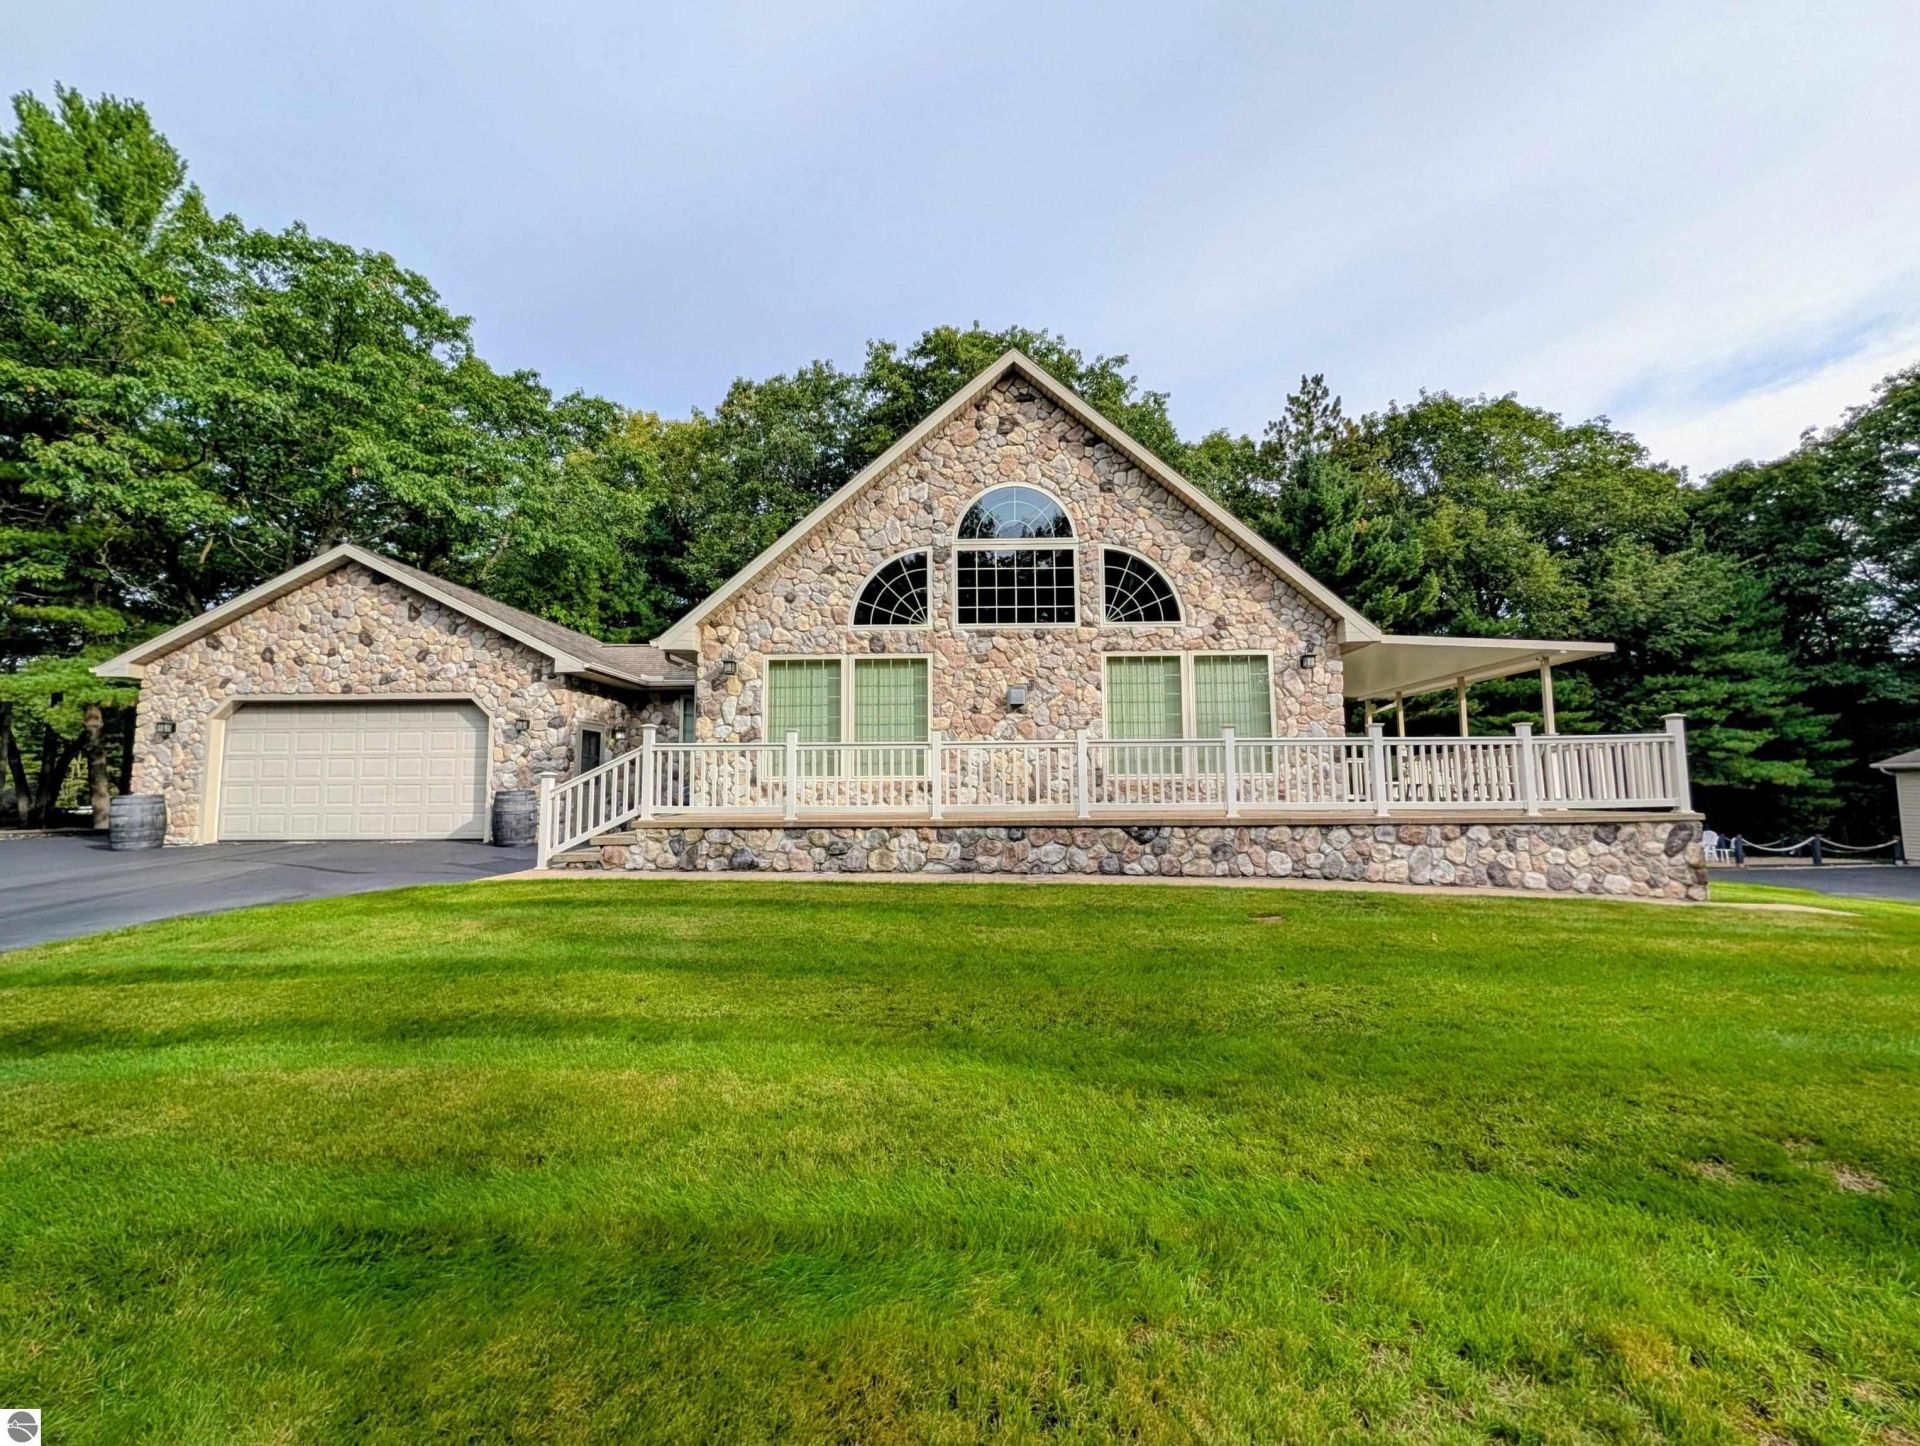
An immaculate home with nearby beach access to Lake Huron! This custom built home offers three bedrooms, two baths, main level laundry, a main floor primary bedroom w/ private bathroom, beautiful wood floors in the kitchen, living room, and bedroom. The open kitchen/dining/living room area features vaulted wood ceilings with a stately stone gas fireplace, kitchen island, door wall off the dining area leading to a covered porch. The pristine full finished basement has a spacious family room, along with two separate rooms that could be used for storage, recreation, workshop, etc! For storage, enjoy the two car attached garage and 31x30 detached and heated garage! The grounds offer a private patio area along with a fire pit space. Located right by a fantastic golf course, area marinas, and close to Au Gres and the Tawases! Contents of the home could be available!
Property Features
Property Type: Residential - Single Family
Basement: Full, Full Finished, Entrance Inside
Home Style: 1.5 Story, Chalet, 1.5 Story, Chalet
Lot Size: 0.47 Acres
Roof Type: Asphalt
Year Built: 2001
Feature Descriptions
Above Ground Finished SQFT: 1304
Appliance(s)/Equipment: Refrigerator, Oven/Range, Dishwasher, Microwave, Washer, Dryer, Electric Water Heater
Construction: Frame
Days on Site: 21
Exterior: Sprinkler System, Deck, Covered Porch, Landscaped
Garage/Parking: Attached, Door Opener, Concrete Floors
Heating/Cooling: Forced Air, Central Air
Heating/Cooling Source: Natural Gas
Interior: Island Kitchen, Mud Room, Vaulted Ceilings, Drywall
Lot: Metes and Bounds
Lot Dimensions: 200x102
Outbuilding(s): Yes
Outbuilding(s): Secondary Garage(s)
Road: Public Maintained, Blacktop
Sewer: Private Septic
Water: Municipal
Waterfront Type: No
Room Sizes
Primary Bedroom: 13x14 Level - Main Floor
Bedroom 2: 10x12 Level - Main Floor
Bedroom 3: 22x16 Level - Upper Floor
Dining Room: 10x11 Level - Main Floor
Family Room: 20.5x28.5 Level - Lower Floor
Kitchen: 14x16 Level - Main Floor
Living Room: 14x18 Level - Main Floor
Local Schools
School District: AuGres-Sims School District
Listed By / Shown By
Listed By
Agency Name: ARENAC REALTY CO., PETE STANLEY & ASSOCIATES
Agency Phone: 989-876-8171
Shown By
Agent Name: Julie Childers
Agent Phone: Cell: (517) 673-1829
Agency Title: Key Realty

Estimate Your Payment
Estimated Payment
$ 2,351.21 per month $2,234.69 Principal & Interest $0.00 Property Tax (data not provided by mls) $116.52 Homeowner's Insurance
5259 31st Street E | MLS# 1951068
This single family home located at 5259 31st Street E, Au Gres, MI 48703 is currently listed for sale with an asking price of $399,500. This property was built in 2001 and has 3 bedrooms with 2504 sq. ft. 31st Street E is located in the MI subdivision within the AuGres-Sims School District school district. Search MI real estate on www.teamchildersrealty.com today.