

BEDS3
BATHS2 full
SQUARE FEET3,672
MLS#201842935
STATUSActive Under Contract-Taking Back-Up Offers
PROPERTY TYPEResidential -
SUBDIVISIONT23N R6W
SCHOOLLake City
Property Description
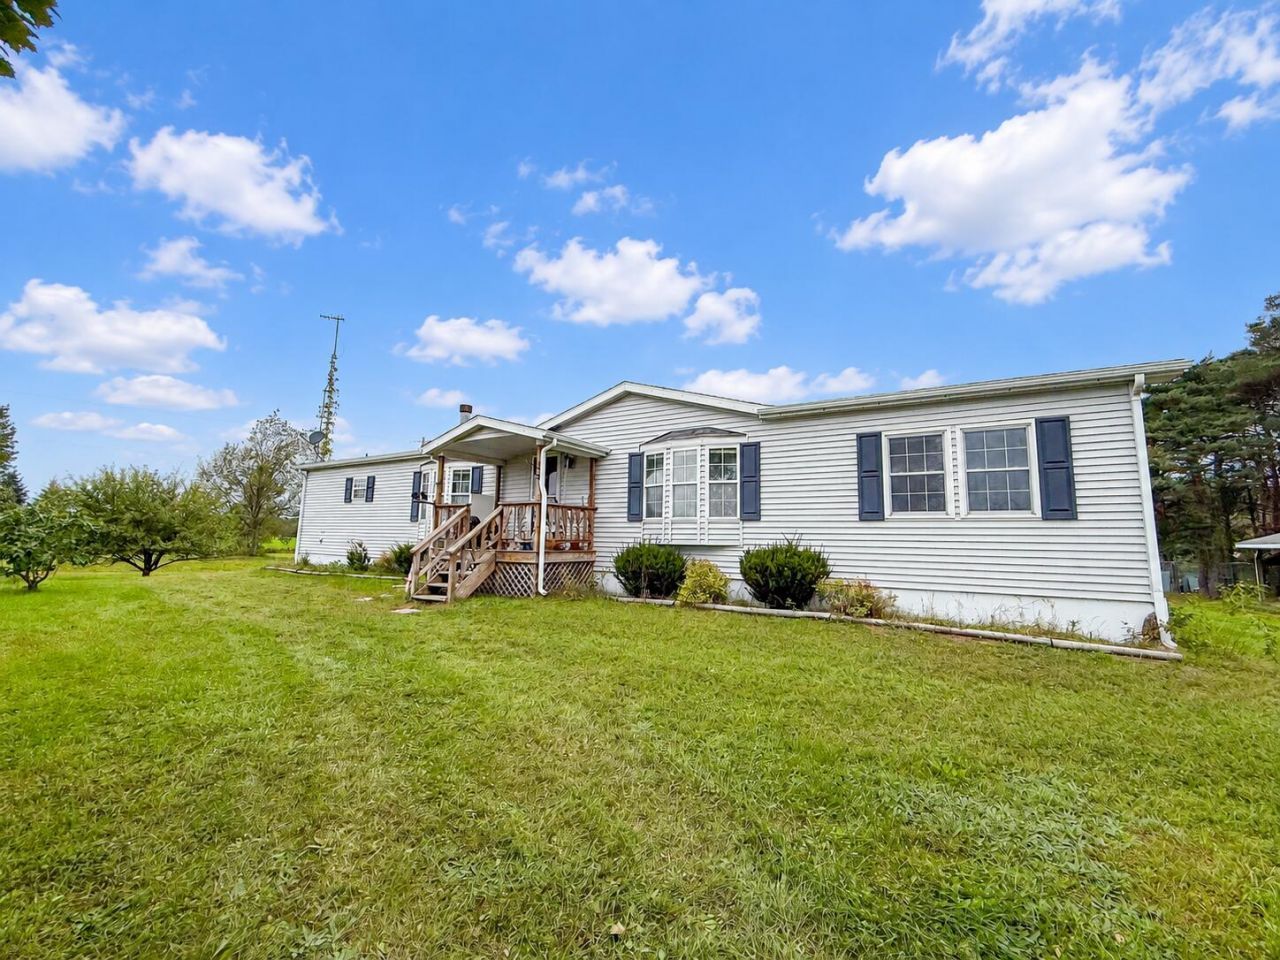
Spacious manufactured home situated on 9.16 acres with a full walkout basement and a 30x40 garage/pole barn with an attached lean-to. Perfectly located halfway between Houghton Lake and Lake City, the property sits between two farm fields and features several mature apple trees--an ideal setting for deer hunters and outdoor enthusiasts. The home offers replacement windows installed in 2007, an updated furnace and water heater, a propane fireplace in the living room, and a pellet stove in the basement. The home and barn are equipped for an outdoor wood boiler, although the existing boiler is currently not operational. One garage door was completely replaced in 2025. Enjoy the expansive rear deck and peaceful country surroundings. This unique property is a must see!
Property Features
Property Type: Residential -
Basement: Yes
Basement: Full, Walk-Out Access
Garage: 4
Heating: Propane, Central Air, Pellet Stove
Home Style: Ranch
Lot Size: 9.16 Acres
Year Built: 1994
Amenities
Ceiling Fan
Jet Tub
Vaulted Ceiling(s)
Walk-In Closet(s)
Fireplace
Jet Tub
Vaulted Ceilings
Walk - In Closet
Pellet Stove
Deck
Patio/Porch
Feature Descriptions
Additional Rooms: Family Room
Appliances: Dishwasher, Dryer, Refrigerator, Range/Oven, Washer
Date active: 2026-09-18
Days on Site: 28
Exterior: Vinyl
Financing Available: Cash, Conventional Mortgage, FHA, VA
Foundation: Basement
Heating Y/N: Yes
Laundry: Main Level
Lot Dimensions: 435X303X121X895X297X1195
Parcel Number: 015-036-009-00
Parking Features: Garage Door Opener
Road Surface: Paved
Sewer: Septic Tank
SQFT Above Grade: 1836
Water: Well
Room Sizes
Bathroom 1: 10 X 16 Level - 1st
Bathroom 2: 4.5 X 10 Level - 1st
Bedroom 1: 16.6 X 13 Level - 1st
Bedroom 2: 13 X 11 Level - 1st
Bedroom 3: 13 X 11.5 Level - 1st
Dining Room: 11.5 X 13 Level - 1st
Family Room: 17.5 X 13.5 Level - 1st
Kitchen: 10 X 19 Level - 1st
Living Room: 13.6 X 16 Level - 1st
Other Room 1: 12 X 50 Level - 1st
Utility Room: 6.6 X 10 Level - 1st
Local Schools
School District: Lake City
Listed By / Shown By
Listed By
Agency Name: CB Schmidt Houghton Lake
Shown By
Agent Name: Julie Childers
Agent Phone: Cell: (517) 673-1829
Agency Title: Key Realty

Estimate Your Payment
Estimated Payment
$ 1,382.48 per month $1,313.96 Principal & Interest $0.00 Property Tax (data not provided by mls) $68.51 Homeowner's Insurance
5303 E Houghton Lake Road | MLS# 201842935
This home located at 5303 E Houghton Lake Road, Lake City, MI 49651 is currently listed for sale with an asking price of $234,900. This property was built in 1994 and has 3 bedrooms and 2 full baths with 3672 sq. ft. E Houghton Lake Road is located in the T23N R6W subdivision within the Lake City school district. Search T23N R6W real estate on www.teamchildersrealty.com today.